
1130 Griffin Avenue, Mahtomedi, MN 55115
Local realty services provided by:Better Homes and Gardens Real Estate Advantage One
1130 Griffin Avenue,Mahtomedi, MN 55115
$999,900
- 4 Beds
- 4 Baths
- 3,051 sq. ft.
- Single family
- Active
Listed by: aj pettersen
Office: pemberton re
MLS#:7132942
Source:ND_FMAAR
Price summary
- Price:$999,900
- Price per sq. ft.:$236.89
About this home
Construction is officially underway on this exceptional custom home by Parent Builders in Mahtomedi! While framing and exterior progress are taking shape, there is still time to jump in, collaborate with the design team, and personalize your preferred interior finishes and selections to make this space truly yours.
The main and upper floors deliver roughly 3,050 sq ft of light-filled living space defined by nine-foot ceilings and energy-efficient windows. Designed for effortless daily living, the main level features an open-concept kitchen with a large central island and walk-in pantry, a cozy family room centered around a gas fireplace, a private front office, and a functional mudroom. Step outside to a covered backyard deck built for seamless indoor-outdoor entertaining.
Upstairs, retreat to a luxurious spa-style owner’s suite alongside three generous bedrooms, a versatile bonus room, and a convenient upper-level laundry room. The unfinished lookout lower level comes prepped with rough-ins to easily add roughly 1,156 sq ft of future living space—perfect for a fifth bedroom, home gym, or media room down the road.
Extensive curb appeal is highlighted by timeless stone accents and an oversized three-car garage with plenty of space for vehicles, storage, or a workbench. Generous allowances for cabinetry, appliances, flooring, the driveway, and professional landscaping are already baked into the price. Secure this build in progress today and bring your dream home to life from the curb to the kitchen!...
Contact an agent
Home facts
- Year built:2026
- Subdivision & Development:Town Of East Shore
- Listing ID #:7132942
- Added:3 day(s) ago
- Updated:August 31, 2026 at 03:32 PM
Rooms and interior
- Bedrooms:4
- Total bathrooms:4
- Full bathrooms:3
- Half bathrooms:1
- Rooms Total:11
- Living area:3,051 sq. ft.
Heating and cooling
- Cooling:Central Air
- Heating:Forced Air, Natural Gas
- Central air:Yes
Structure and exterior
- Roof:Archetectural Shingles
- Year built:2026
- Building area:3,051 sq. ft.
- Lot area:0.55 Acres
- Construction Materials:Vinyl
Utilities
- Water:City Water/Connected
- Sewer:City Sewer/Connected
Finances and disclosures
- Price:$999,900
- Price per sq. ft.:$236.89
- Tax amount:$3,614
Parking
- Garage spaces:3
New listings near 1130 Griffin Avenue
- New
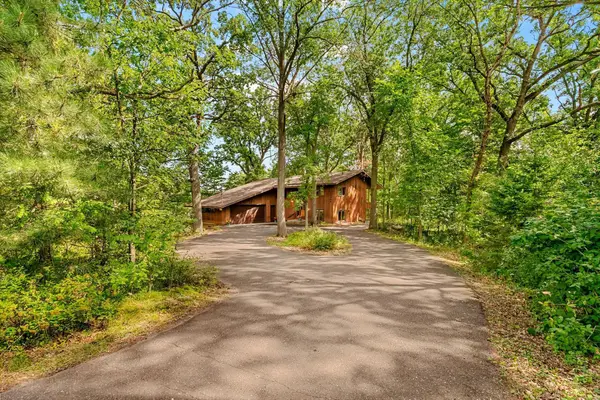 $499,000Active4 beds 3 baths2,558 sq. ft.
1200 Hallam Avenue N, Mahtomedi, MN 55115
MLS# 7123471Listed by: COLDWELL BANKER REALTY - New
 $629,900Active4 beds 3 baths2,548 sq. ft.
840 Hallam Avenue N, Mahtomedi, MN 55115
MLS# 7131445Listed by: COLDWELL BANKER REALTY 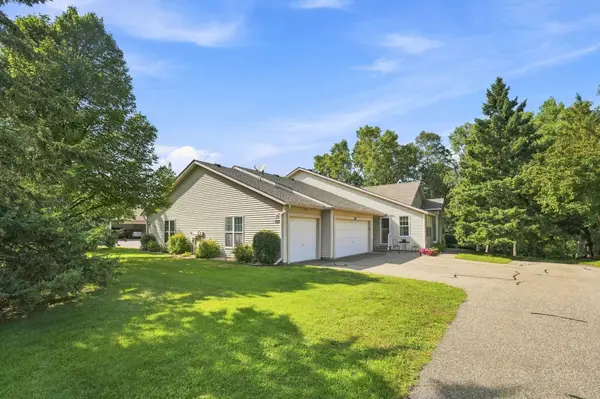 $529,900Active2 beds 3 baths2,231 sq. ft.
132 Wedgewood Court, Mahtomedi, MN 55115
MLS# 7121646Listed by: KELLER WILLIAMS PREMIER REALTY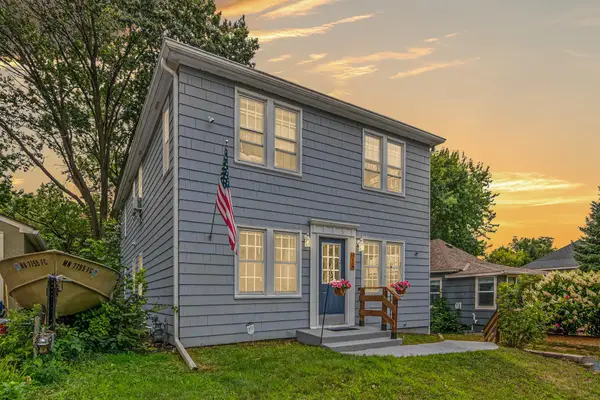 $500,000Active4 beds 3 baths2,416 sq. ft.
60 Grove Street, Saint Paul, MN 55115
MLS# 7104773Listed by: EXP REALTY $250,000Pending3 beds 1 baths1,543 sq. ft.
1140 Griffin Avenue, Mahtomedi, MN 55115
MLS# 7121769Listed by: KRIS LINDAHL REAL ESTATE $599,900Active3 beds 3 baths2,549 sq. ft.
314 Wedgewood Drive, Mahtomedi, MN 55115
MLS# 7111341Listed by: LABELLE REAL ESTATE GROUP INC $242,000Pending4 beds 2 baths1,656 sq. ft.
112 Mcgregor Avenue N, Mahtomedi, MN 55115
MLS# 7121041Listed by: CARRIAGE REALTY, INC. $649,900Active4 beds 3 baths2,709 sq. ft.
1268 Lincolntown Avenue, Mahtomedi, MN 55115
MLS# 7113673Listed by: NORTHSTAR REAL ESTATE ASSOCIATES $415,000Pending4 beds 3 baths1,966 sq. ft.
230 Mahtomedi Avenue, Mahtomedi, MN 55115
MLS# 7110669Listed by: COLDWELL BANKER REALTY - SOUTHWEST REGIONAL


Protect your home and budget from life's surprises with an Assurant Home Warranty, backed by a partner that supports you through every step of homeownership. Explore Plans.
© 2026 Better Homes and Gardens Real Estate LLC. An Anywhere Real Estate company. All rights reserved. Better Homes and Gardens® Real Estate is a registered trademark owned by Meredith Operations Corporation, licensed to Better Homes and Gardens Real Estate LLC and used with permission. Better Homes and Gardens Real Estate LLC fully supports the principles of the Fair Housing Act and the Equal Opportunity Act. Listing information is deemed reliable but is not guaranteed accurate.
Each office is independently owned and operated.
Any services or products provided by third parties are not provided by, affiliated with or related to Better Homes and Gardens Real Estate LLC, or its affiliated companies.