
112 Parkside Street, Mankato, MN 56001
Local realty services provided by:Better Homes and Gardens Real Estate First Choice
112 Parkside Street,Mankato, MN 56001
$333,800
- 4 Beds
- 2 Baths
- 2,256 sq. ft.
- Single family
- Pending
Listed by: candee deichman
Office: century 21 atwood
MLS#:7123751
Source:NSMLS
Price summary
- Price:$333,800
- Price per sq. ft.:$147.96
About this home
This well-maintained 4-bedroom, 2-bath split-level home offers a practical layout with plenty of room to spread out. The main level features a bright and comfortable living space along with two bedrooms, while the lower level includes two additional bedrooms and a spacious family room‹”perfect for movie nights, a playroom, home office, or additional entertaining space. Step outside to enjoy the large, fully fenced backyard with plenty of room for pets, play, or outdoor gatherings. The deck provides the perfect place to relax, grill, or enjoy your morning coffee while overlooking the yard. Conveniently located in an established Mankato neighborhood, this home offers easy access to parks, schools, shopping, dining, and everyday amenities. With a functional floor plan, generous outdoor space, and a location that makes daily life convenient, this home is ready for its next owner to move in and make it their own.
Contact an agent
Home facts
- Year built:2001
- Subdivision & Development:Parkside Add
- Listing ID #:7123751
- Added:47 day(s) ago
- Updated:September 24, 2026 at 09:01 AM
Rooms and interior
- Bedrooms:4
- Total bathrooms:2
- Full bathrooms:2
- Dining Description:Kitchen/Dining Room
- Bathrooms Description:Full Basement, Main Floor Full Bath
- Kitchen Description:Disposal, Microwave, Range
- Basement:Yes
- Basement Description:Daylight / Lookout Windows, Egress Window(s), Finished, Full, Sump Pump
- Living area:2,256 sq. ft.
Heating and cooling
- Cooling:Central Air
- Heating:Forced Air
- Central air:Yes
Structure and exterior
- Roof:Asphalt
- Year built:2001
- Building area:2,256 sq. ft.
- Lot area:0.34 Acres
- Levels:1 Story
Utilities
- Water:City Water - Connected
- Sewer:City Sewer - Connected
Finances and disclosures
- Price:$333,800
- Price per sq. ft.:$147.96
- Tax amount:$3,300 (2026)
Features and amenities
- Appliances:Disposal, Microwave, Range, Washer, Water Softener Owned
- Laundry features:Dryer, Washer
- Amenities:Gas Water Heater, Water Softener Owned
Parking
- Parking description:Attached Garage, Concrete, Garage Door Opener
- Garage:Yes
- Garage spaces:2
New listings near 112 Parkside Street
- Coming Soon
 $180,000Coming Soon3 beds 2 baths1,509 sq. ft.
1526 N 4th Street, Mankato, MN 56001
MLS# 7148734Listed by: KRIS LINDAHL REAL ESTATE - Coming Soon
 $199,900Coming Soon2 beds 1 baths1,473 sq. ft.
401 Belle Avenue, Mankato, MN 56001
MLS# 7147731Listed by: KELLER WILLIAMS PREFERRED RLTY - New
 $194,900Active2 beds 2 baths1,056 sq. ft.
103 Raven Court, Mankato, MN 56001
MLS# 7149502Listed by: TRUE REAL ESTATE - New
 $419,900Active2 beds 3 baths1,671 sq. ft.
58691 185th Street, Mankato, MN 56001
MLS# 7148552Listed by: REALTY EXECUTIVES ASSOCIATES - New
 $203,500Active2 beds 2 baths1,254 sq. ft.
108 Tanager Path, Mankato, MN 56001
MLS# 7148303Listed by: TRUE REAL ESTATE - New
 $264,700Active4 beds 2 baths1,502 sq. ft.
13 Southview Drive, Mankato, MN 56001
MLS# 7148316Listed by: AMERICAN WAY REALTY - Open Thu, 5 to 6:30pmNew
 $269,900Active3 beds 2 baths1,503 sq. ft.
1204 N 4th Street, Mankato, MN 56001
MLS# 7147531Listed by: TRUE REAL ESTATE - New
 $289,500Active4 beds 2 baths2,212 sq. ft.
816 N 5th Street, Mankato, MN 56001
MLS# 7145491Listed by: TRUE REAL ESTATE - New
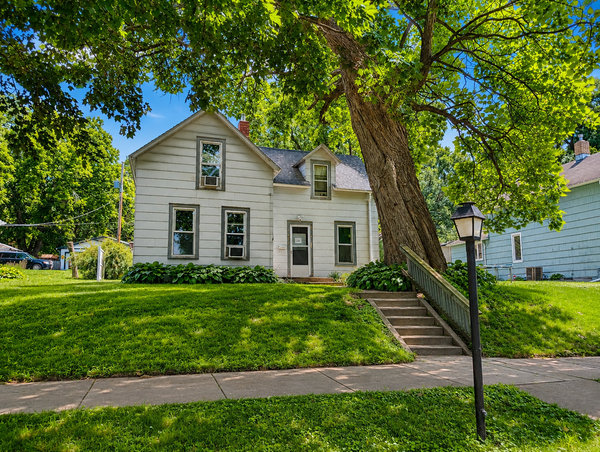 $119,900Active3 beds 1 baths1,653 sq. ft.
1017 N 6th Street, Mankato, MN 56001
MLS# 7136514Listed by: REALTY EXECUTIVES ASSOCIATES - New
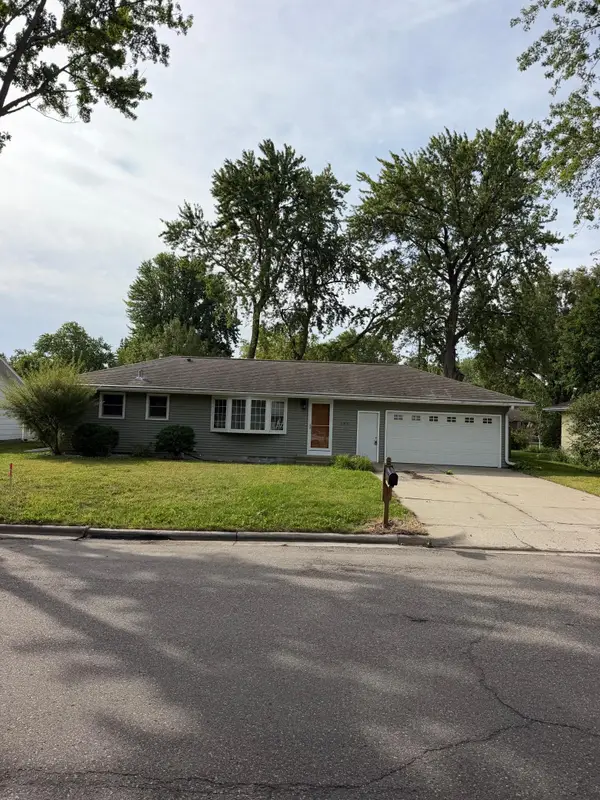 $217,000Active4 beds 2 baths1,760 sq. ft.
145 Rita Road, Mankato, MN 56001
MLS# 7144645Listed by: ACTION REALTY


Protect your home and budget from life's surprises with an Assurant Home Warranty, backed by a partner that supports you through every step of homeownership. Explore Plans.
© 2026 Better Homes and Gardens Real Estate LLC. An Anywhere Real Estate company. All rights reserved. Better Homes and Gardens® Real Estate is a registered trademark owned by Meredith Operations Corporation, licensed to Better Homes and Gardens Real Estate LLC and used with permission. Better Homes and Gardens Real Estate LLC fully supports the principles of the Fair Housing Act and the Equal Opportunity Act. Listing information is deemed reliable but is not guaranteed accurate.
Each office is independently owned and operated.
Any services or products provided by third parties are not provided by, affiliated with or related to Better Homes and Gardens Real Estate LLC, or its affiliated companies.