
121 Grovebrook Drive, Mankato, MN 56001
Local realty services provided by:Better Homes and Gardens Real Estate First Choice
121 Grovebrook Drive,Mankato, MN 56001
$715,000
- 5 Beds
- 4 Baths
- 3,439 sq. ft.
- Single family
- Pending
Listed by: samantha kaul
Office: bridge realty, llc.
MLS#:7118016
Source:NSMLS
Price summary
- Price:$715,000
- Price per sq. ft.:$207.91
About this home
Welcome home to this beautifully updated property where timeless craftsmanship meets modern comfort. From the moment you arrive, you’ll
appreciate the exceptional attention to detail, quality finishes, and thoughtfully designed spaces throughout. The remodeled eat-in kitchen is a true showpiece,
featuring stunning Cambria surfaces, double ovens, a specialty sink, wine refrigerator, and a spacious walk-in pantry—perfect for everyday living and effortless
entertaining. Rich Asian walnut flooring flows through the home, while multiple fireplaces create warm, inviting gathering spaces. Relax year-round in the sunroom or
entertain guests with the convenient wet bar. The luxurious primary suite has been beautifully remodeled into a private retreat, complete with a soaking tub, separate
vanities, and a spa-inspired atmosphere. Outdoor living is equally impressive with a charming brick courtyard, expansive patio, deck, and peaceful pond views, all
surrounded by professionally maintained landscaping and an irrigation system. Additional highlights include main-floor laundry, custom entry storage, central vacuum,
and an oversized garage offering exceptional storage and functionality. This remarkable home seamlessly blends elegance, comfort, and everyday convenience in a
setting designed for both relaxing and entertaining. A rare opportunity you won’t want to miss!...
Contact an agent
Home facts
- Year built:2013
- Subdivision & Development:Country Club Estates 16
- Listing ID #:7118016
- Added:53 day(s) ago
- Updated:September 21, 2026 at 11:43 AM
Rooms and interior
- Bedrooms:5
- Total bathrooms:4
- Full bathrooms:3
- Half bathrooms:1
- Dining Description:Eat In Kitchen, Kitchen/Dining Room, Living/Dining Room
- Bathrooms Description:Full Basement, Main Floor 1/2 Bath, Main Floor Full Bath
- Kitchen Description:Dishwasher, Microwave, Range, Refrigerator
- Basement:Yes
- Basement Description:Daylight / Lookout Windows, Egress Window(s), Finished
- Living area:3,439 sq. ft.
Heating and cooling
- Cooling:Central Air
- Heating:Forced Air
- Central air:Yes
Structure and exterior
- Year built:2013
- Building area:3,439 sq. ft.
- Lot area:0.42 Acres
- Lot Features:Tree Coverage - Light, Underground Utilities
- Levels:1 Story
Utilities
- Water:City Water - Connected
- Sewer:City Sewer - Connected
Finances and disclosures
- Price:$715,000
- Price per sq. ft.:$207.91
- Tax amount:$8,156 (2026)
Features and amenities
- Appliances:Microwave, Range, Refrigerator, Washer, Water Softener Rented
- Laundry features:Dryer, Washer
- Amenities:Air-To-Air Exchanger, Electric Water Heater, Water Softener Rented
Parking
- Parking description:Attached Garage, Concrete
- Garage:Yes
- Garage spaces:3
New listings near 121 Grovebrook Drive
- Coming Soon
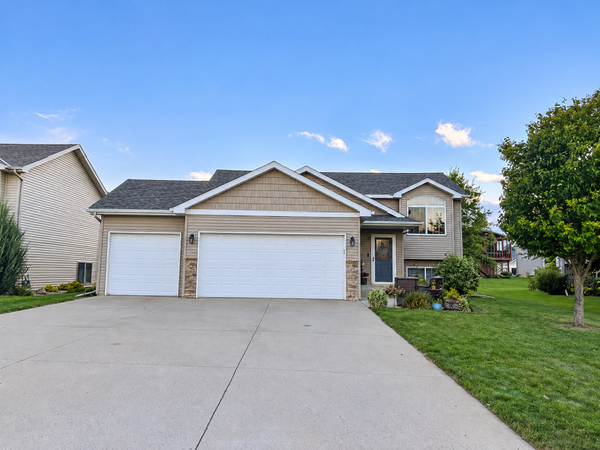 $380,000Coming Soon4 beds 2 baths2,048 sq. ft.
104 Kingsmill Court, Mankato, MN 56001
MLS# 7143801Listed by: TRUE REAL ESTATE - New
 $289,500Active4 beds 2 baths2,212 sq. ft.
816 N 5th Street, Mankato, MN 56001
MLS# 7145491Listed by: TRUE REAL ESTATE - New
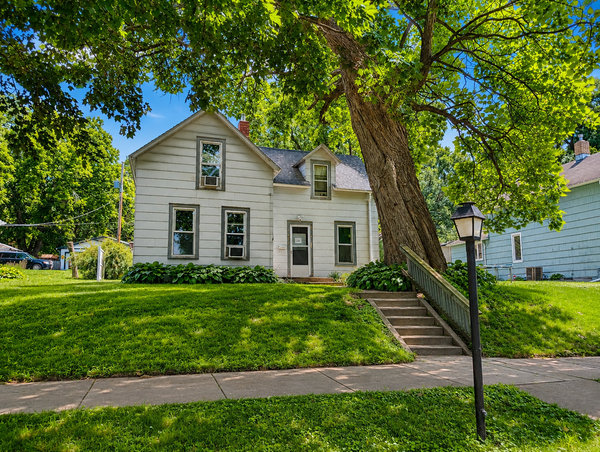 $119,900Active3 beds 1 baths1,653 sq. ft.
1017 N 6th Street, Mankato, MN 56001
MLS# 7136514Listed by: REALTY EXECUTIVES ASSOCIATES - New
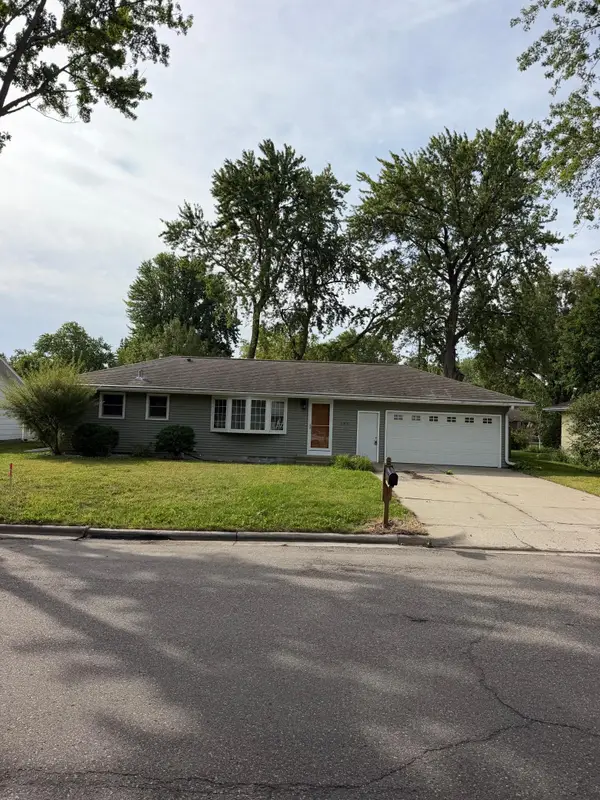 $217,000Active4 beds 2 baths1,760 sq. ft.
145 Rita Road, Mankato, MN 56001
MLS# 7144645Listed by: ACTION REALTY - New
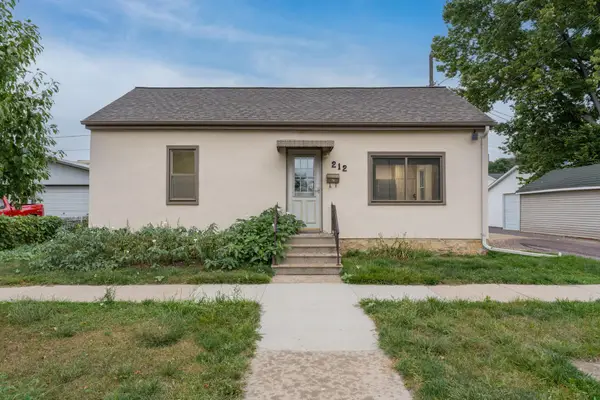 $155,000Active2 beds 2 baths882 sq. ft.
212 E Rock Street, Mankato, MN 56001
MLS# 7144583Listed by: KRIS LINDAHL REAL ESTATE - New
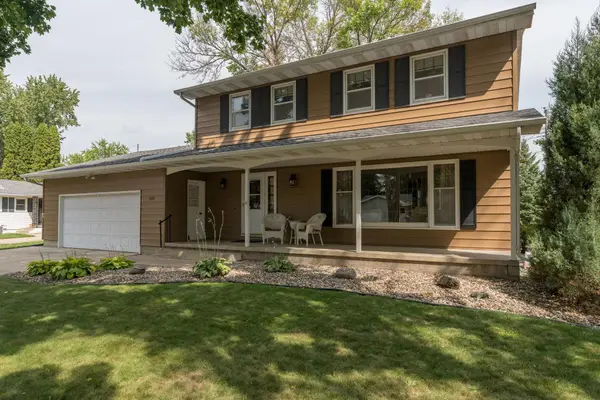 $317,700Active4 beds 3 baths2,588 sq. ft.
137 Marabou Drive, Mankato, MN 56001
MLS# 7144713Listed by: AMERICAN WAY REALTY - New
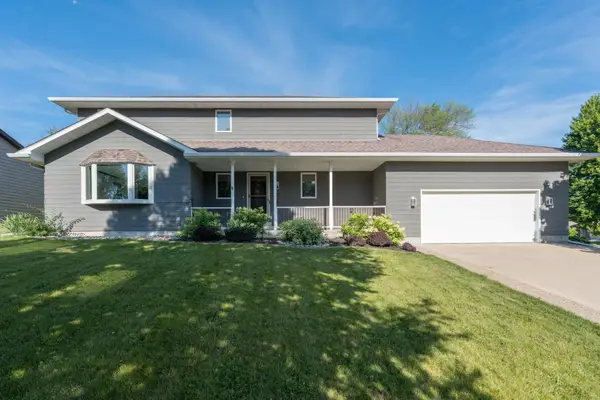 $499,900Active5 beds 4 baths3,446 sq. ft.
116 Piccadilly Avenue, Mankato, MN 56001
MLS# 7144434Listed by: EXP REALTY - New
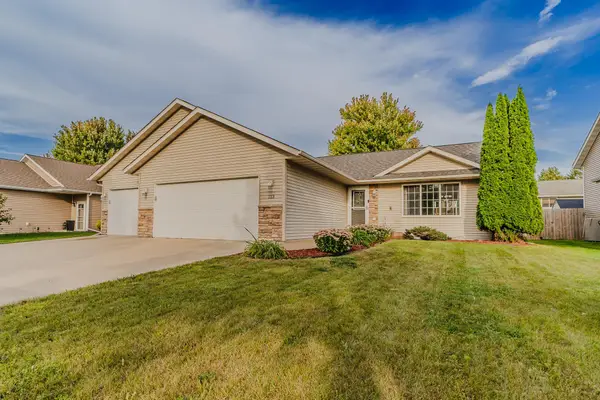 $424,900Active4 beds 2 baths2,484 sq. ft.
113 Timberwolf Court, Mankato, MN 56001
MLS# 7144049Listed by: RE/MAX DYNAMIC AGENTS - New
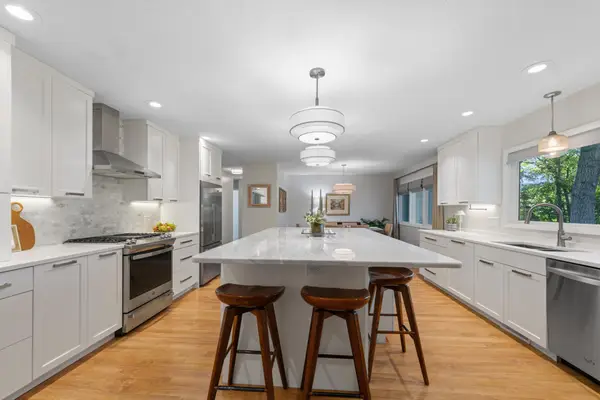 $492,000Active4 beds 4 baths2,012 sq. ft.
129 W Glencrest Drive, Mankato, MN 56001
MLS# 7141631Listed by: KELLER WILLIAMS CLASSIC RLTY NW - New
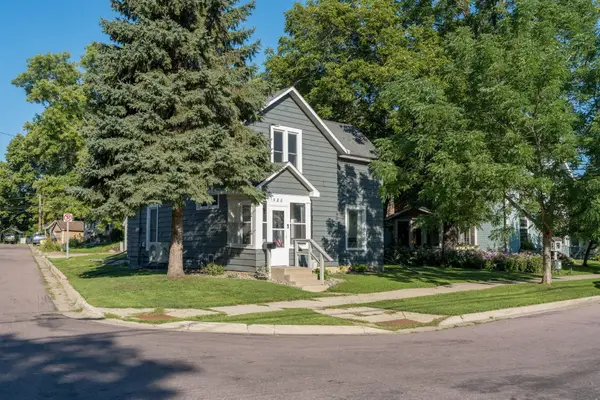 $259,900Active4 beds 2 baths1,704 sq. ft.
520 Marshall Street, Mankato, MN 56001
MLS# 7139216Listed by: TRUE REAL ESTATE


Protect your home and budget from life's surprises with an Assurant Home Warranty, backed by a partner that supports you through every step of homeownership. Explore Plans.
© 2026 Better Homes and Gardens Real Estate LLC. An Anywhere Real Estate company. All rights reserved. Better Homes and Gardens® Real Estate is a registered trademark owned by Meredith Operations Corporation, licensed to Better Homes and Gardens Real Estate LLC and used with permission. Better Homes and Gardens Real Estate LLC fully supports the principles of the Fair Housing Act and the Equal Opportunity Act. Listing information is deemed reliable but is not guaranteed accurate.
Each office is independently owned and operated.
Any services or products provided by third parties are not provided by, affiliated with or related to Better Homes and Gardens Real Estate LLC, or its affiliated companies.