
10336 Peony Lane N, Maple Grove, MN 55311
Local realty services provided by:Better Homes and Gardens Real Estate Advantage One
10336 Peony Lane N,Maple Grove, MN 55311
$2,125,000
- 5 Beds
- 6 Baths
- 6,165 sq. ft.
- Single family
- Active
Upcoming open houses
- Fri, Sep 2512:00 pm - 06:00 pm
- Sat, Sep 2612:00 pm - 06:00 pm
- Sun, Sep 2712:00 pm - 06:00 pm
- Fri, Oct 0212:00 pm - 06:00 pm
- Sat, Oct 0312:00 pm - 06:00 pm
- Sun, Oct 0412:00 pm - 06:00 pm
Listed by: lucas k hanson, jenna pietrzak
Office: edina realty, inc.
MLS#:7033987
Source:ND_FMAAR
Price summary
- Price:$2,125,000
- Price per sq. ft.:$334.33
- Monthly HOA dues:$90
About this home
Hanson Builders SHERWOOD SPORT is completed and will be showcased in the 2026 Fall Parade of Homes in EVANSWOOD!
The Sherwood Sport blends timeless craftsmanship with modern design, showcasing 10’ main-level ceilings, custom wall and ceiling details, distinctive accent lighting, a prep kitchen, and a versatile indoor Sport Center. The kitchen impresses with a unique angled island, two-tone cabinetry, and a large prep pantry for ample storage. A striking fireplace anchors the great room, while the inviting sunroom offers serene views. The executive office offers built-in cabinetry, four paneled walls and plenty of natural light. Unwind in the private owner’s suite, featuring a vaulted spa-inspired bathroom with dual vanities, a clawfoot tub, and separate walk-in closets. Three additional bedrooms offer day beds and walk-in closets. Designed for entertainment, the walkout lower level features an indoor Sport Center, family room, impressive wet bar, theater rail, and a fifth bedroom. Insulated and heated 4-car garage with floor drains. Located in the Evanswood community, enjoy a pool, clubhouse, and proximity to a new elementary school (opening soon) and Maple Grove High School. Hanson Builders offers 31 homesites with picturesque wooded, pond, creek, and walkout lot views....
Contact an agent
Home facts
- Year built:2026
- Subdivision & Development:EVANSWOOD
- Listing ID #:7033987
- Added:197 day(s) ago
- Updated:September 24, 2026 at 03:54 PM
Rooms and interior
- Bedrooms:5
- Total bathrooms:6
- Full bathrooms:2
- Half bathrooms:1
- Rooms Total:14
- Living area:6,165 sq. ft.
Heating and cooling
- Cooling:Central Air
- Heating:Forced Air, Natural Gas
- Central air:Yes
Structure and exterior
- Year built:2026
- Building area:6,165 sq. ft.
- Lot area:0.31 Acres
Utilities
- Water:City Water/Connected
- Sewer:City Sewer/Connected
Finances and disclosures
- Price:$2,125,000
- Price per sq. ft.:$334.33
- Tax amount:$3,229
Features and amenities
- Amenities:Hardwood Floors, Tile Floors, Wet Bar
Parking
- Parking description:Heated Garage
- Garage spaces:4
New listings near 10336 Peony Lane N
- Coming SoonOpen Fri, 4:30 to 6pm
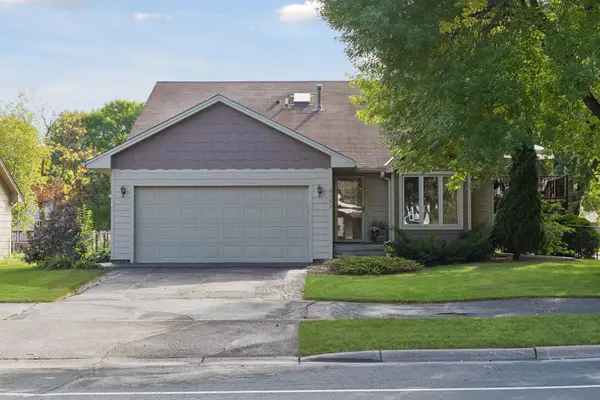
 $450,000Coming Soon3 beds 4 baths2,917 sq. ft.
9250 Blackoaks Lane N, Maple Grove, MN 55311
MLS# 7078692Listed by: PEMBERTON RE - Coming SoonOpen Fri, 2 to 4pm
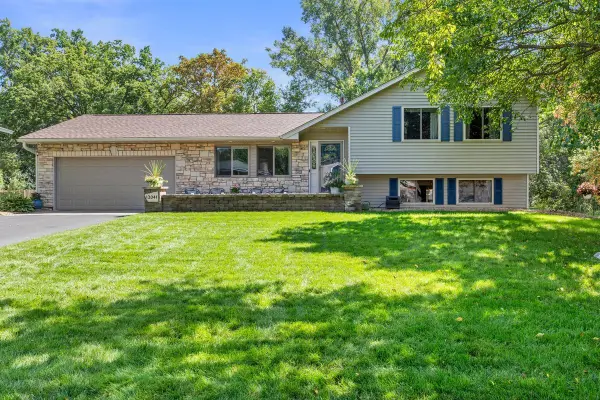
 $400,000Coming Soon3 beds 2 baths1,914 sq. ft.
8952 Pineview Lane N, Maple Grove, MN 55369
MLS# 7145933Listed by: COMPASS - Coming Soon
 $575,000Coming Soon5 beds 4 baths3,081 sq. ft.
8547 Kirkwood Lane N, Maple Grove, MN 55369
MLS# 7148673Listed by: FUZE REAL ESTATE - Coming Soon
 $460,000Coming Soon3 beds 2 baths1,882 sq. ft.
12041 Robin Road, Maple Grove, MN 55369
MLS# 7148436Listed by: EDINA REALTY, INC. - Coming Soon
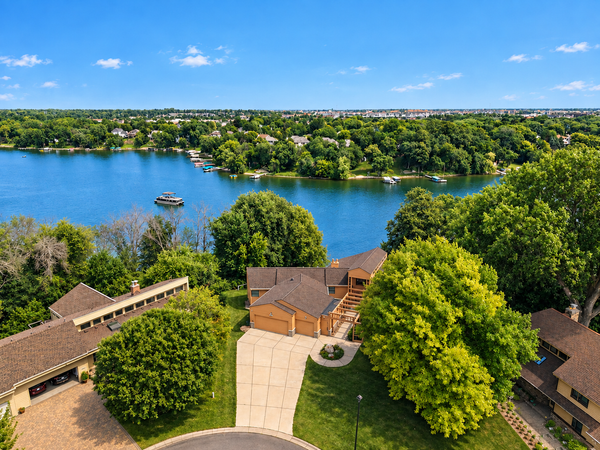 $1,575,000Coming Soon4 beds 3 baths5,693 sq. ft.
7846 Ithaca Lane N, Maple Grove, MN 55311
MLS# 7121861Listed by: EXP REALTY - Coming Soon
 $535,000Coming Soon4 beds 3 baths2,029 sq. ft.
18064 84th Avenue N, Maple Grove, MN 55311
MLS# 7147514Listed by: RE/MAX RESULTS - Coming Soon
 $369,900Coming Soon3 beds 2 baths2,004 sq. ft.
10243 100th Avenue N, Maple Grove, MN 55369
MLS# 7136623Listed by: RE/MAX RESULTS - Coming Soon
 $629,000Coming Soon3 beds 4 baths3,108 sq. ft.
15344 64th Place N, Maple Grove, MN 55311
MLS# 7147759Listed by: HOME AVENUE FLAT FEE REALTY - Coming SoonOpen Sat, 11am to 1pm
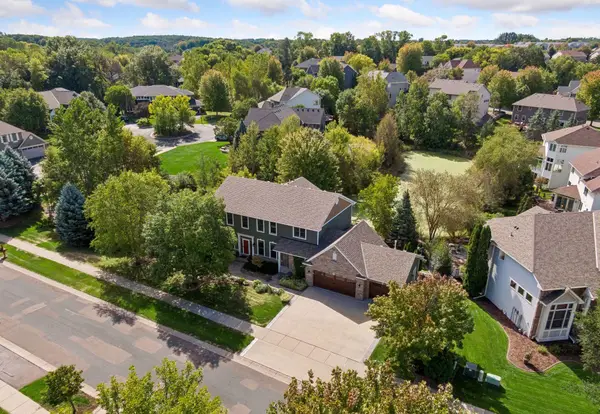 $800,000Coming Soon5 beds 4 baths4,509 sq. ft.
16917 73rd Place N, Maple Grove, MN 55311
MLS# 7142898Listed by: KELLER WILLIAMS PREMIER REALTY LAKE MINNETONKA - Coming SoonOpen Sat, 12 to 2pm
 $475,000Coming Soon3 beds 3 baths1,670 sq. ft.
13881 90th Avenue N, Maple Grove, MN 55369
MLS# 7143755Listed by: EDINA REALTY, INC.


Protect your home and budget from life's surprises with an Assurant Home Warranty, backed by a partner that supports you through every step of homeownership. Explore Plans.
© 2026 Better Homes and Gardens Real Estate LLC. An Anywhere Real Estate company. All rights reserved. Better Homes and Gardens® Real Estate is a registered trademark owned by Meredith Operations Corporation, licensed to Better Homes and Gardens Real Estate LLC and used with permission. Better Homes and Gardens Real Estate LLC fully supports the principles of the Fair Housing Act and the Equal Opportunity Act. Listing information is deemed reliable but is not guaranteed accurate.
Each office is independently owned and operated.
Any services or products provided by third parties are not provided by, affiliated with or related to Better Homes and Gardens Real Estate LLC, or its affiliated companies.