
10401 Peony Lane N, Maple Grove, MN 55311
Local realty services provided by:Better Homes and Gardens Real Estate First Choice
10401 Peony Lane N,Maple Grove, MN 55311
$1,275,000
- 5 Beds
- 5 Baths
- 4,614 sq. ft.
- Single family
- Pending
Listed by: lucas k hanson, jenna pietrzak
Office: edina realty, inc.
MLS#:7074913
Source:NSMLS
Price summary
- Price:$1,275,000
- Price per sq. ft.:$268.48
- Monthly HOA dues:$90
About this home
Discover one of HANSON BUILDERS most sought-after floor plans, thoughtfully designed with exceptional craftsmanship and modern style throughout.
The custom kitchen is a standout feature, offering a large center island, custom-built cabinetry, walk-in pantry, and a sink positioned along the exterior wall overlooking the backyard for beautiful natural views and light. The main level is highlighted by a stunning modern tapered fireplace feature wall with built-in cabinetry and accent windows, creating a warm and sophisticated gathering space.
Upstairs, the home offers four spacious bedrooms including a private Owner’s Suite, a versatile bonus room, and convenient walk-through laundry.
The finished lower level is built for entertaining and everyday enjoyment with a fifth bedroom, expansive family room, game room, wet bar, and an impressive indoor Sport Center perfect for year-round activities for all ages.
Built with lasting quality, the home features James Hardie cement board siding and premium Marvin windows throughout. Residents of Evanswood enjoy access to a community pool and clubhouse, an upcoming new elementary school, and convenient proximity to Maple Grove High School. Hanson Builders also offers 13 remaining homesites in Evanswood featuring wooded, pond, creek, and walkout views....
Contact an agent
Home facts
- Year built:2026
- Subdivision & Development:Evanswood
- Listing ID #:7074913
- Added:131 day(s) ago
- Updated:September 24, 2026 at 09:01 AM
Rooms and interior
- Bedrooms:5
- Total bathrooms:5
- Full bathrooms:2
- Half bathrooms:1
- Dining Description:Eat In Kitchen, Informal Dining Room, Living/Dining Room
- Bathrooms Description:3/4 Basement, Basement, Bathroom Ensuite, Main Floor 1/2 Bath, Separate Shower and Tub, Upper Level Full Bath, Walk-In Shower Stall, Walk-through
- Kitchen Description:Cooktop, Dishwasher, Disposal, Exhaust Fan, Microwave, Refrigerator, Wall Oven
- Basement:Yes
- Basement Description:Daylight / Lookout Windows, Drain Tiled, Finished, Sump Pump
- Living area:4,614 sq. ft.
Heating and cooling
- Cooling:Central Air
- Heating:Forced Air
- Central air:Yes
Structure and exterior
- Roof:Age 8 Years or Less, Asphalt, Pitched
- Year built:2026
- Building area:4,614 sq. ft.
- Lot area:0.27 Acres
- Lot Features:Sod Included in Price, Tree Coverage - Light
- Levels:2 Story
Utilities
- Water:City Water - Connected
- Sewer:City Sewer - Connected
Finances and disclosures
- Price:$1,275,000
- Price per sq. ft.:$268.48
- Tax amount:$17,902 (2026)
Features and amenities
- Appliances:Disposal, Exhaust Fan, Microwave, Refrigerator, Wall Oven, Washer
- Laundry features:Dryer, Washer
- Amenities:Air-To-Air Exchanger, Gas Water Heater
- Pool features:Below Ground, Heated, Outdoor, Shared
Parking
- Parking description:Asphalt, Attached Garage, Electric Vehicle Charging Station(s), Floor Drain, Garage Door Opener, Insulated Garage
- Garage:Yes
- Garage spaces:3
New listings near 10401 Peony Lane N
- Coming Soon
 $450,000Coming Soon3 beds 4 baths2,917 sq. ft.
9250 Blackoaks Lane N, Maple Grove, MN 55311
MLS# 7078692Listed by: PEMBERTON RE - Coming SoonOpen Fri, 2 to 4pm
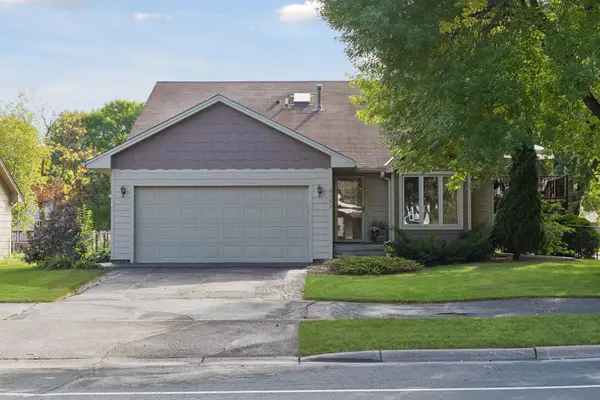 $400,000Coming Soon3 beds 2 baths1,914 sq. ft.
8952 Pineview Lane N, Maple Grove, MN 55369
MLS# 7145933Listed by: COMPASS - Coming Soon
 $575,000Coming Soon5 beds 4 baths3,081 sq. ft.
8547 Kirkwood Lane N, Maple Grove, MN 55369
MLS# 7148673Listed by: FUZE REAL ESTATE - Coming Soon
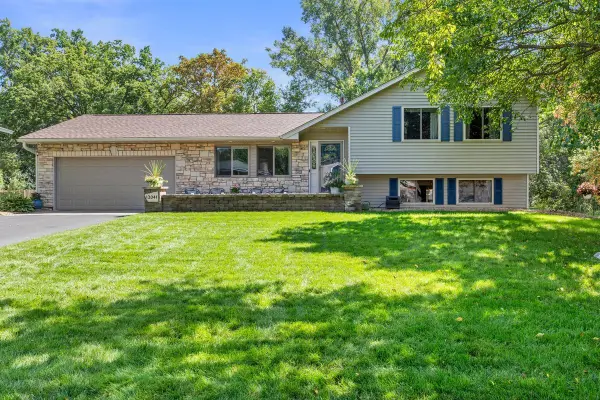 $460,000Coming Soon3 beds 2 baths1,882 sq. ft.
12041 Robin Road, Maple Grove, MN 55369
MLS# 7148436Listed by: EDINA REALTY, INC. - Coming Soon
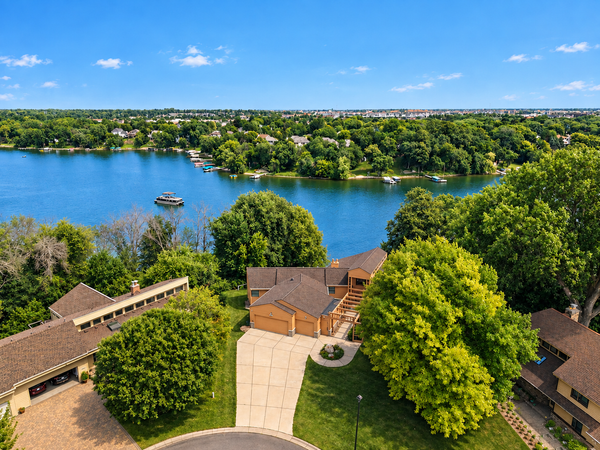 $1,575,000Coming Soon4 beds 3 baths5,693 sq. ft.
7846 Ithaca Lane N, Maple Grove, MN 55311
MLS# 7121861Listed by: EXP REALTY - Coming Soon
 $535,000Coming Soon4 beds 3 baths2,029 sq. ft.
18064 84th Avenue N, Maple Grove, MN 55311
MLS# 7147514Listed by: RE/MAX RESULTS - Coming Soon
 $369,900Coming Soon3 beds 2 baths2,004 sq. ft.
10243 100th Avenue N, Maple Grove, MN 55369
MLS# 7136623Listed by: RE/MAX RESULTS - Coming Soon
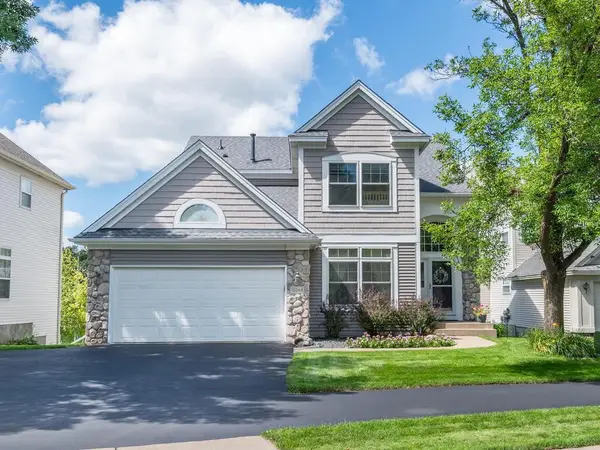 $629,000Coming Soon3 beds 4 baths3,108 sq. ft.
15344 64th Place N, Maple Grove, MN 55311
MLS# 7147759Listed by: HOME AVENUE FLAT FEE REALTY - Coming SoonOpen Sat, 11am to 1pm
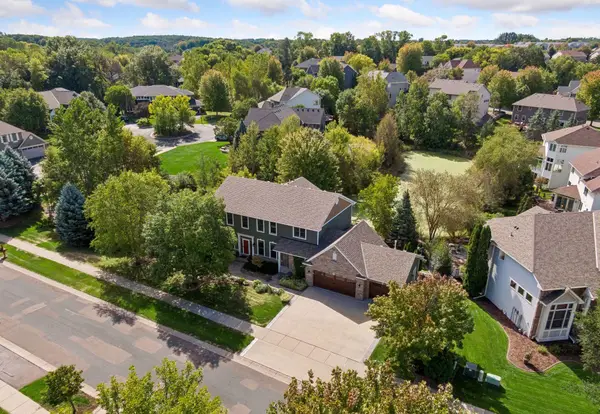 $800,000Coming Soon5 beds 4 baths4,509 sq. ft.
16917 73rd Place N, Maple Grove, MN 55311
MLS# 7142898Listed by: KELLER WILLIAMS PREMIER REALTY LAKE MINNETONKA - Coming SoonOpen Sat, 12 to 2pm
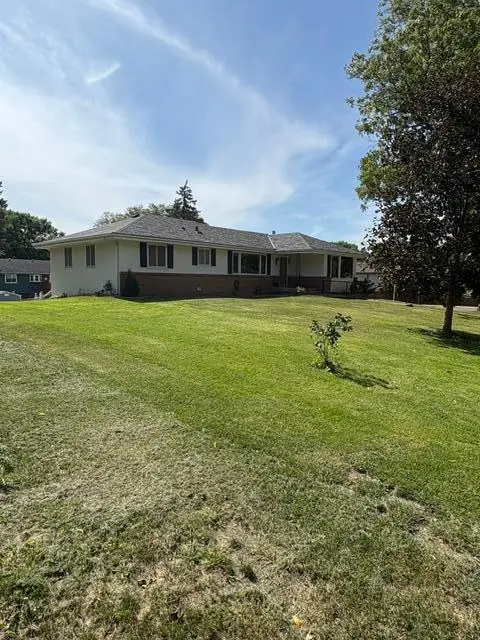 $475,000Coming Soon3 beds 3 baths1,670 sq. ft.
13881 90th Avenue N, Maple Grove, MN 55369
MLS# 7143755Listed by: EDINA REALTY, INC.


Protect your home and budget from life's surprises with an Assurant Home Warranty, backed by a partner that supports you through every step of homeownership. Explore Plans.
© 2026 Better Homes and Gardens Real Estate LLC. An Anywhere Real Estate company. All rights reserved. Better Homes and Gardens® Real Estate is a registered trademark owned by Meredith Operations Corporation, licensed to Better Homes and Gardens Real Estate LLC and used with permission. Better Homes and Gardens Real Estate LLC fully supports the principles of the Fair Housing Act and the Equal Opportunity Act. Listing information is deemed reliable but is not guaranteed accurate.
Each office is independently owned and operated.
Any services or products provided by third parties are not provided by, affiliated with or related to Better Homes and Gardens Real Estate LLC, or its affiliated companies.