
13589 67th Place N, Maple Grove, MN 55311
Local realty services provided by:Better Homes and Gardens Real Estate Advantage One
13589 67th Place N,Maple Grove, MN 55311
$399,900
- 4 Beds
- 2 Baths
- 2,098 sq. ft.
- Single family
- Pending
Listed by: julia r roaldson
Office: brix real estate
MLS#:7106521
Source:NSMLS
Price summary
- Price:$399,900
- Price per sq. ft.:$190.61
About this home
Welcome home to this exceptionally clean and well-maintained 4-bedroom, 2-bath home that offers space, functionality, and peace of mind. Fresh interior paint and brand-new carpet create a bright, move-in-ready feel, while the stainless steel appliances add a modern touch to the kitchen.
Enjoy the outdoors from the reinforced deck overlooking a large, flat backyard—perfect for entertaining, play, gardening, or simply relaxing. The oversized 3-car garage offers outstanding flexibility, including a convenient drive-through stall that’s ideal for storing trailers, recreational vehicles, or providing easy backyard access. Ideally located in Maple Grove near Bass Lake Road, Fish Lake Road, and I-494, you’ll enjoy quick access to shopping, dining, parks, trails, and an easy commute throughout the Twin Cities. Located in the highly regarded Osseo Area Schools and served by Maple Grove Senior High School, this home offers an outstanding combination of location and livability. If you’re looking for a move-in-ready home that’s been meticulously maintained, offers generous living space, and is ready for its next chapter, this one is not to be missed!...
Contact an agent
Home facts
- Year built:1973
- Subdivision & Development:Lafromboise Add
- Listing ID #:7106521
- Added:46 day(s) ago
- Updated:August 25, 2026 at 08:28 AM
Rooms and interior
- Bedrooms:4
- Total bathrooms:2
- Full bathrooms:1
- Dining Description:Kitchen/Dining Room, Living/Dining Room
- Bathrooms Description:3/4 Basement, Upper Level Full Bath
- Kitchen Description:Dishwasher, Disposal, Exhaust Fan, Microwave, Refrigerator
- Basement:Yes
- Basement Description:Block, Daylight / Lookout Windows
- Living area:2,098 sq. ft.
Heating and cooling
- Cooling:Central Air
- Heating:Forced Air
- Central air:Yes
Structure and exterior
- Year built:1973
- Building area:2,098 sq. ft.
- Lot area:0.36 Acres
- Levels:Bi/Split Level
Utilities
- Water:City Water - Connected
- Sewer:City Sewer - Connected
Finances and disclosures
- Price:$399,900
- Price per sq. ft.:$190.61
- Tax amount:$3,945 (2025)
Features and amenities
- Appliances:Disposal, Exhaust Fan, Microwave, Refrigerator, Washer, Water Softener Owned
- Laundry features:Dryer, Washer
- Amenities:Water Softener Owned
Parking
- Parking description:Attached Garage, Concrete, Electric Vehicle Charging Station(s)
- Garage:Yes
- Garage spaces:3
New listings near 13589 67th Place N
- Coming Soon
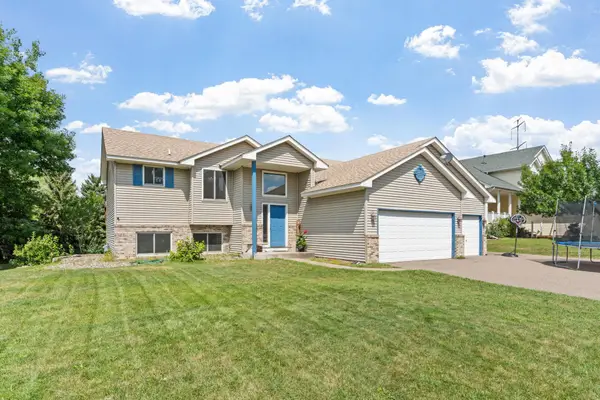 $509,000Coming Soon5 beds 3 baths2,581 sq. ft.
18566 96th Place N, Maple Grove, MN 55311
MLS# 7129177Listed by: REAL BROKER, LLC - Coming Soon
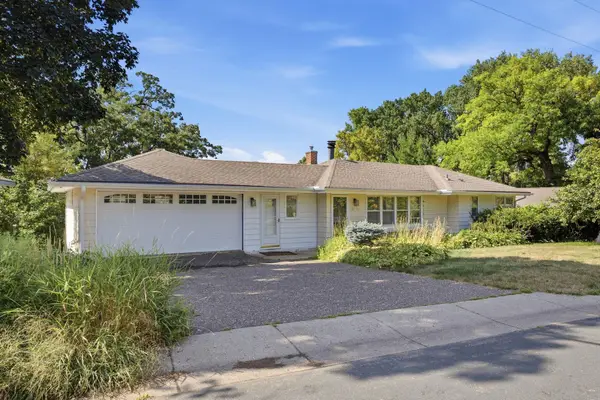 $949,000Coming Soon4 beds 2 baths2,800 sq. ft.
6247 Eagle Lake Drive, Maple Grove, MN 55369
MLS# 7129101Listed by: RE/MAX RESULTS - Coming Soon
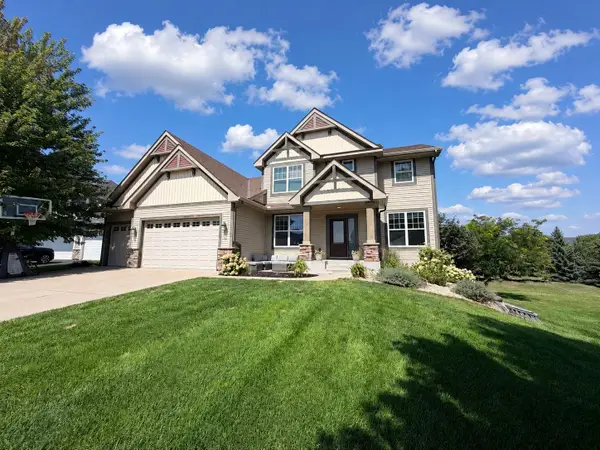 $850,000Coming Soon5 beds 4 baths3,954 sq. ft.
17732 62nd Court N, Maple Grove, MN 55311
MLS# 7117015Listed by: EXP REALTY - Coming SoonOpen Fri, 4 to 6pm
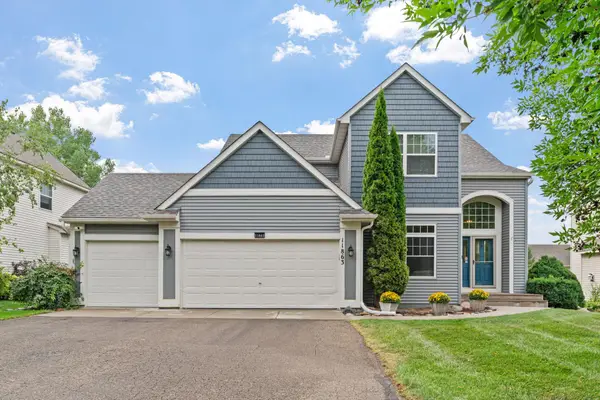 $599,000Coming Soon5 beds 4 baths3,196 sq. ft.
11863 86th Avenue N, Maple Grove, MN 55369
MLS# 7122174Listed by: FOX REALTY - Coming Soon
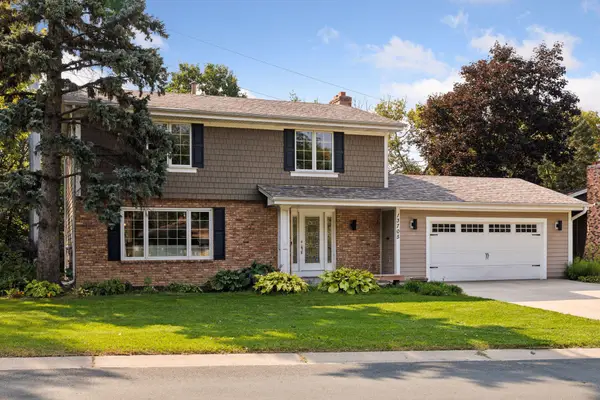 $565,000Coming Soon4 beds 4 baths2,637 sq. ft.
13705 Timber Crest Drive, Maple Grove, MN 55311
MLS# 7119380Listed by: KELLER WILLIAMS PREMIER REALTY LAKE MINNETONKA - Coming Soon
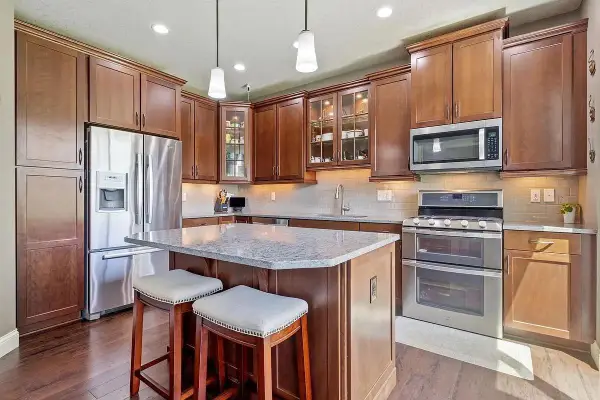 $465,000Coming Soon4 beds 4 baths2,555 sq. ft.
12037 84th Way N, Maple Grove, MN 55369
MLS# 7128070Listed by: IMAGINE REALTY - Coming Soon
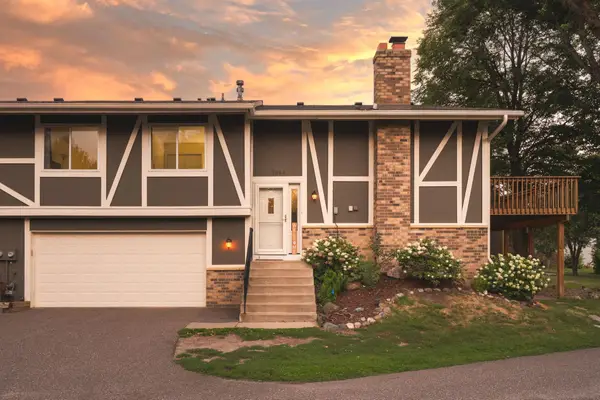 $280,000Coming Soon3 beds 2 baths1,418 sq. ft.
7864 Yucca Lane N, Maple Grove, MN 55311
MLS# 7107624Listed by: PEMBERTON RE - New
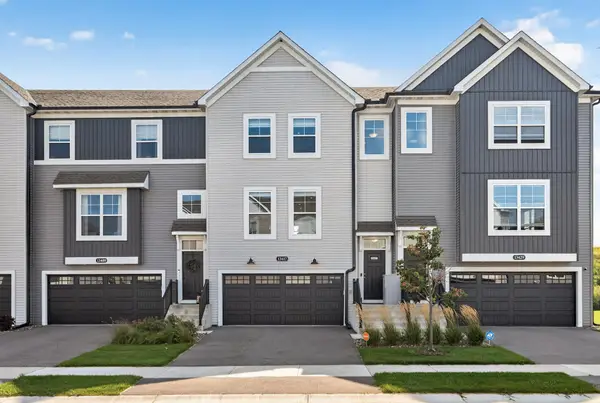 $399,000Active3 beds 3 baths2,268 sq. ft.
13417 Territorial Circle N, Maple Grove, MN 55369
MLS# 7132204Listed by: EXP REALTY - New
 $599,000Active3 beds 3 baths2,418 sq. ft.
11516 Brookview Drive, Maple Grove, MN 55311
MLS# 7132700Listed by: RE/MAX RESULTS - New
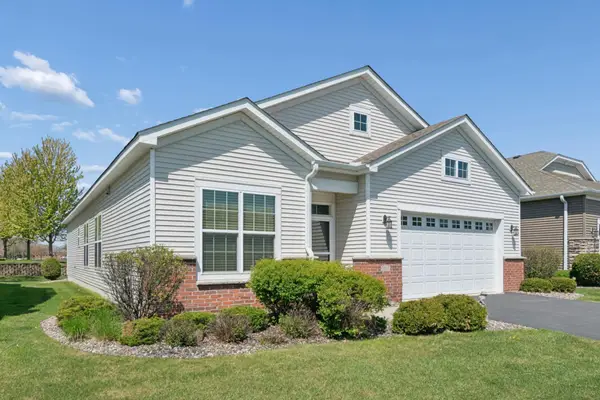 $549,900Active2 beds 2 baths1,902 sq. ft.
7417 Shadyview Lane N, Maple Grove, MN 55311
MLS# 7132309Listed by: RE/MAX RESULTS


Protect your home and budget from life's surprises with an Assurant Home Warranty, backed by a partner that supports you through every step of homeownership. Explore Plans.
© 2026 Better Homes and Gardens Real Estate LLC. An Anywhere Real Estate company. All rights reserved. Better Homes and Gardens® Real Estate is a registered trademark owned by Meredith Operations Corporation, licensed to Better Homes and Gardens Real Estate LLC and used with permission. Better Homes and Gardens Real Estate LLC fully supports the principles of the Fair Housing Act and the Equal Opportunity Act. Listing information is deemed reliable but is not guaranteed accurate.
Each office is independently owned and operated.
Any services or products provided by third parties are not provided by, affiliated with or related to Better Homes and Gardens Real Estate LLC, or its affiliated companies.