
10650 105th Avenue N, Maple Grove, MN 55369
Local realty services provided by:Better Homes and Gardens Real Estate Advantage One
10650 105th Avenue N,Maple Grove, MN 55369
$399,900
- 5 Beds
- 2 Baths
- 1,820 sq. ft.
- Single family
- Coming Soon
Listed by: richard j bean, shawn hartmann
Office: re/max results
MLS#:6790784
Source:ND_FMAAR
Price summary
- Price:$399,900
- Price per sq. ft.:$188.81
About this home
PICTURE PERFECT - 10+ LOCATION - OSSEO SCHOOLS. You'll love the warm and welcoming interior with brand new updates, efficient floor plan with 5 bedrooms, abundance of windows throughout for amazing sun filled spaces, and stunning backyard! Discover the bright and airy living room with oversized picture window and built-ins, spacious eat-in kitchen with custom cabinetry, brand new stove and fridge, and a built-in dining nook. Completing the main floor are 3 generous sized bedrooms and a full bath. The lower level provides a family room with brick gas fireplace, two additional bedrooms, a 3/4 bath and workshop/flex space. Awesome 2 car garage with new epoxy flooring and rear walkout to the large concrete patio. Side parking pad for boat storage or more parking. Expansive, open and level backyard - fully fenced - does not face another home - tons of space for the kids, pets and adults to play. BRAND NEW carpet and paint, stove and fridge, ceiling light fixtures, updated main bath, front facade painted: April-Sept 2026. Epoxy floors added to garage, patio, workshop and laundry rooms 2025. Ultra convenient location to top rated schools, Boundary Creek ball fields and tennis courts, minutes to Elm Creek and downtown Maple Grove, 169 and 610....
Contact an agent
Home facts
- Year built:1975
- Subdivision & Development:Boundary Creek 3rd Add
- Listing ID #:6790784
- Updated:September 08, 2026 at 10:54 PM
Rooms and interior
- Bedrooms:5
- Total bathrooms:2
- Full bathrooms:1
- Rooms Total:10
- Living area:1,820 sq. ft.
Heating and cooling
- Cooling:Central Air
- Heating:Forced Air, Natural Gas
- Central air:Yes
Structure and exterior
- Year built:1975
- Building area:1,820 sq. ft.
- Lot area:0.33 Acres
- Construction Materials:Vinyl, Wood
- Exterior Features:Patio
Utilities
- Water:City Water/Connected
- Sewer:City Sewer/Connected
Finances and disclosures
- Price:$399,900
- Price per sq. ft.:$188.81
- Tax amount:$4,204
Features and amenities
- Amenities:Tile Floors
Parking
- Garage spaces:2
New listings near 10650 105th Avenue N
- Coming Soon
 $489,900Coming Soon4 beds 3 baths2,240 sq. ft.
7835 Berkshire Lane N, Maple Grove, MN 55311
MLS# 7124398Listed by: PEMBERTON RE - Coming Soon
 $259,900Coming Soon2 beds 2 baths1,749 sq. ft.
11791 88th Avenue N, Maple Grove, MN 55369
MLS# 7135699Listed by: AXEN REALTY - Coming SoonOpen Fri, 4:30 to 6pm
 $450,000Coming Soon4 beds 3 baths2,365 sq. ft.
13755 94th Avenue N, Maple Grove, MN 55369
MLS# 7140449Listed by: KELLER WILLIAMS REALTY INTEGRITY LAKES - Coming Soon
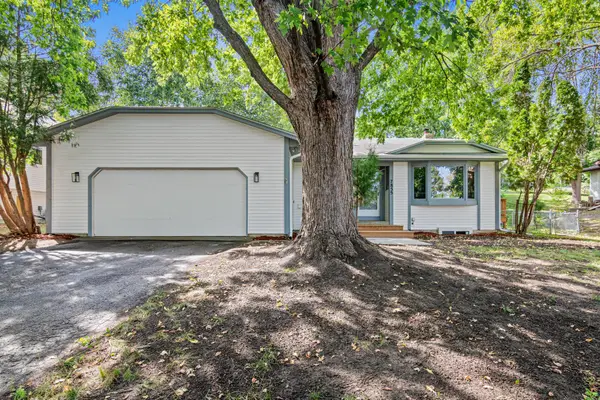 $435,000Coming Soon5 beds 3 baths2,088 sq. ft.
7855 Polaris Lane N, Maple Grove, MN 55311
MLS# 7137563Listed by: COMPASS - Coming SoonOpen Sat, 12 to 2pm
 $540,000Coming Soon4 beds 3 baths2,286 sq. ft.
9622 Polaris Lane N, Maple Grove, MN 55369
MLS# 7092932Listed by: EDINA REALTY, INC. - Coming Soon
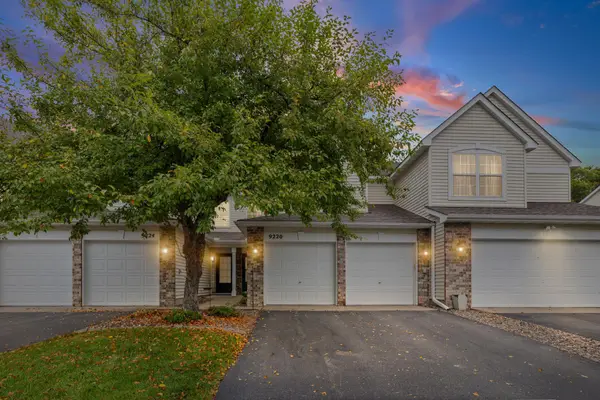 $300,000Coming Soon3 beds 3 baths1,497 sq. ft.
9220 Merrimac Lane N, Maple Grove, MN 55311
MLS# 7128554Listed by: PEMBERTON RE - Coming Soon
 $285,000Coming Soon2 beds 2 baths1,476 sq. ft.
12713 82nd Place N, Maple Grove, MN 55369
MLS# 7120853Listed by: KELLER WILLIAMS CLASSIC RLTY NW - Coming Soon
 $425,000Coming Soon4 beds 3 baths2,373 sq. ft.
10250 Boundary Creek Terrace, Maple Grove, MN 55369
MLS# 7119987Listed by: KELLER WILLIAMS PREMIER REALTY - Coming SoonOpen Wed, 4 to 6pm
 $275,000Coming Soon3 beds 2 baths1,377 sq. ft.
9979 105th Place N, Maple Grove, MN 55369
MLS# 7137647Listed by: KELLER WILLIAMS REALTY INTEGRITY


Protect your home and budget from life's surprises with an Assurant Home Warranty, backed by a partner that supports you through every step of homeownership. Explore Plans.
© 2026 Better Homes and Gardens Real Estate LLC. An Anywhere Real Estate company. All rights reserved. Better Homes and Gardens® Real Estate is a registered trademark owned by Meredith Operations Corporation, licensed to Better Homes and Gardens Real Estate LLC and used with permission. Better Homes and Gardens Real Estate LLC fully supports the principles of the Fair Housing Act and the Equal Opportunity Act. Listing information is deemed reliable but is not guaranteed accurate.
Each office is independently owned and operated.
Any services or products provided by third parties are not provided by, affiliated with or related to Better Homes and Gardens Real Estate LLC, or its affiliated companies.