
13642 97th Place N, Maple Grove, MN 55369
Local realty services provided by:Better Homes and Gardens Real Estate Advantage One
Listed by: rachel blinsmon
Office: re/max results
MLS#:7059142
Source:ND_FMAAR
Price summary
- Price:$334,900
- Price per sq. ft.:$173.16
- Monthly HOA dues:$373
About this home
Unlike any other home on the market! This fabulous end unit townhome is full of sunshine and natural light and offers soaring ceilings and an open floor plan. You are sure to appreciate the main level primary bedroom with private en suite bathroom with deep soaking tub, ceramic tile, vanity with an abundance of storage and granite counters. Make sure to check out the smart bathroom mirror too! The main level features a nicely sized living room, with patio door that leads to your deck with new railing and freshly painted decking. The kitchen has new sink, garbage disposal, an abundance of cabinet space and convenient pantry. The main level also features hardwood floors, vaulted ceilings and a new 1/2 bath - perfect for entertaining family and friends. The spacious lower level walkout has a generous family room with cozy gas fireplace, a 2nd bedroom and fully updated 3/4 bathroom with ceramic tile walk in shower and updated vanity and flooring! There is a huge storage room with new washer, new dryer, new sump pump and new water softener and new furnace humidifier. Other updates include brand new electrical in 2022, new driveway and garage apron 2024. Amazing quiet location overlooking open grassy space and with close proximity to walking trails!...
Contact an agent
Home facts
- Year built:1999
- Subdivision & Development:Elm Creek Bluff 2nd Add
- Listing ID #:7059142
- Added:118 day(s) ago
- Updated:September 25, 2026 at 04:10 PM
Rooms and interior
- Bedrooms:2
- Total bathrooms:3
- Full bathrooms:1
- Half bathrooms:1
- Rooms Total:10
- Living area:1,934 sq. ft.
Heating and cooling
- Cooling:Central Air
- Heating:Forced Air
- Central air:Yes
Structure and exterior
- Year built:1999
- Building area:1,934 sq. ft.
- Lot area:0.05 Acres
- Exterior Features:Patio
Utilities
- Water:City Water/Connected
- Sewer:City Sewer/Connected
Finances and disclosures
- Price:$334,900
- Price per sq. ft.:$173.16
- Tax amount:$3,321
Parking
- Garage spaces:2
New listings near 13642 97th Place N
- Coming SoonOpen Sat, 11am to 2pm
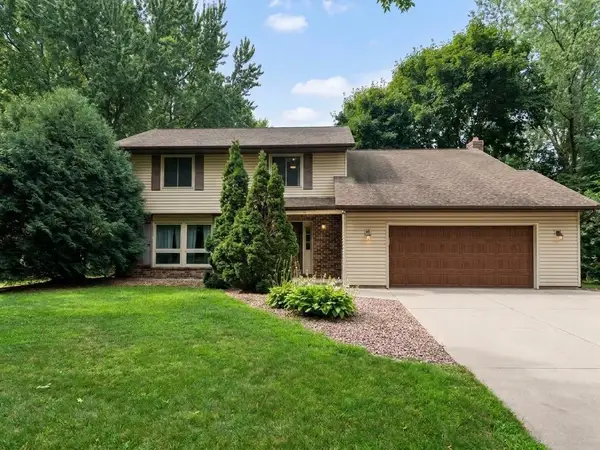
 $620,000Coming Soon5 beds 4 baths3,157 sq. ft.
11841 86th Avenue N, Maple Grove, MN 55369
MLS# 7150848Listed by: NATIONAL REALTY GUILD - Coming Soon
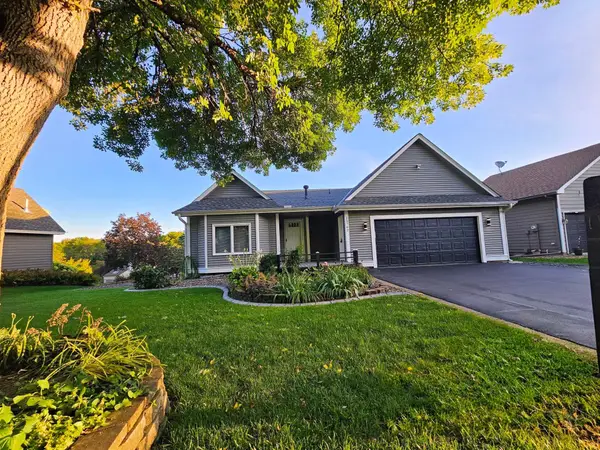
 $434,990Coming Soon4 beds 3 baths2,582 sq. ft.
9829 105th Avenue N, Maple Grove, MN 55369
MLS# 7149811Listed by: HOMESTEAD ROAD - Coming SoonOpen Sun, 11am to 2pm
 $515,000Coming Soon5 beds 3 baths2,185 sq. ft.
13762 93rd Place N, Maple Grove, MN 55369
MLS# 7116221Listed by: REALTY ONE GROUP CHOICE - Coming Soon
 $575,000Coming Soon5 beds 4 baths3,081 sq. ft.
8547 Kirkwood Lane N, Maple Grove, MN 55369
MLS# 7148673Listed by: FUZE REAL ESTATE - Coming Soon
 $460,000Coming Soon3 beds 2 baths1,882 sq. ft.
12041 Robin Road, Maple Grove, MN 55369
MLS# 7148436Listed by: EDINA REALTY, INC. - Coming Soon
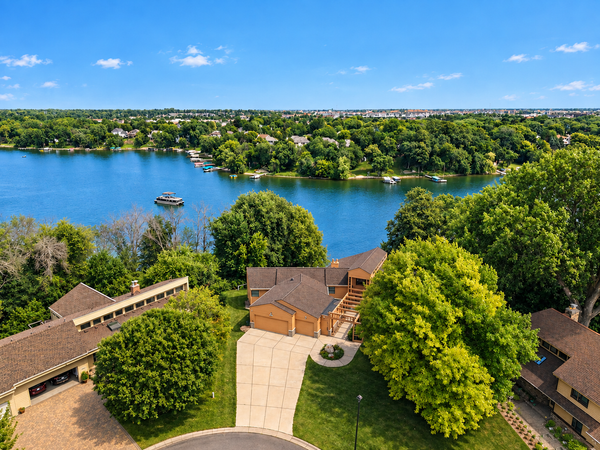 $1,575,000Coming Soon4 beds 3 baths5,693 sq. ft.
7846 Ithaca Lane N, Maple Grove, MN 55311
MLS# 7121861Listed by: EXP REALTY - Coming SoonOpen Sat, 11am to 1pm
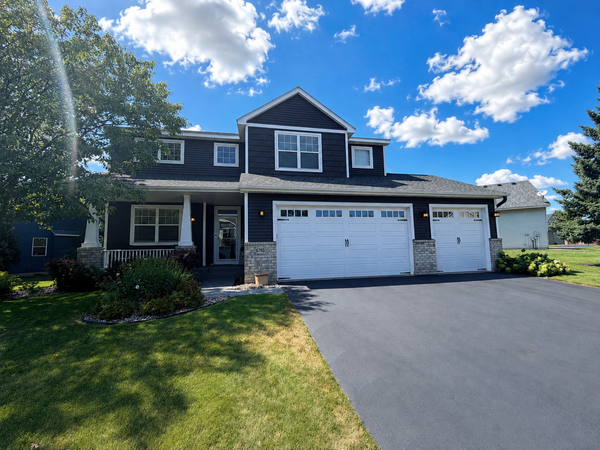 $600,000Coming Soon3 beds 3 baths3,459 sq. ft.
6765 Queensland Lane N, Maple Grove, MN 55311
MLS# 7134740Listed by: EXP REALTY - Open Sat, 11am to 1pmNew
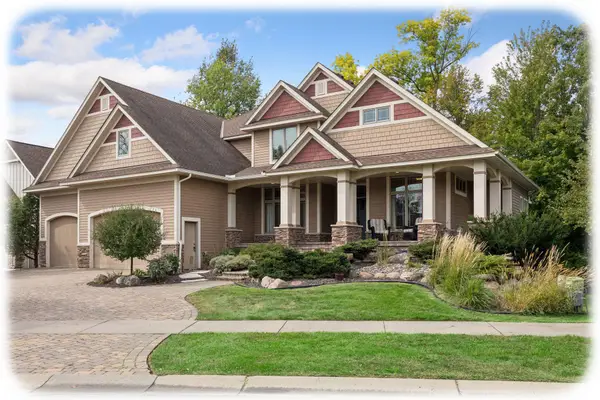 $1,090,000Active5 beds 5 baths6,522 sq. ft.
9951 Vagabond Court N, Maple Grove, MN 55311
MLS# 7147796Listed by: KELLER WILLIAMS CLASSIC RLTY NW - New
 $699,000Active4 beds 4 baths3,273 sq. ft.
15393 Shadow Creek Road, Maple Grove, MN 55311
MLS# 7150354Listed by: EXP REALTY - Open Sat, 11:30am to 1pmNew
 $460,000Active5 beds 3 baths2,581 sq. ft.
18566 96th Place N, Maple Grove, MN 55311
MLS# 7150783Listed by: REAL BROKER, LLC


Protect your home and budget from life's surprises with an Assurant Home Warranty, backed by a partner that supports you through every step of homeownership. Explore Plans.
© 2026 Better Homes and Gardens Real Estate LLC. An Anywhere Real Estate company. All rights reserved. Better Homes and Gardens® Real Estate is a registered trademark owned by Meredith Operations Corporation, licensed to Better Homes and Gardens Real Estate LLC and used with permission. Better Homes and Gardens Real Estate LLC fully supports the principles of the Fair Housing Act and the Equal Opportunity Act. Listing information is deemed reliable but is not guaranteed accurate.
Each office is independently owned and operated.
Any services or products provided by third parties are not provided by, affiliated with or related to Better Homes and Gardens Real Estate LLC, or its affiliated companies.