
13786 78th Avenue N, Maple Grove, MN 55311
Local realty services provided by:Better Homes and Gardens Real Estate Advantage One
13786 78th Avenue N,Maple Grove, MN 55311
$309,000
- 2 Beds
- 2 Baths
- - sq. ft.
- Townhouse
- Sold
Listed by: michael oslund, kim m oslund
Office: keller williams classic rlty nw
MLS#:7079907
Source:NSMLS
Sorry, we are unable to map this address
Price summary
- Price:$309,000
- Monthly HOA dues:$353
About this home
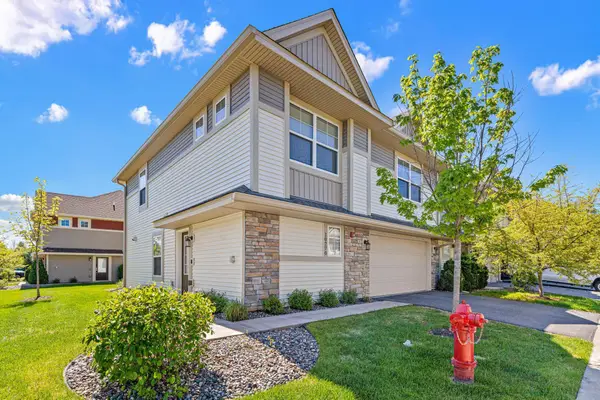
Don't miss seeing this truly exceptional, move-in-ready townhome! TOTALLY RENOVATED IN 2016.
The home was gutted to the studs and completely remodeled. New features include foam insulation in the walls and a complete electrical overhaul and upgrade to handle an at-home business. All the following were newly installed in 2016: Furnace and AC, Kinnetico Water Softener and R/O filtered water system, New garage door with keyless entry, Exterior windows and doors, x-finity security system, soaker tub, and bidet in the main floor bathroom, custom oak kitchen cabinets (ceiling height), granite and marble counter tops, Kohler fixtures, under-counter lighting, hardwood floors upstairs, vinyl tiling downstairs, window blinds, recessed can lights with dimmers, ceiling fans, "Elfa" built-in closet system (bedroom 2),Frigidaire Gallery suite of kitchen appliances.
Additional upgrades since 2016 include the following: a completely new Deck in 2018 (shared wall was also replaced in 2022), a new roof in 2019, a new front stoop and iron railing in 2022, exterior painted in2023, a new water heater in 2024, and a new gas meter in 2025. There is also a heated garage with finished walls and an epoxy floor. You won't find another townhome with all of these updates and extras at this price....
Contact an agent
Home facts
- Year built:1981
- Listing ID #:7079907
- Added:45 day(s) ago
- Updated:July 11, 2026 at 09:51 AM
Rooms and interior
- Bedrooms:2
- Total bathrooms:2
- Full bathrooms:1
- Dining Description:Kitchen/Dining Room
- Bathrooms Description:Main Floor Full Bath, Separate Shower and Tub
- Kitchen Description:Dishwasher, Disposal, Microwave, Range, Refrigerator, Stainless Steel Appliances
- Basement:Yes
- Basement Description:Finished, Full, Storage Space, Walkout
Heating and cooling
- Cooling:Central Air
- Heating:Fireplace(s), Forced Air
- Central air:Yes
Structure and exterior
- Roof:Age 8 Years or Less, Asphalt
- Year built:1981
- Lot Features:Tree Coverage - Medium, Underground Utilities
- Construction Materials:Block
- Levels:Bi/Split Level
Utilities
- Water:City Water - Connected
- Sewer:City Sewer - Connected
Finances and disclosures
- Price:$309,000
- Tax amount:$3,686 (2026)
Features and amenities
- Appliances:Disposal, Microwave, Range, Refrigerator, Stainless Steel Appliances, Washer, Water Softener Owned
- Laundry features:Dryer, Washer
- Amenities:Gas Water Heater, Humidifier, Water Filtration System, Water Osmosis System, Water Softener Owned
Parking
- Parking description:Asphalt, Attached Garage, Electric, Garage Door Opener, Guest Parking, Heated Garage, Insulated Garage, Shared Driveway, Storage, Tuckunder Garage
- Garage:Yes
- Garage spaces:2
New listings near 13786 78th Avenue N
- New
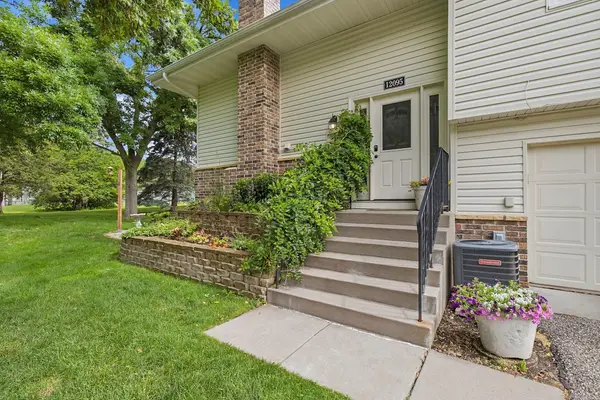 $260,000Active2 beds 2 baths1,409 sq. ft.
12095 71st Place N, Maple Grove, MN 55369
MLS# 7098075Listed by: EDINA REALTY, INC. - New
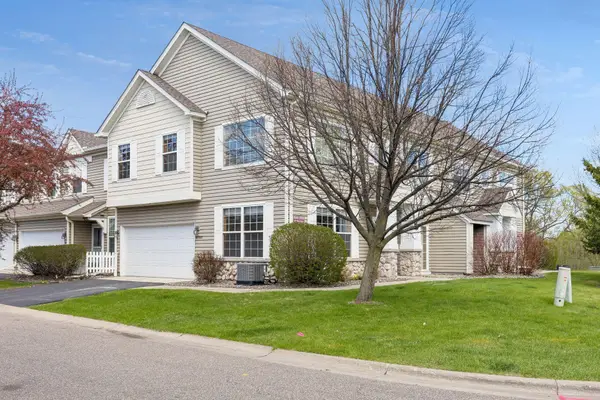 $294,999Active2 beds 2 baths1,650 sq. ft.
18900 96th Place N #5, Maple Grove, MN 55311
MLS# 7107846Listed by: EDINA REALTY, INC. - Open Sat, 12:30 to 2:30pmNew
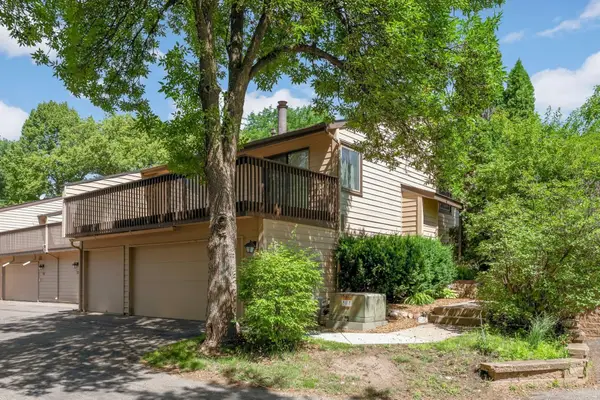 $335,000Active4 beds 3 baths1,989 sq. ft.
132 W Eagle Lake Drive, Maple Grove, MN 55369
MLS# 7050339Listed by: EDINA REALTY, INC. - Coming Soon
 $230,000Coming Soon2 beds 2 baths
9062 Underwood Lane N, Maple Grove, MN 55369
MLS# 7104468Listed by: EXP REALTY - New
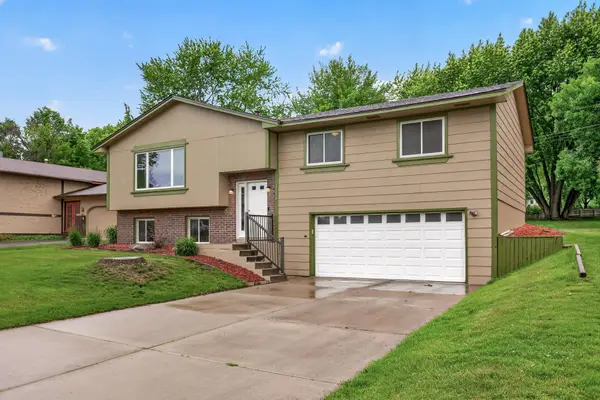 $400,000Active4 beds 2 baths2,098 sq. ft.
17918 Weaver Lake Drive, Maple Grove, MN 55311
MLS# 7107446Listed by: RE/MAX RESULTS - New
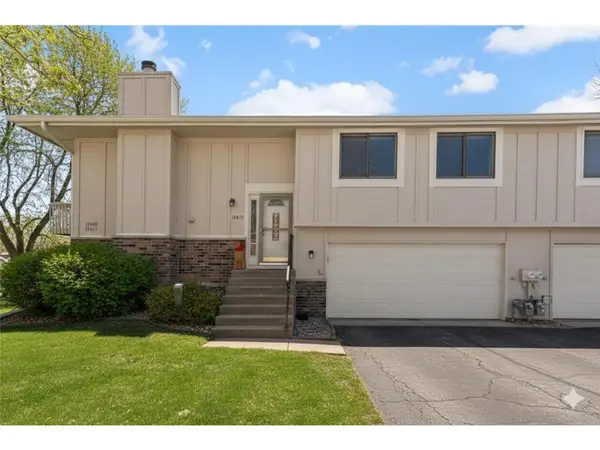 $260,000Active3 beds 2 baths1,218 sq. ft.
13611 86th Avenue N, Maple Grove, MN 55369
MLS# 7107644Listed by: KELLER WILLIAMS SELECT REALTY - Coming SoonOpen Fri, 5 to 7pm
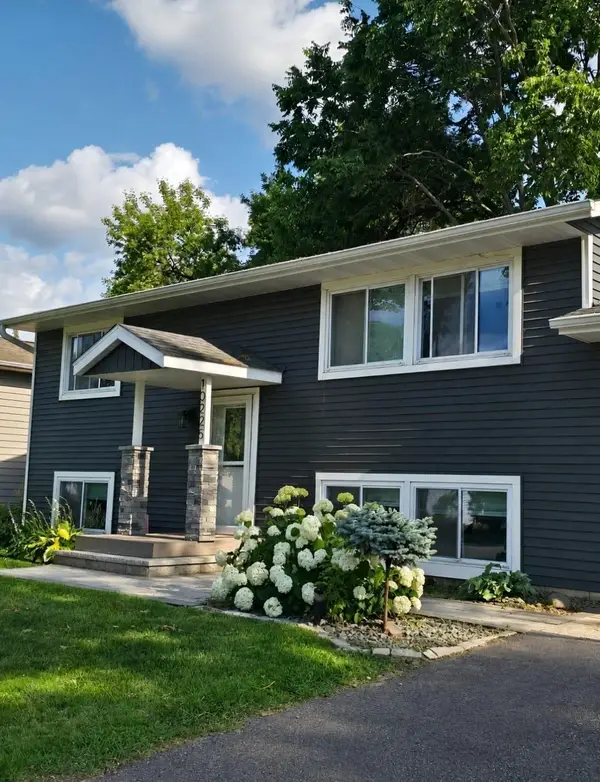 $435,000Coming Soon4 beds 2 baths
10225 99th Avenue N, Maple Grove, MN 55369
MLS# 7107336Listed by: RE/MAX ADVANTAGE PLUS - New
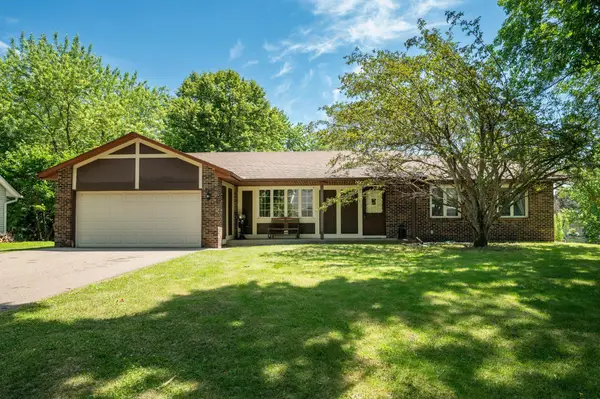 $415,000Active4 beds 3 baths2,348 sq. ft.
10634 Wellington Lane N, Maple Grove, MN 55369
MLS# 7107043Listed by: COUNSELOR REALTY, INC - New
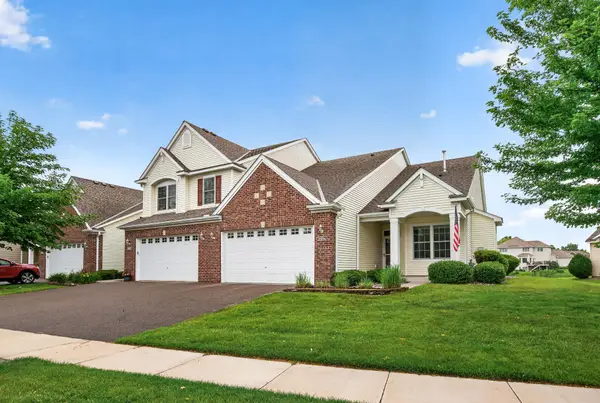 $389,900Active3 beds 3 baths1,989 sq. ft.
18894 97th Place N, Maple Grove, MN 55311
MLS# 7102065Listed by: COMPASS - New
 $374,999Active3 beds 3 baths1,906 sq. ft.
10270 Dallas Lane N, Maple Grove, MN 55369
MLS# 7106326Listed by: PEMBERTON RE


Protect your home and budget from life's surprises with an Assurant Home Warranty, backed by a partner that supports you through every step of homeownership. Explore Plans.
© 2026 Better Homes and Gardens Real Estate LLC. An Anywhere Real Estate company. All rights reserved. Better Homes and Gardens® Real Estate is a registered trademark owned by Meredith Operations Corporation, licensed to Better Homes and Gardens Real Estate LLC and used with permission. Better Homes and Gardens Real Estate LLC fully supports the principles of the Fair Housing Act and the Equal Opportunity Act. Listing information is deemed reliable but is not guaranteed accurate.
Each office is independently owned and operated.
Any services or products provided by third parties are not provided by, affiliated with or related to Better Homes and Gardens Real Estate LLC, or its affiliated companies.