
17256 64th Place N, Maple Grove, MN 55311
Local realty services provided by:Better Homes and Gardens Real Estate Advantage One
17256 64th Place N,Maple Grove, MN 55311
$824,900
- 5 Beds
- 4 Baths
- 4,560 sq. ft.
- Single family
- Active
Listed by: pat hiller
Office: re/max results
MLS#:7120156
Source:ND_FMAAR
Price summary
- Price:$824,900
- Price per sq. ft.:$168.55
About this home
Wonderful, quality built two story home has very open main floor! Just refinished beautiful hardwood floors! Very rich looking cherry woodwork throughout! New paint throughout the whole house! There are 5+ bedrooms with 3 home office possibilities!
You will love the 4-season porch with gas fireplace and lots of Marvin easy-clean windows
The upper level has 4 spacious bedrooms with large closets, including huge owner's bath, with whirlpool tub and separate ceramic tile shower.
Walk-in closets in every bedroom!
The lower level has built in bar area with full size fridge, sink and cabinets. Large 30 foot amusement room has plenty of room for games!
The 5th bedroom and full bathroom and tons of storage, finish off the lower level.
This fine home has lots of extras including: 4 season porch, walkout basement, open floorplan, formal dining, stairway on the back of home, 8 foot high garage doors, 9 foot ceilings on main, extra large whirlpool tub, loft area, and built-in bar in lower level.
Highly rated Wayzata schools!
Enjoy miles of walking and biking trails out your front door!...
Contact an agent
Home facts
- Year built:2011
- Subdivision & Development:Edgewater Estates
- Listing ID #:7120156
- Added:49 day(s) ago
- Updated:September 24, 2026 at 03:54 PM
Rooms and interior
- Bedrooms:5
- Total bathrooms:4
- Full bathrooms:3
- Half bathrooms:1
- Rooms Total:14
- Living area:4,560 sq. ft.
Heating and cooling
- Cooling:Central Air
- Heating:Forced Air, Natural Gas
- Central air:Yes
Structure and exterior
- Roof:Archetectural Shingles
- Year built:2011
- Building area:4,560 sq. ft.
- Lot area:0.3 Acres
- Construction Materials:Vinyl
- Exterior Features:Patio
Utilities
- Water:City Water/Connected
- Sewer:City Sewer/Connected
Finances and disclosures
- Price:$824,900
- Price per sq. ft.:$168.55
- Tax amount:$9,342
Parking
- Garage spaces:3
New listings near 17256 64th Place N
- Coming SoonOpen Fri, 4:30 to 6pm
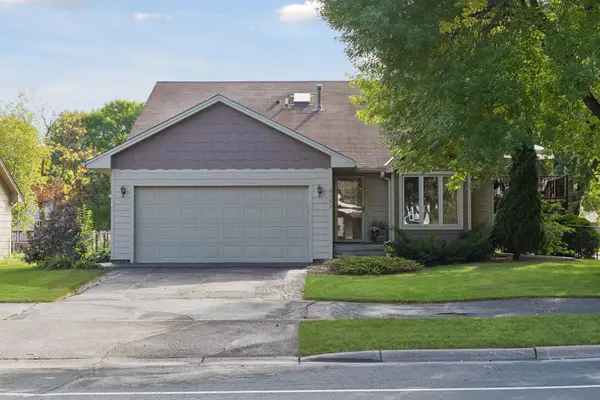
 $450,000Coming Soon3 beds 4 baths2,917 sq. ft.
9250 Blackoaks Lane N, Maple Grove, MN 55311
MLS# 7078692Listed by: PEMBERTON RE - Coming SoonOpen Fri, 2 to 4pm
 $400,000Coming Soon3 beds 2 baths1,914 sq. ft.
8952 Pineview Lane N, Maple Grove, MN 55369
MLS# 7145933Listed by: COMPASS - Coming Soon
 $575,000Coming Soon5 beds 4 baths3,081 sq. ft.
8547 Kirkwood Lane N, Maple Grove, MN 55369
MLS# 7148673Listed by: FUZE REAL ESTATE - Coming Soon
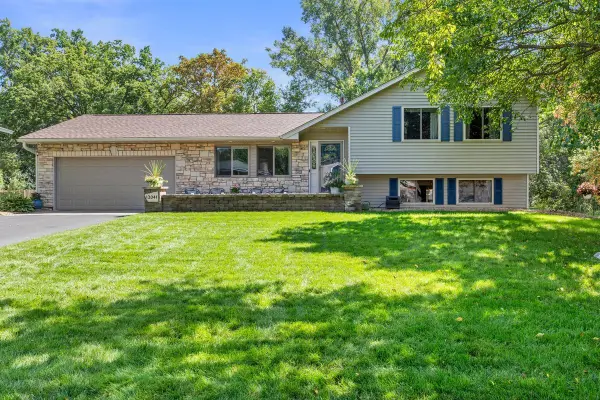 $460,000Coming Soon3 beds 2 baths1,882 sq. ft.
12041 Robin Road, Maple Grove, MN 55369
MLS# 7148436Listed by: EDINA REALTY, INC. - Coming Soon
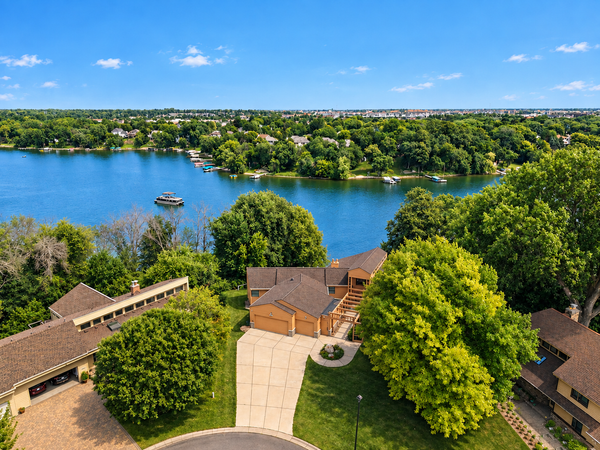 $1,575,000Coming Soon4 beds 3 baths5,693 sq. ft.
7846 Ithaca Lane N, Maple Grove, MN 55311
MLS# 7121861Listed by: EXP REALTY - Coming Soon
 $535,000Coming Soon4 beds 3 baths2,029 sq. ft.
18064 84th Avenue N, Maple Grove, MN 55311
MLS# 7147514Listed by: RE/MAX RESULTS - Coming Soon
 $369,900Coming Soon3 beds 2 baths2,004 sq. ft.
10243 100th Avenue N, Maple Grove, MN 55369
MLS# 7136623Listed by: RE/MAX RESULTS - Coming Soon
 $629,000Coming Soon3 beds 4 baths3,108 sq. ft.
15344 64th Place N, Maple Grove, MN 55311
MLS# 7147759Listed by: HOME AVENUE FLAT FEE REALTY - Coming SoonOpen Sat, 11am to 1pm
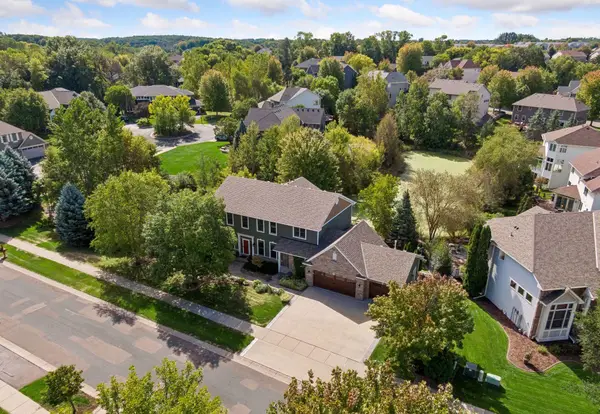 $800,000Coming Soon5 beds 4 baths4,509 sq. ft.
16917 73rd Place N, Maple Grove, MN 55311
MLS# 7142898Listed by: KELLER WILLIAMS PREMIER REALTY LAKE MINNETONKA - Coming SoonOpen Sat, 12 to 2pm
 $475,000Coming Soon3 beds 3 baths1,670 sq. ft.
13881 90th Avenue N, Maple Grove, MN 55369
MLS# 7143755Listed by: EDINA REALTY, INC.


Protect your home and budget from life's surprises with an Assurant Home Warranty, backed by a partner that supports you through every step of homeownership. Explore Plans.
© 2026 Better Homes and Gardens Real Estate LLC. An Anywhere Real Estate company. All rights reserved. Better Homes and Gardens® Real Estate is a registered trademark owned by Meredith Operations Corporation, licensed to Better Homes and Gardens Real Estate LLC and used with permission. Better Homes and Gardens Real Estate LLC fully supports the principles of the Fair Housing Act and the Equal Opportunity Act. Listing information is deemed reliable but is not guaranteed accurate.
Each office is independently owned and operated.
Any services or products provided by third parties are not provided by, affiliated with or related to Better Homes and Gardens Real Estate LLC, or its affiliated companies.