
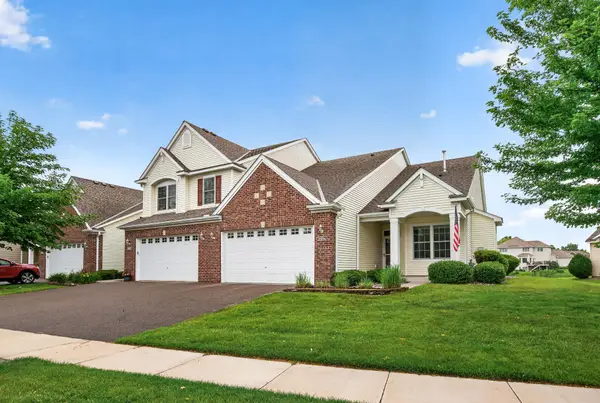
18020 100th Court N, Maple Grove, MN 55311
Local realty services provided by:Better Homes and Gardens Real Estate First Choice
18020 100th Court N,Maple Grove, MN 55311
$680,818
- 5 Beds
- 4 Baths
- 3,044 sq. ft.
- Single family
- Active
Listed by: daniel d boman, gretchen r boman
Office: counselor realty, inc
MLS#:7108196
Source:NSMLS
Price summary
- Price:$680,818
- Price per sq. ft.:$215.38
About this home
The Cambridge 2 story plan offers 4 Bedrooms up, plus a main floor office with glass french doors and is designed for today's open concept living! Custom Popal Cabinets with 42-inch uppers, Granite counter tops, Garbage/recycle bin, Walk in Pantry , stainless steel kitchen appliance package, Center Island w/ snack bar overhang & Pendent light. 1/2 bath & Mud/Laundry room w/walk-in closet off the kitchen/garage area. Great room offers a fireplace with custom shiplap herringbone design and built in base cabinetry with floating shelves about it. Luxurious Vinyl Plank flooring, Knockdown ceilings. Bluetooth Wi-fi garage door opener & keypad are on the main stall. Address stone, oversized 42-inch wood front entrance door with transom window and deadbolt lock. Spacious Owners bathroom with Double sink vanity, linen closet, ceramic tile 5 x 3 fiberglass shower bay and Walk-in closet. Full basement with oversized egress window in finished rec room,5th bedroom with single egress window and a 3/4 bath. Oversized 3 car garage with workshop space off the back of the 3rd stall. The garage is insulated and sheet rocked, the garage doors are also insulated. This home offers what you have been looking for!...
Contact an agent
Home facts
- Year built:2026
- Listing ID #:7108196
- Added:1 day(s) ago
- Updated:July 12, 2026 at 11:00 PM
Rooms and interior
- Bedrooms:5
- Total bathrooms:4
- Full bathrooms:1
- Half bathrooms:1
- Dining Description:Informal Dining Room
- Bathrooms Description:3/4 Basement, Main Floor 1/2 Bath, Upper Level Full Bath
- Kitchen Description:Dishwasher, Disposal, Microwave, Range, Refrigerator, Stainless Steel Appliances
- Basement:Yes
- Basement Description:Drain Tiled, Egress Window(s), Finished, Full, Sump Pump
- Living area:3,044 sq. ft.
Heating and cooling
- Cooling:Central Air
- Heating:Forced Air
- Central air:Yes
Structure and exterior
- Roof:Age 8 Years or Less, Asphalt, Pitched
- Year built:2026
- Building area:3,044 sq. ft.
- Lot area:13726 Acres
- Lot Features:Sod Included in Price
- Levels:2 Story
Utilities
- Water:City Water - Connected
- Sewer:City Sewer - Connected
Finances and disclosures
- Price:$680,818
- Price per sq. ft.:$215.38
- Tax amount:$2,946 (2026)
Features and amenities
- Appliances:Disposal, Microwave, Range, Refrigerator, Stainless Steel Appliances
- Amenities:Air-To-Air Exchanger, Electric Water Heater
Parking
- Parking description:Asphalt, Attached Garage, Garage Door Opener
- Garage:Yes
- Garage spaces:3
New listings near 18020 100th Court N
- New
 $269,900Active2 beds 2 baths1,428 sq. ft.
11954 70th Place N, Maple Grove, MN 55369
MLS# 7091862Listed by: EDINA REALTY, INC. - Open Sun, 12 to 1:30pmNew
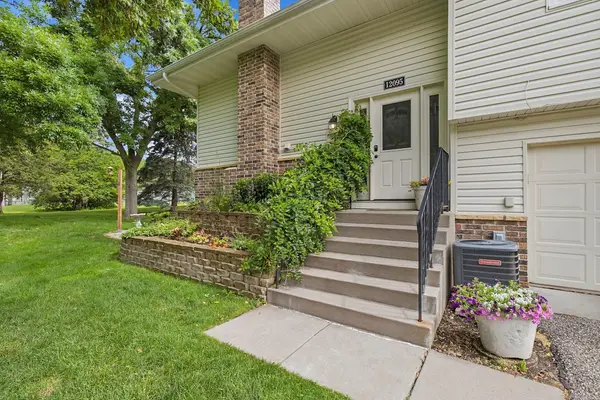 $260,000Active2 beds 2 baths1,409 sq. ft.
12095 71st Place N, Maple Grove, MN 55369
MLS# 7098075Listed by: EDINA REALTY, INC. - New
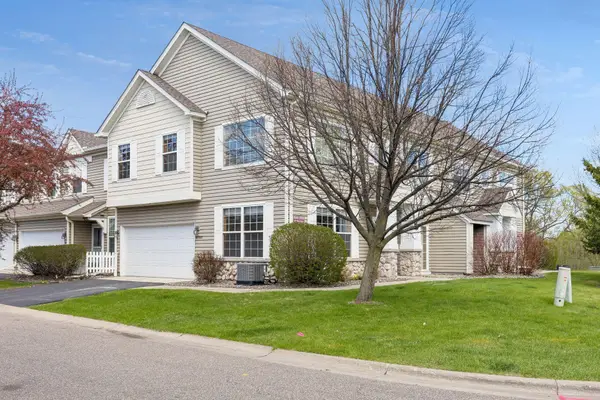 $294,999Active2 beds 2 baths1,650 sq. ft.
18900 96th Place N #5, Maple Grove, MN 55311
MLS# 7107846Listed by: EDINA REALTY, INC. - Coming Soon
 $230,000Coming Soon2 beds 2 baths
9062 Underwood Lane N, Maple Grove, MN 55369
MLS# 7104468Listed by: EXP REALTY - Open Sun, 1 to 3pmNew
 $335,000Active4 beds 3 baths2,012 sq. ft.
132 W Eagle Lake Drive, Maple Grove, MN 55369
MLS# 7050339Listed by: EDINA REALTY, INC. - New
 $400,000Active4 beds 2 baths3,076 sq. ft.
17918 Weaver Lake Drive, Maple Grove, MN 55311
MLS# 7107446Listed by: RE/MAX RESULTS - New
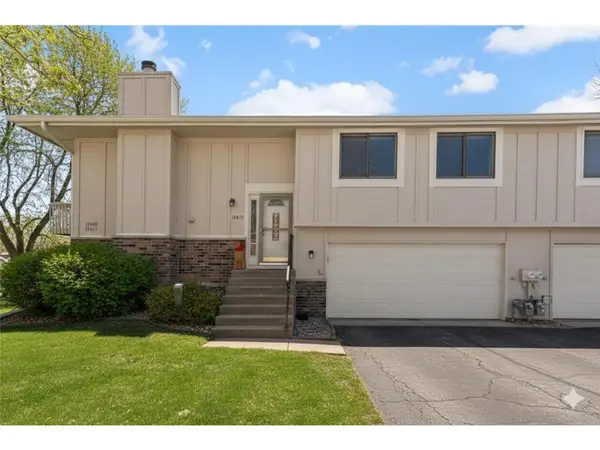 $260,000Active3 beds 2 baths1,218 sq. ft.
13611 86th Avenue N, Maple Grove, MN 55369
MLS# 7107644Listed by: KELLER WILLIAMS SELECT REALTY - Coming SoonOpen Fri, 5 to 7pm
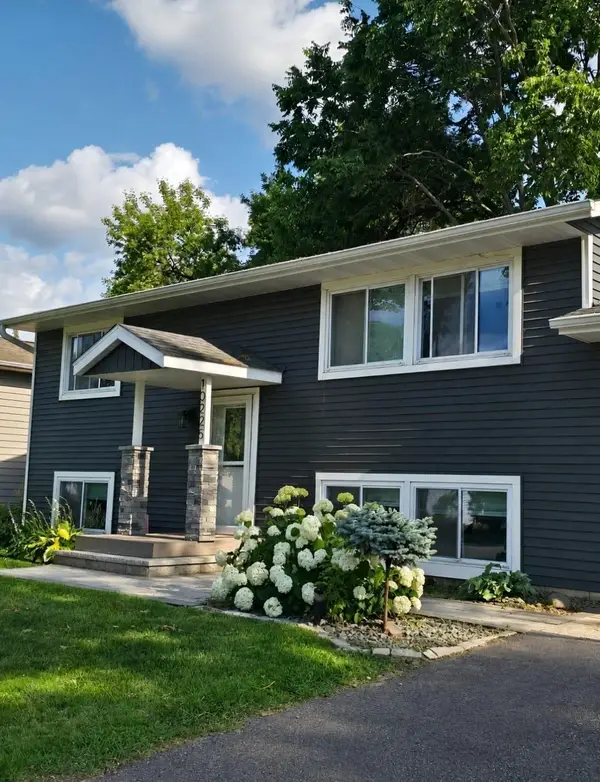 $435,000Coming Soon4 beds 2 baths
10225 99th Avenue N, Maple Grove, MN 55369
MLS# 7107336Listed by: RE/MAX ADVANTAGE PLUS - New
 $389,900Active3 beds 3 baths1,989 sq. ft.
18894 97th Place N, Maple Grove, MN 55311
MLS# 7102065Listed by: COMPASS


Protect your home and budget from life's surprises with an Assurant Home Warranty, backed by a partner that supports you through every step of homeownership. Explore Plans.
© 2026 Better Homes and Gardens Real Estate LLC. An Anywhere Real Estate company. All rights reserved. Better Homes and Gardens® Real Estate is a registered trademark owned by Meredith Operations Corporation, licensed to Better Homes and Gardens Real Estate LLC and used with permission. Better Homes and Gardens Real Estate LLC fully supports the principles of the Fair Housing Act and the Equal Opportunity Act. Listing information is deemed reliable but is not guaranteed accurate.
Each office is independently owned and operated.
Any services or products provided by third parties are not provided by, affiliated with or related to Better Homes and Gardens Real Estate LLC, or its affiliated companies.