
11954 70th Place N, Maple Grove, MN 55369
Local realty services provided by:Better Homes and Gardens Real Estate First Choice
11954 70th Place N,Maple Grove, MN 55369
$269,900
- 2 Beds
- 2 Baths
- - sq. ft.
- Townhouse
- Coming Soon
Listed by: julie a. bayer, gri
Office: edina realty, inc.
MLS#:7091862
Source:NSMLS
Price summary
- Price:$269,900
- Monthly HOA dues:$229
About this home
Discover the beauty this home has to offer as you pull in. The landscaping was recently updated. Notice the attention to detail as you walk through the home. New railing, paint, lighting, GDO, and some flooring. You will love the layout of the kitchen making entertaining so easy. The dining area walks out to a wonderful deck where you can enjoy your morning cup of coffee. Light, bright and open living room helps make you and your guests feel comfortable. The spacious owners suite enjoys an updated walk through bathroom on the main level. Updated lower level bathroom is convenient to the garage and outdoor activities. The lower level family room walks out to a patio and green space. Warm up on cool evenings near the beautiful lower level fireplace. Built-in bar area ready for more entertaining ease on game nights. If you decide to go out for entertainment, this home is close to so many restaurants and entertainment establishments. Plus enjoy shopping, parks, walking paths and so much more. This home is in a perfect location! Welcome home!...
Contact an agent
Home facts
- Year built:1976
- Listing ID #:7091862
- Updated:July 10, 2026 at 05:05 PM
Rooms and interior
- Bedrooms:2
- Total bathrooms:2
- Full bathrooms:1
- Dining Description:Kitchen/Dining Room
- Bathrooms Description:3/4 Basement, Main Floor Full Bath
- Kitchen Description:Dishwasher, Range, Refrigerator
- Basement:Yes
- Basement Description:Block, Finished, Walkout
Heating and cooling
- Cooling:Central Air
- Heating:Forced Air
- Central air:Yes
Structure and exterior
- Year built:1976
- Lot Features:Tree Coverage - Medium
- Levels:Bi/Split Level
Utilities
- Water:City Water - Connected
- Sewer:City Sewer - Connected
Finances and disclosures
- Price:$269,900
- Tax amount:$3,085 (2026)
Features and amenities
- Appliances:Range, Refrigerator
- Laundry features:Dryer
Parking
- Parking description:Asphalt, Attached Garage, Garage Door Opener, Tuckunder Garage
- Garage:Yes
- Garage spaces:2
New listings near 11954 70th Place N
- Open Sat, 12:30 to 2:30pmNew
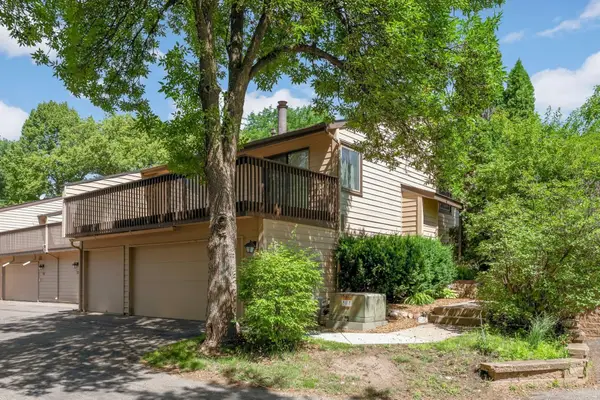 $335,000Active4 beds 4 baths1,989 sq. ft.
132 W Eagle Lake Drive, Maple Grove, MN 55369
MLS# 7050339Listed by: EDINA REALTY, INC. - Coming Soon
 $230,000Coming Soon2 beds 2 baths
9062 Underwood Lane N, Maple Grove, MN 55369
MLS# 7104468Listed by: EXP REALTY - New
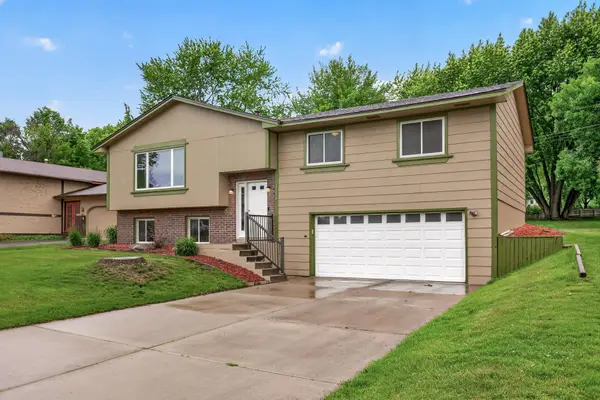 $400,000Active4 beds 2 baths2,098 sq. ft.
17918 Weaver Lake Drive, Maple Grove, MN 55311
MLS# 7107446Listed by: RE/MAX RESULTS - New
 $260,000Active3 beds 2 baths1,218 sq. ft.
13611 86th Avenue N, Maple Grove, MN 55369
MLS# 7107644Listed by: KELLER WILLIAMS SELECT REALTY - New
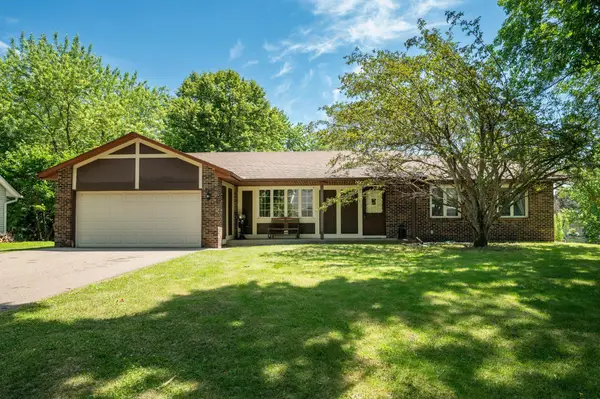 $415,000Active4 beds 3 baths2,348 sq. ft.
10634 Wellington Lane N, Maple Grove, MN 55369
MLS# 7107043Listed by: COUNSELOR REALTY, INC - New
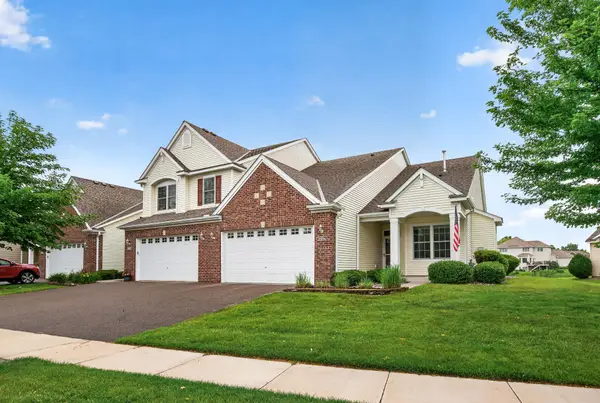 $389,900Active3 beds 3 baths1,989 sq. ft.
18894 97th Place N, Maple Grove, MN 55311
MLS# 7102065Listed by: COMPASS - New
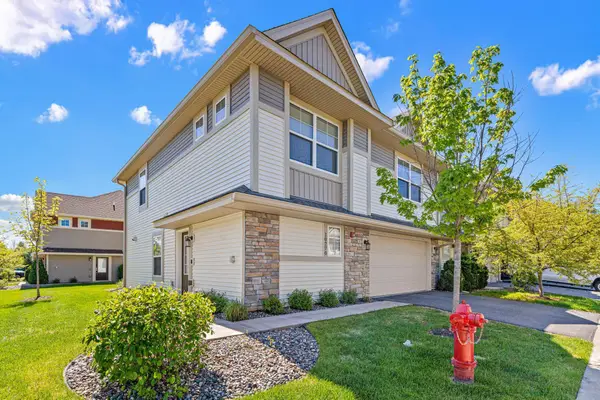 $374,999Active3 beds 3 baths1,906 sq. ft.
10270 Dallas Lane N, Maple Grove, MN 55369
MLS# 7106326Listed by: PEMBERTON RE - New
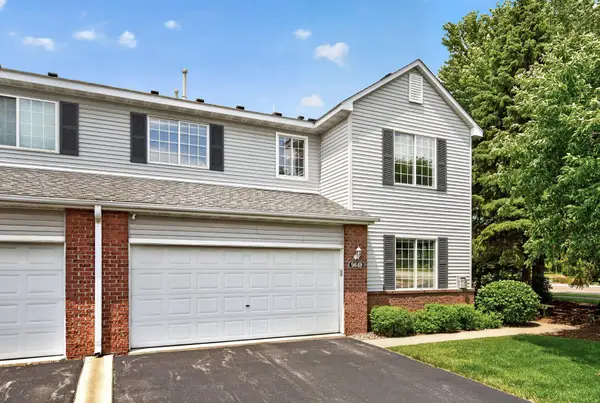 $310,000Active2 beds 2 baths1,597 sq. ft.
9649 Peony Lane N #1110, Maple Grove, MN 55311
MLS# 7106285Listed by: REALTY ONE GROUP CHOICE - New
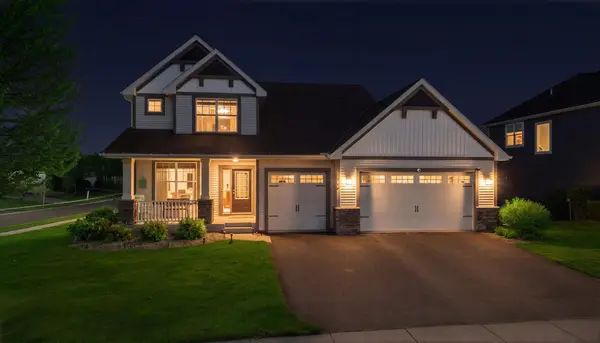 $699,900Active4 beds 4 baths3,930 sq. ft.
6348 Alvarado Lane N, Maple Grove, MN 55311
MLS# 7107291Listed by: WEICHERT, REALTORS-INTEGRITY - New
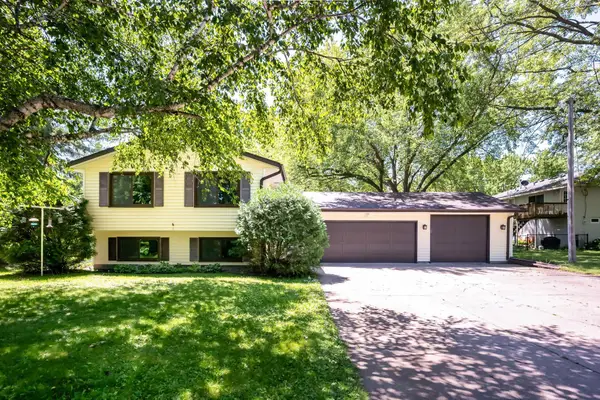 $399,900Active4 beds 2 baths2,098 sq. ft.
13589 67th Place N, Maple Grove, MN 55311
MLS# 7106521Listed by: BRIX REAL ESTATE


Protect your home and budget from life's surprises with an Assurant Home Warranty, backed by a partner that supports you through every step of homeownership. Explore Plans.
© 2026 Better Homes and Gardens Real Estate LLC. An Anywhere Real Estate company. All rights reserved. Better Homes and Gardens® Real Estate is a registered trademark owned by Meredith Operations Corporation, licensed to Better Homes and Gardens Real Estate LLC and used with permission. Better Homes and Gardens Real Estate LLC fully supports the principles of the Fair Housing Act and the Equal Opportunity Act. Listing information is deemed reliable but is not guaranteed accurate.
Each office is independently owned and operated.
Any services or products provided by third parties are not provided by, affiliated with or related to Better Homes and Gardens Real Estate LLC, or its affiliated companies.