
18225 103rd Avenue N, Maple Grove, MN 55311
Local realty services provided by:Better Homes and Gardens Real Estate Advantage One
18225 103rd Avenue N,Maple Grove, MN 55311
$999,900
- 5 Beds
- 4 Baths
- 4,331 sq. ft.
- Single family
- Active
Listed by: cj hansen, lindsay auger
Office: new home star
MLS#:7146760
Source:NSMLS
Price summary
- Price:$999,900
- Price per sq. ft.:$209.67
- Monthly HOA dues:$52.33
Contact an agent
Home facts
- Year built:2026
- Subdivision & Development:Evanswood
- Listing ID #:7146760
- Added:6 day(s) ago
- Updated:September 25, 2026 at 12:43 PM
Rooms and interior
- Bedrooms:5
- Total bathrooms:4
- Full bathrooms:1
- Half bathrooms:1
- Dining Description:Eat In Kitchen, Informal Dining Room, Kitchen/Dining Room
- Bathrooms Description:1/2 Basement, Bathroom Ensuite, Main Floor 3/4 Bath, Upper Level Full Bath, Walk-In Shower Stall
- Kitchen Description:Cooktop, Dishwasher, Disposal, Exhaust Fan, Microwave, Refrigerator, Stainless Steel Appliances, Wall Oven
- Basement:Yes
- Basement Description:Drain Tiled, Drainage System, Finished, Storage Space, Sump Pump, Walkout
- Living area:4,331 sq. ft.
Heating and cooling
- Cooling:Central Air, Zoned
- Heating:Forced Air, Zoned
- Central air:Yes
Structure and exterior
- Roof:Age 8 Years or Less
- Year built:2026
- Building area:4,331 sq. ft.
- Lot area:0.22 Acres
- Lot Features:Sod Included in Price, Underground Utilities
- Levels:2 Story
Utilities
- Water:City Water - Connected
- Sewer:City Sewer - Connected
Finances and disclosures
- Price:$999,900
- Price per sq. ft.:$209.67
- Tax amount:$1,375 (2026)
Features and amenities
- Appliances:Disposal, Exhaust Fan, Microwave, Refrigerator, Stainless Steel Appliances, Wall Oven, Water Softener Owned
- Amenities:Air-To-Air Exchanger, ENERGY STAR Qualified Appliances, Gas Water Heater, Humidifier, Trail(s), Water Osmosis System, Water Softener Owned
- Pool features:Shared
Parking
- Parking description:Asphalt, Attached Garage, Garage Door Opener
- Garage:Yes
- Garage spaces:3
New listings near 18225 103rd Avenue N
- Coming SoonOpen Sun, 11am to 2pm
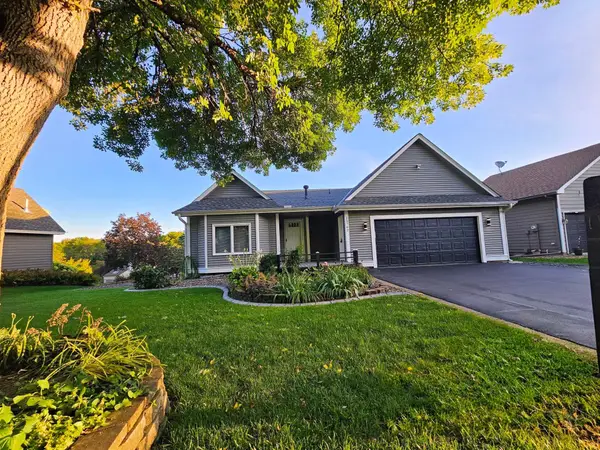 $515,000Coming Soon5 beds 3 baths2,185 sq. ft.
13762 93rd Place N, Maple Grove, MN 55369
MLS# 7116221Listed by: REALTY ONE GROUP CHOICE - Coming Soon
 $575,000Coming Soon5 beds 4 baths3,081 sq. ft.
8547 Kirkwood Lane N, Maple Grove, MN 55369
MLS# 7148673Listed by: FUZE REAL ESTATE - Coming Soon
 $460,000Coming Soon3 beds 2 baths1,882 sq. ft.
12041 Robin Road, Maple Grove, MN 55369
MLS# 7148436Listed by: EDINA REALTY, INC. - Coming Soon
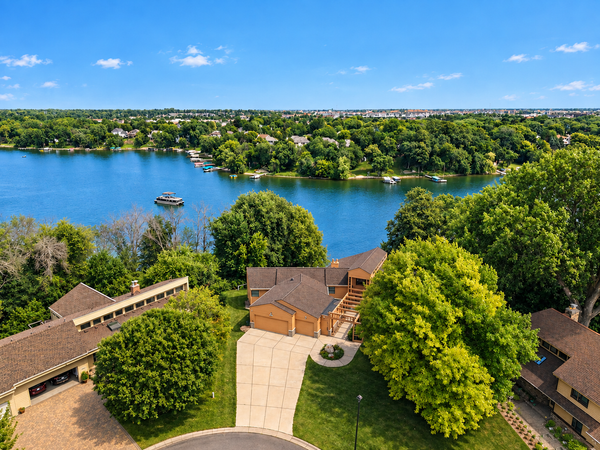 $1,575,000Coming Soon4 beds 3 baths5,693 sq. ft.
7846 Ithaca Lane N, Maple Grove, MN 55311
MLS# 7121861Listed by: EXP REALTY - Coming SoonOpen Sat, 2 to 4pm
 $535,000Coming Soon4 beds 3 baths2,029 sq. ft.
18064 84th Avenue N, Maple Grove, MN 55311
MLS# 7147514Listed by: RE/MAX RESULTS - Coming Soon
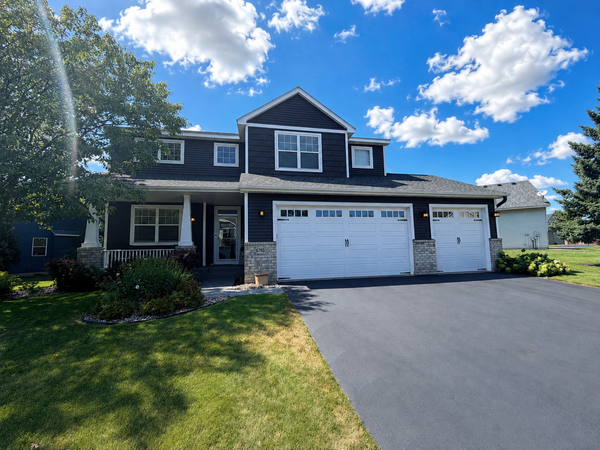 $600,000Coming Soon3 beds 3 baths3,459 sq. ft.
6765 Queensland Lane N, Maple Grove, MN 55311
MLS# 7134740Listed by: EXP REALTY - New
 $339,900Active3 beds 3 baths1,869 sq. ft.
16914 79th Avenue N, Maple Grove, MN 55311
MLS# 7145354Listed by: PEMBERTON RE - New
 $299,999Active2 beds 3 baths1,509 sq. ft.
16875 90th Court N, Maple Grove, MN 55311
MLS# 7147303Listed by: COUNSELOR REALTY, INC - Open Sat, 2:30 to 4pmNew
 $289,900Active3 beds 2 baths1,383 sq. ft.
11037 104th Place N, Maple Grove, MN 55369
MLS# 7149226Listed by: ROOT DOWN REALTY, INC - Open Sat, 12 to 2pmNew
 $515,000Active4 beds 4 baths2,892 sq. ft.
8848 Everest Lane N, Maple Grove, MN 55311
MLS# 7150078Listed by: KRIS LINDAHL REAL ESTATE


Protect your home and budget from life's surprises with an Assurant Home Warranty, backed by a partner that supports you through every step of homeownership. Explore Plans.
© 2026 Better Homes and Gardens Real Estate LLC. An Anywhere Real Estate company. All rights reserved. Better Homes and Gardens® Real Estate is a registered trademark owned by Meredith Operations Corporation, licensed to Better Homes and Gardens Real Estate LLC and used with permission. Better Homes and Gardens Real Estate LLC fully supports the principles of the Fair Housing Act and the Equal Opportunity Act. Listing information is deemed reliable but is not guaranteed accurate.
Each office is independently owned and operated.
Any services or products provided by third parties are not provided by, affiliated with or related to Better Homes and Gardens Real Estate LLC, or its affiliated companies.