
6247 Eagle Lake Drive, Maple Grove, MN 55369
Local realty services provided by:Better Homes and Gardens Real Estate Advantage One
Listed by: ryan fischer
Office: re/max results
MLS#:7129101
Source:NSMLS
Price summary
- Price:$949,000
- Price per sq. ft.:$316.33
About this home
Welcome to 6247 Eagle Lake Drive in Maple Grove, a rare opportunity to own a beautifully renovated lakefront home with approximately 81 linear feet of frontage on highly sought-after Eagle Lake, one of Maple Grove’s premier recreational lakes for boating, fishing, kayaking, paddleboarding, and year-round enjoyment. Set on an expansive approximately 0.35-acre lot along a quiet, low-traffic street, this impressive 4-bedroom, 2-bathroom rambler offers breathtaking lake views from many rooms, true main-level living, a walkout lower level leading directly toward the water, and an exceptional combination of personal enjoyment and income-producing potential. The home has undergone extensive renovation work and is move-in ready, featuring a new kitchen, nearly all new windows, refinished flooring, fresh interior paint, new gutters, a newer deck, and a new garage door, creating a comfortable and updated living environment while preserving the character and appeal of a classic lakeside home. The main level provides convenient one-level living with 3 bedrooms, inviting gathering spaces, and spectacular views of Eagle Lake, while the walkout lower level adds substantial finished living space and direct access to the oversized lakeside yard. The property currently offers 4 bedrooms plus a flexible additional space beneath the garage that may provide potential for a fifth bedroom, storage, recreation, or other uses depending on buyer needs and applicable requirements. Outside, the huge lakeside yard provides outstanding space for entertaining, yard games, bonfires, relaxing by the water, storing kayaks and paddleboards, or simply taking in the peaceful lake setting, while the elevated deck creates another ideal vantage point for enjoying sunrise, sunset, and water views. Eagle Lake is one of the largest lakes in this part of the northwest Twin Cities metro and offers a true recreational-lake lifestyle while remaining conveniently located near major highways, shopping, dining, parks, and an easy commute toward downtown Minneapolis. Adding another compelling dimension, the property is currently operated as a successful Airbnb and has generated approximately $86,723 in reported net cash flow since April 20, 2025, presenting a unique opportunity for an owner to continue short-term rental use, enjoy the property personally, or potentially combine both strategies, subject to applicable rules, licensing, regulations, and buyer verification. Whether you are searching for a Maple Grove lake home, an Eagle Lake waterfront property, a recreational retreat close to Minneapolis, or a renovated home with potential short-term rental income, 6247 Eagle Lake Drive offers an exceptionally hard-to-find combination of substantial lake frontage, panoramic water views, a large usable lot, extensive updates, flexible living space, and a prime location that delivers the lake-home lifestyle without sacrificing everyday convenience....
Contact an agent
Home facts
- Year built:1956
- Subdivision & Development:Glidden Homes 2nd Add
- Listing ID #:7129101
- Updated:August 23, 2026 at 12:43 PM
Rooms and interior
- Bedrooms:4
- Total bathrooms:2
- Full bathrooms:2
- Dining Description:Eat In Kitchen, Informal Dining Room, Kitchen/Dining Room, Living/Dining Room
- Bathrooms Description:Full Basement, Main Floor Full Bath
- Kitchen Description:Dishwasher, Microwave, Range, Refrigerator
- Basement:Yes
- Basement Description:Finished, Full, Storage Space, Walkout
- Living area:2,800 sq. ft.
Heating and cooling
- Cooling:Central Air
- Heating:Fireplace(s), Forced Air
- Central air:Yes
Structure and exterior
- Roof:Asphalt, Pitched
- Year built:1956
- Building area:2,800 sq. ft.
- Lot area:0.35 Acres
- Lot Features:Tree Coverage - Medium
- Construction Materials:Block
- Levels:1 Story
Utilities
- Water:City Water - Connected
- Sewer:City Sewer - Connected
Finances and disclosures
- Price:$949,000
- Price per sq. ft.:$316.33
- Tax amount:$8,105 (2026)
Features and amenities
- Appliances:Microwave, Range, Refrigerator
- Laundry features:Dryer
Parking
- Parking description:Asphalt, Attached Garage, Garage Door Opener
- Garage:Yes
- Garage spaces:2
New listings near 6247 Eagle Lake Drive
- Coming Soon
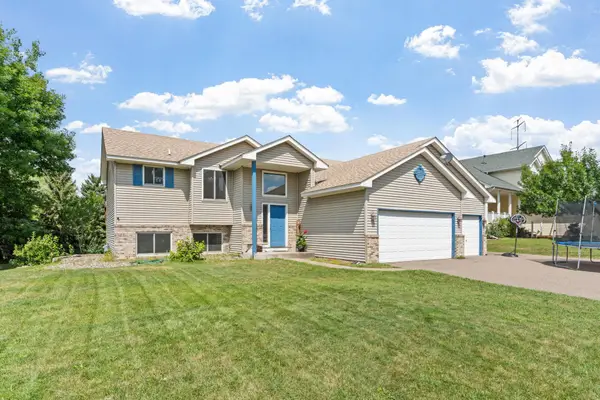 $509,000Coming Soon5 beds 3 baths2,581 sq. ft.
18566 96th Place N, Maple Grove, MN 55311
MLS# 7129177Listed by: REAL BROKER, LLC - Coming Soon
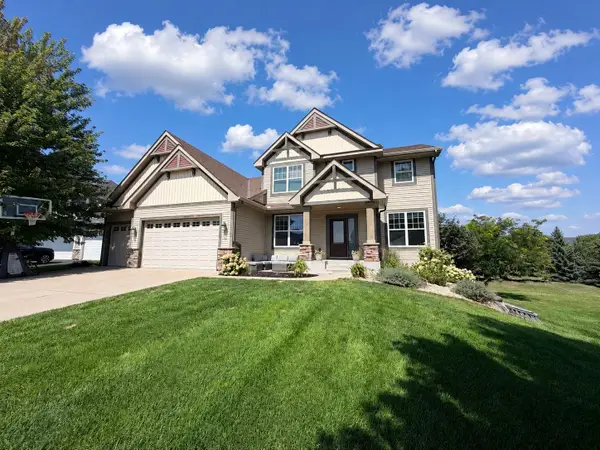 $850,000Coming Soon5 beds 4 baths3,954 sq. ft.
17732 62nd Court N, Maple Grove, MN 55311
MLS# 7117015Listed by: EXP REALTY - Coming SoonOpen Fri, 4 to 6pm
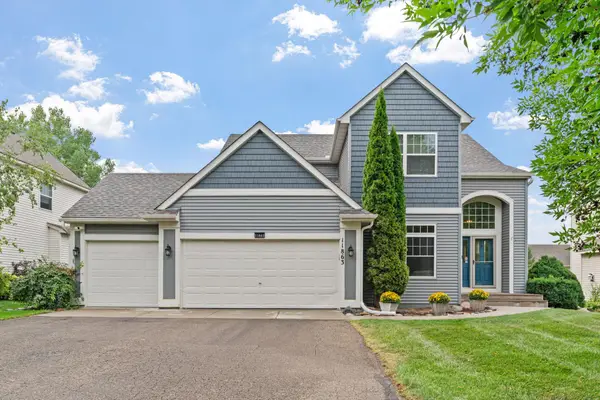 $599,000Coming Soon5 beds 4 baths3,196 sq. ft.
11863 86th Avenue N, Maple Grove, MN 55369
MLS# 7122174Listed by: FOX REALTY - Coming Soon
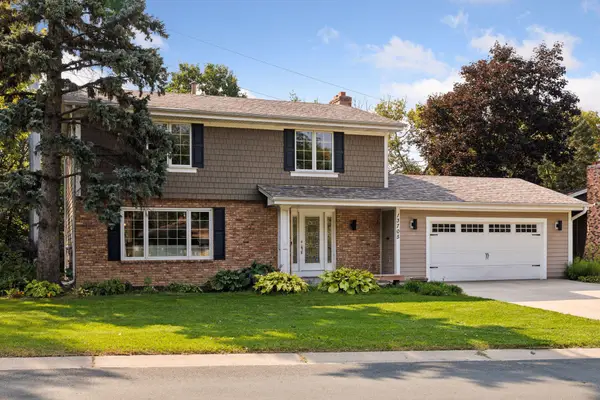 $565,000Coming Soon4 beds 4 baths2,637 sq. ft.
13705 Timber Crest Drive, Maple Grove, MN 55311
MLS# 7119380Listed by: KELLER WILLIAMS PREMIER REALTY LAKE MINNETONKA - Coming Soon
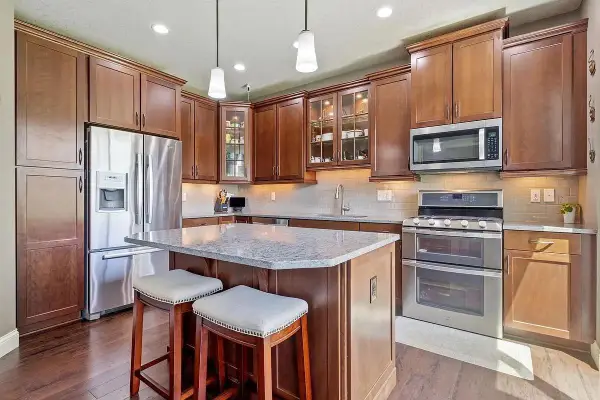 $465,000Coming Soon4 beds 4 baths2,555 sq. ft.
12037 84th Way N, Maple Grove, MN 55369
MLS# 7128070Listed by: IMAGINE REALTY - Coming Soon
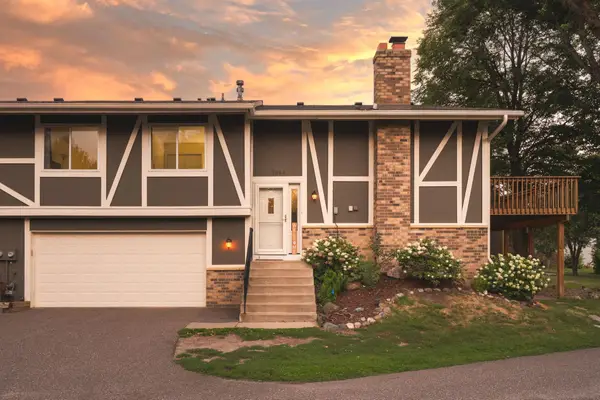 $280,000Coming Soon3 beds 2 baths1,418 sq. ft.
7864 Yucca Lane N, Maple Grove, MN 55311
MLS# 7107624Listed by: PEMBERTON RE - New
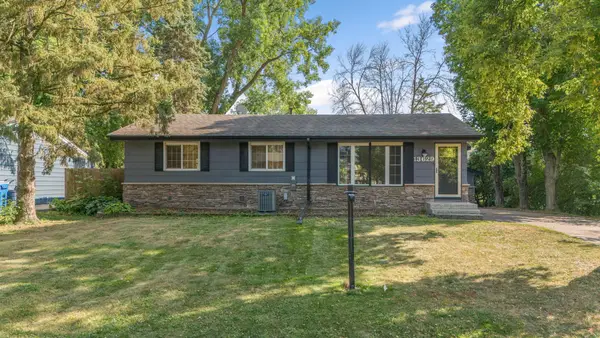 $385,000Active3 beds 2 baths1,694 sq. ft.
13629 Nagell Circle, Maple Grove, MN 55311
MLS# 7130472Listed by: COMPASS - New
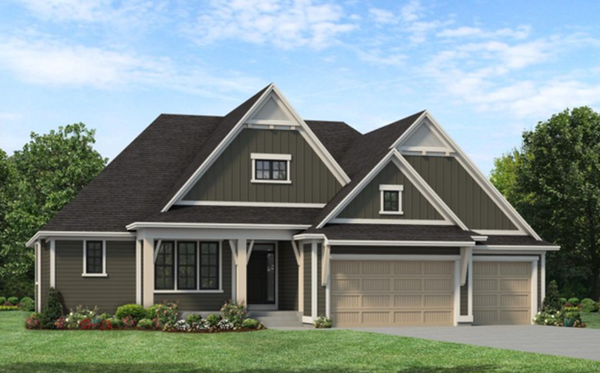 $1,599,900Active4 beds 4 baths4,826 sq. ft.
16495 64th Place N, Maple Grove, MN 55311
MLS# 7131389Listed by: GONYEA HOMES, INC. - New
 $535,000Active4 beds 4 baths2,892 sq. ft.
8848 Everest Lane N, Maple Grove, MN 55311
MLS# 7129503Listed by: KRIS LINDAHL REAL ESTATE


Protect your home and budget from life's surprises with an Assurant Home Warranty, backed by a partner that supports you through every step of homeownership. Explore Plans.
© 2026 Better Homes and Gardens Real Estate LLC. An Anywhere Real Estate company. All rights reserved. Better Homes and Gardens® Real Estate is a registered trademark owned by Meredith Operations Corporation, licensed to Better Homes and Gardens Real Estate LLC and used with permission. Better Homes and Gardens Real Estate LLC fully supports the principles of the Fair Housing Act and the Equal Opportunity Act. Listing information is deemed reliable but is not guaranteed accurate.
Each office is independently owned and operated.
Any services or products provided by third parties are not provided by, affiliated with or related to Better Homes and Gardens Real Estate LLC, or its affiliated companies.