
6288 Weston Lane N, Maple Grove, MN 55311
Local realty services provided by:Better Homes and Gardens Real Estate Advantage One
6288 Weston Lane N,Maple Grove, MN 55311
$1,449,000
- 5 Beds
- 5 Baths
- 4,930 sq. ft.
- Single family
- Active
Listed by: jeffrey l holmers, constance a castonguay
Office: keller williams premier realty lake minnetonka
MLS#:7097390
Source:ND_FMAAR
Price summary
- Price:$1,449,000
- Price per sq. ft.:$293.91
- Monthly HOA dues:$84
About this home
Impressive, gently lived-in home built by Stonegate Builders feels like new and showcases flawless craftsmanship throughout. This gorgeous home features soaring 10-foot ceilings, a coffered ceiling, and huge windows! The windows flood the home with natural light and frame the breathtaking views. A designer kitchen is beautifully appointed with quartz countertops, upgraded appliances, and an open layout that flows easily into the main living spaces—perfect for everyday living and entertaining.
The upper level has 4 spacious bedrooms, walk-in closets, and laundry. The luxurious primary suite features a beautifully remodeled spa-inspired shower, while every bathroom is tiled, creating a sophisticated, high-end feel.
The walkout level is an entertainer's dream, complete with a wet bar, spacious recreation area, an impressive indoor athletic court, and a golf simulator included with the home. An audio system enhances the experience throughout the home, making it ideal for hosting family and friends.
Relax in the inviting three-season screened porch with a cozy fireplace. Additional upgrades include custom window blinds and gutters, adding both style and practicality. Located in the highly sought-after Wayzata School District. Convenient access to shopping, dining, parks, and major highways, this remarkable home offers luxury, comfort, and exceptional value. Most furnishings are negotiable, presenting a rare opportunity to move into a beautifully curated home with ease....
Contact an agent
Home facts
- Year built:2021
- Subdivision & Development:The Ridge At Elm Creek
- Listing ID #:7097390
- Added:54 day(s) ago
- Updated:September 25, 2026 at 04:10 PM
Rooms and interior
- Bedrooms:5
- Total bathrooms:5
- Full bathrooms:2
- Half bathrooms:1
- Rooms Total:14
- Living area:4,930 sq. ft.
Heating and cooling
- Cooling:Central Air
- Heating:Forced Air
- Central air:Yes
Structure and exterior
- Year built:2021
- Building area:4,930 sq. ft.
- Lot area:0.34 Acres
Utilities
- Water:City Water/Connected
- Sewer:City Sewer/Connected
Finances and disclosures
- Price:$1,449,000
- Price per sq. ft.:$293.91
- Tax amount:$15,689
Parking
- Garage spaces:4
New listings near 6288 Weston Lane N
- Coming SoonOpen Sun, 11am to 2pm
 $515,000Coming Soon5 beds 3 baths2,185 sq. ft.
13762 93rd Place N, Maple Grove, MN 55369
MLS# 7116221Listed by: REALTY ONE GROUP CHOICE - Coming Soon
 $575,000Coming Soon5 beds 4 baths3,081 sq. ft.
8547 Kirkwood Lane N, Maple Grove, MN 55369
MLS# 7148673Listed by: FUZE REAL ESTATE - Coming Soon
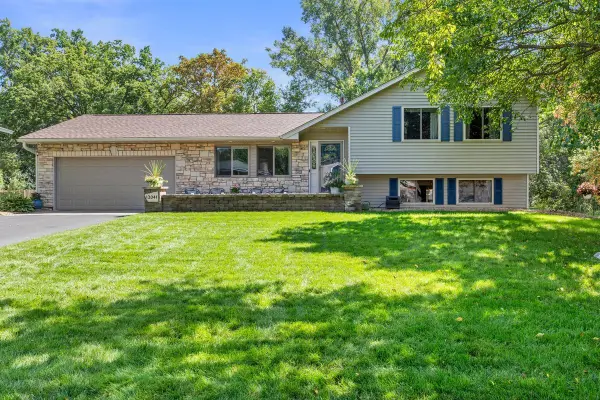 $460,000Coming Soon3 beds 2 baths1,882 sq. ft.
12041 Robin Road, Maple Grove, MN 55369
MLS# 7148436Listed by: EDINA REALTY, INC. - Coming Soon
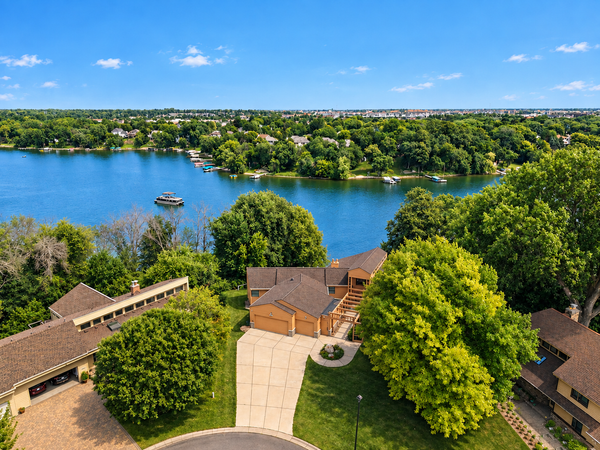 $1,575,000Coming Soon4 beds 3 baths5,693 sq. ft.
7846 Ithaca Lane N, Maple Grove, MN 55311
MLS# 7121861Listed by: EXP REALTY - Coming SoonOpen Sat, 2 to 4pm
 $535,000Coming Soon4 beds 3 baths2,029 sq. ft.
18064 84th Avenue N, Maple Grove, MN 55311
MLS# 7147514Listed by: RE/MAX RESULTS - Coming Soon
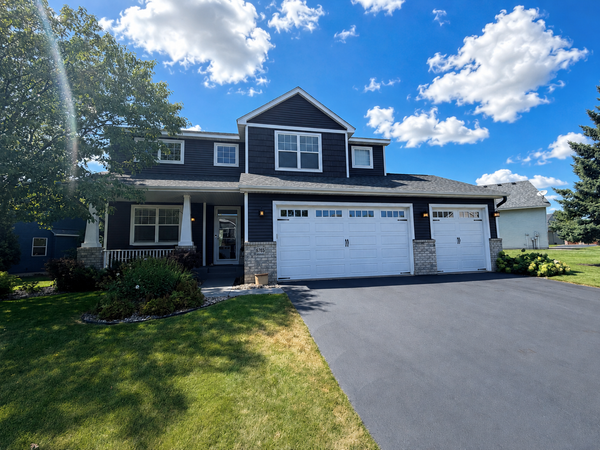 $600,000Coming Soon3 beds 3 baths3,459 sq. ft.
6765 Queensland Lane N, Maple Grove, MN 55311
MLS# 7134740Listed by: EXP REALTY - New
 $259,900Active3 beds 2 baths1,412 sq. ft.
14363 91st Place N, Maple Grove, MN 55369
MLS# 7150545Listed by: EXP REALTY - New
 $339,900Active3 beds 3 baths1,869 sq. ft.
16914 79th Avenue N, Maple Grove, MN 55311
MLS# 7145354Listed by: PEMBERTON RE - New
 $299,999Active2 beds 3 baths1,509 sq. ft.
16875 90th Court N, Maple Grove, MN 55311
MLS# 7147303Listed by: COUNSELOR REALTY, INC - Open Sat, 2:30 to 4pmNew
 $289,900Active3 beds 2 baths1,383 sq. ft.
11037 104th Place N, Maple Grove, MN 55369
MLS# 7149226Listed by: ROOT DOWN REALTY, INC


Protect your home and budget from life's surprises with an Assurant Home Warranty, backed by a partner that supports you through every step of homeownership. Explore Plans.
© 2026 Better Homes and Gardens Real Estate LLC. An Anywhere Real Estate company. All rights reserved. Better Homes and Gardens® Real Estate is a registered trademark owned by Meredith Operations Corporation, licensed to Better Homes and Gardens Real Estate LLC and used with permission. Better Homes and Gardens Real Estate LLC fully supports the principles of the Fair Housing Act and the Equal Opportunity Act. Listing information is deemed reliable but is not guaranteed accurate.
Each office is independently owned and operated.
Any services or products provided by third parties are not provided by, affiliated with or related to Better Homes and Gardens Real Estate LLC, or its affiliated companies.