
6589 E Fish Lake Road, Maple Grove, MN 55369
Local realty services provided by:Better Homes and Gardens Real Estate First Choice
6589 E Fish Lake Road,Maple Grove, MN 55369
$479,900
- 4 Beds
- 3 Baths
- 2,638 sq. ft.
- Single family
- Active
Upcoming open houses
- Sat, Jul 1101:00 pm - 03:00 pm
- Sun, Jul 1201:00 pm - 03:00 pm
Listed by: steve koleno
Office: beycome brokerage realty llc.
MLS#:7106829
Source:NSMLS
Price summary
- Price:$479,900
- Price per sq. ft.:$181.92
About this home
Stunning 4-bedroom, 3-bathroom home in a prime Maple Grove location! Vaulted ceilings and abundant natural light welcome you into an open-concept main level featuring designer finishes throughout. The large kitchen shines with stainless steel appliances and quartz countertops, transitioning seamlessly to the dining area. Step directly onto the deck to overlook your private, fenced backyard shaded by mature trees- the ultimate setup for summer BBQs.
Designed for ultimate flexibility. With two distinct living zones and three floor-to-ceiling tiled bathrooms, this layout adapts to your lifestyle. The finished lower level provides excellent spatial separation, creating the perfect footprint for a quiet work-from-home suite, media room, gym, and tons of organized storage.
Nestled in an established, tree-lined neighborhood just steps from both Oak View Elementary and Cedar Island Elementary, multiple parks, and walking trails.
Come see it today!
Contact an agent
Home facts
- Year built:1978
- Listing ID #:7106829
- Added:1 day(s) ago
- Updated:July 10, 2026 at 01:10 AM
Rooms and interior
- Bedrooms:4
- Total bathrooms:3
- Full bathrooms:3
- Basement:Yes
- Basement Description:Finished, Full
- Living area:2,638 sq. ft.
Heating and cooling
- Cooling:Central Air
- Heating:Forced Air
- Central air:Yes
Structure and exterior
- Year built:1978
- Building area:2,638 sq. ft.
- Lot area:0.27 Acres
- Levels:Bi/Split Level
Utilities
- Water:City Water - Connected
- Sewer:City Sewer - Connected
Finances and disclosures
- Price:$479,900
- Price per sq. ft.:$181.92
- Tax amount:$4,897 (2026)
Parking
- Parking description:Attached Garage, Garage Door Opener
- Garage:Yes
- Garage spaces:2
New listings near 6589 E Fish Lake Road
- Coming Soon
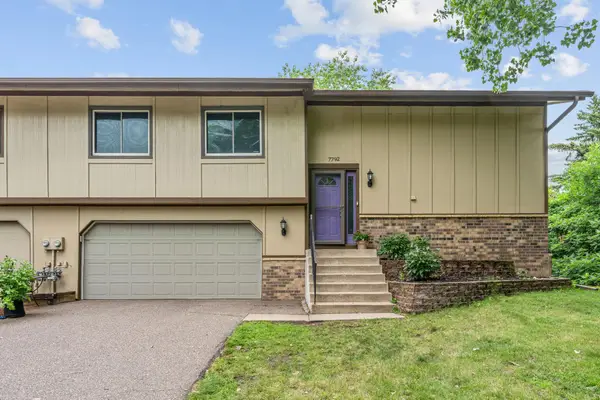 $225,000Coming Soon2 beds 2 baths
7792 Yucca Lane N, Maple Grove, MN 55311
MLS# 7104563Listed by: COLDWELL BANKER REALTY - Open Sat, 12 to 1:30pmNew
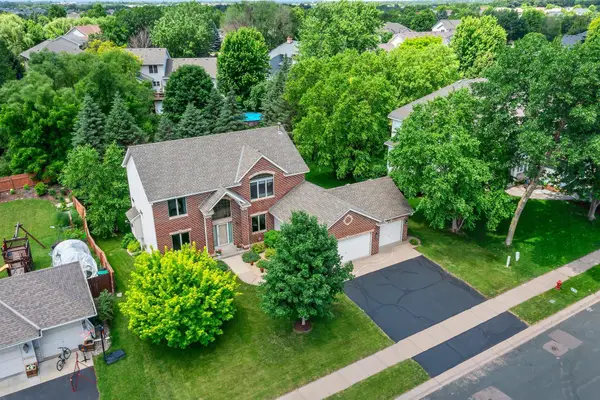 $659,900Active5 beds 4 baths4,048 sq. ft.
7151 Weston Lane N, Maple Grove, MN 55311
MLS# 7106924Listed by: REAL BROKER, LLC - Open Sat, 1 to 3pmNew
 $479,900Active4 beds 3 baths2,638 sq. ft.
6589 E Fish Lake Road, Osseo, MN 55369
MLS# 7106829Listed by: BEYCOME BROKERAGE REALTY LLC - New
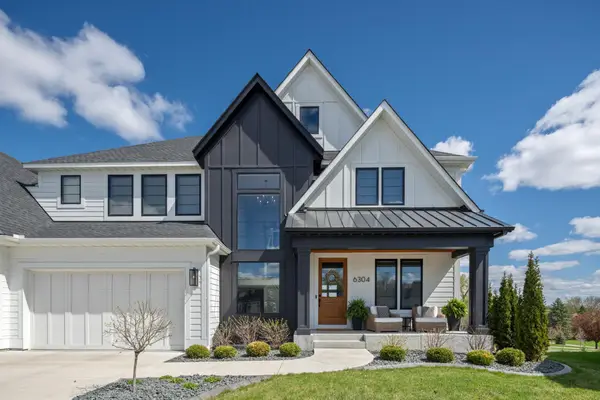 $1,695,000Active5 beds 6 baths5,339 sq. ft.
6304 Xene Lane N, Maple Grove, MN 55311
MLS# 7104044Listed by: DWELL REALTY PARTNERS, LLC - Open Sun, 1:30 to 3pmNew
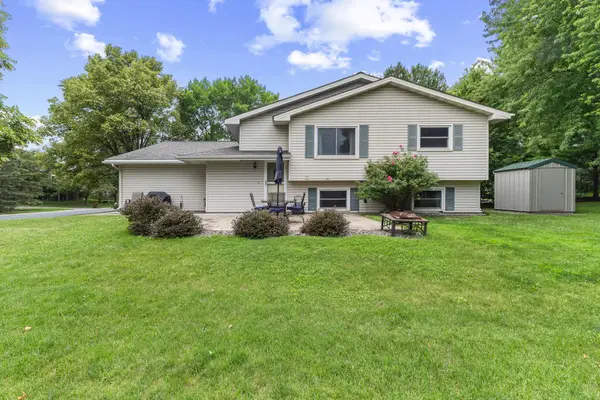 $299,900Active3 beds 2 baths1,575 sq. ft.
13612 86th Avenue N, Maple Grove, MN 55369
MLS# 7106467Listed by: PRO FLAT FEE REALTY LLC - New
 $375,000Active5 beds 3 baths2,566 sq. ft.
9510 Trenton Lane N, Maple Grove, MN 55369
MLS# 6651536Listed by: RE/MAX RESULTS - Open Sat, 11am to 2pmNew
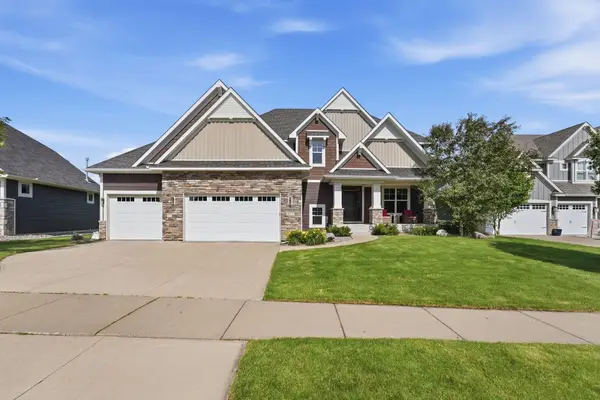 $829,900Active5 beds 4 baths3,964 sq. ft.
6975 Kimberly Court N, Maple Grove, MN 55311
MLS# 7096360Listed by: EXP REALTY - Open Sat, 11am to 1pmNew
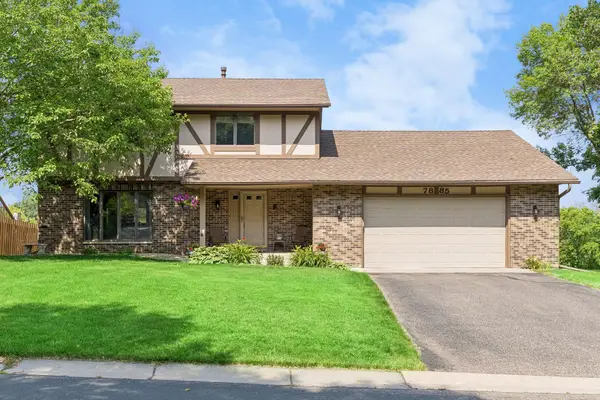 $500,000Active4 beds 3 baths3,268 sq. ft.
7885 Kingsview Lane N, Maple Grove, MN 55311
MLS# 7099626Listed by: KELLER WILLIAMS SELECT REALTY - New
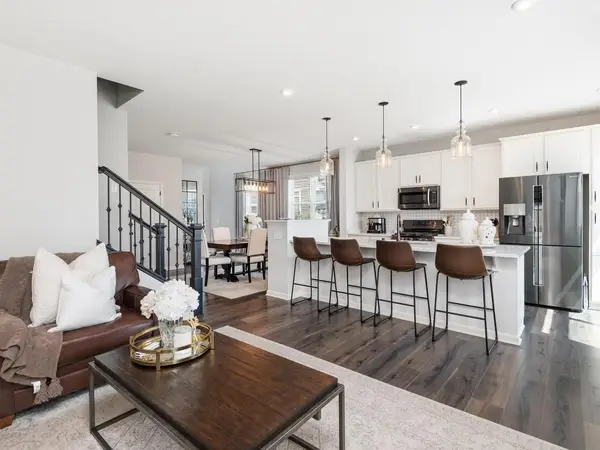 $465,000Active4 beds 4 baths3,140 sq. ft.
8100 Evergreen Lane N, Maple Grove, MN 55369
MLS# 7101991Listed by: HOMEAVENUE INC


Protect your home and budget from life's surprises with an Assurant Home Warranty, backed by a partner that supports you through every step of homeownership. Explore Plans.
© 2026 Better Homes and Gardens Real Estate LLC. An Anywhere Real Estate company. All rights reserved. Better Homes and Gardens® Real Estate is a registered trademark owned by Meredith Operations Corporation, licensed to Better Homes and Gardens Real Estate LLC and used with permission. Better Homes and Gardens Real Estate LLC fully supports the principles of the Fair Housing Act and the Equal Opportunity Act. Listing information is deemed reliable but is not guaranteed accurate.
Each office is independently owned and operated.
Any services or products provided by third parties are not provided by, affiliated with or related to Better Homes and Gardens Real Estate LLC, or its affiliated companies.