
1225 Skillman Avenue E, Maplewood, MN 55109
Local realty services provided by:Better Homes and Gardens Real Estate First Choice
Listed by: joyce l diedrich
Office: themlsonline.com, inc.
MLS#:7117291
Source:NSMLS
Price summary
- Price:$299,900
- Price per sq. ft.:$163.88
About this home
Welcome home. This beautifully maintained 4 bedroom,2 bathroom home offers a bright and comfortable living space. Large eat in Kitchen and a beautiful yard.
Home features 3 Bedrooms on one level and 4th in the lower level with full egress window. Main floor laundry is an option for this home which would make full one level living possible. Recent upgrades include furnace, water heater, central air, roof in 2022 and siding.
Conveniently located just minutes from parks, schools, shopping and highway access. Don't miss out on this well built and very well maintained property
Contact an agent
Home facts
- Year built:1955
- Subdivision & Development:Hills & Dales
- Listing ID #:7117291
- Added:16 day(s) ago
- Updated:August 14, 2026 at 12:07 PM
Rooms and interior
- Bedrooms:4
- Total bathrooms:2
- Dining Description:Eat In Kitchen
- Bathrooms Description:3/4 Basement, Main Floor 3/4 Bath
- Kitchen Description:Exhaust Fan, Freezer, Range, Refrigerator
- Basement:Yes
- Basement Description:Egress Window(s), Full
- Living area:1,372 sq. ft.
Heating and cooling
- Cooling:Central Air
- Heating:Forced Air
- Central air:Yes
Structure and exterior
- Roof:Age 8 Years or Less
- Year built:1955
- Building area:1,372 sq. ft.
- Lot area:0.23 Acres
- Levels:1 Story
Utilities
- Water:City Water - Connected
- Sewer:City Sewer - Connected
Finances and disclosures
- Price:$299,900
- Price per sq. ft.:$163.88
- Tax amount:$4,588 (2026)
Features and amenities
- Appliances:Exhaust Fan, Range, Refrigerator, Washer
- Laundry features:Dryer, Washer
- Amenities:Gas Water Heater
Parking
- Parking description:Asphalt, Detached Garage
- Garage:Yes
- Garage spaces:2
New listings near 1225 Skillman Avenue E
- Open Fri, 4 to 6pmNew
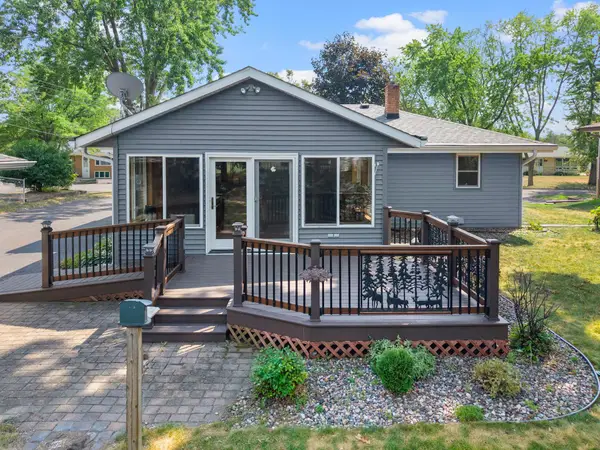 $299,900Active3 beds 2 baths2,143 sq. ft.
2121 Radatz Avenue, Maplewood, MN 55109
MLS# 7112892Listed by: RE/MAX RESULTS - New
 $469,900Active4 beds 6 baths3,010 sq. ft.
770 Viking Drive E, Maplewood, MN 55117
MLS# 7127202Listed by: EXP REALTY - New
 $269,000Active2 beds 2 baths1,122 sq. ft.
121 Roselawn Avenue E, Maplewood, MN 55117
MLS# 7126973Listed by: GOLD DOOR REALTY LLC - Open Sat, 12 to 3pmNew
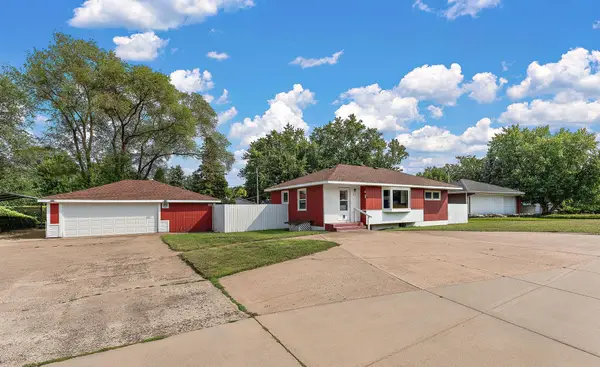 $285,000Active3 beds 1 baths1,626 sq. ft.
2132 Atlantic Street, Maplewood, MN 55109
MLS# 7113190Listed by: KRIS LINDAHL REAL ESTATE - Open Sat, 11am to 1pmNew
 $299,900Active3 beds 1 baths2,048 sq. ft.
1220 Frisbie Avenue, Saint Paul, MN 55109
MLS# 7098524Listed by: RE/MAX RESULTS - New
 $314,999Active2 beds 3 baths1,686 sq. ft.
1896 Beebe Road, Maplewood, MN 55109
MLS# 7122767Listed by: EDINA REALTY, INC. - New
 $499,900Active4 beds 2 baths3,161 sq. ft.
2005 Kenwood Drive W, Maplewood, MN 55117
MLS# 7125474Listed by: KELLER WILLIAMS CLASSIC RLTY NW - Open Sat, 12 to 2pmNew
 $399,000Active3 beds 3 baths2,280 sq. ft.
1976 Castle Court E, Maplewood, MN 55109
MLS# 7116533Listed by: KELLER WILLIAMS PREMIER REALTY - New
 $795,000Active4 beds 3 baths3,242 sq. ft.
2686 Keller Parkway, Maplewood, MN 55109
MLS# 7102076Listed by: EDINA REALTY, INC. - New
 $349,500Active3 beds 3 baths1,857 sq. ft.
1548 Legacy Parkway E, Maplewood, MN 55109
MLS# 7117050Listed by: LABELLE REAL ESTATE GROUP INC


Protect your home and budget from life's surprises with an Assurant Home Warranty, backed by a partner that supports you through every step of homeownership. Explore Plans.
© 2026 Better Homes and Gardens Real Estate LLC. An Anywhere Real Estate company. All rights reserved. Better Homes and Gardens® Real Estate is a registered trademark owned by Meredith Operations Corporation, licensed to Better Homes and Gardens Real Estate LLC and used with permission. Better Homes and Gardens Real Estate LLC fully supports the principles of the Fair Housing Act and the Equal Opportunity Act. Listing information is deemed reliable but is not guaranteed accurate.
Each office is independently owned and operated.
Any services or products provided by third parties are not provided by, affiliated with or related to Better Homes and Gardens Real Estate LLC, or its affiliated companies.