
1710 Mcknight Lane #59, Maplewood, MN 55109
Local realty services provided by:Better Homes and Gardens Real Estate First Choice
1710 Mcknight Lane #59,Maplewood, MN 55109
$215,000
- 2 Beds
- 2 Baths
- 1,330 sq. ft.
- Townhouse
- Active
Listed by: linda alter
Office: coldwell banker realty
MLS#:7158300
Source:NSMLS
Price summary
- Price:$215,000
- Price per sq. ft.:$161.65
- Monthly HOA dues:$475
About this home
Enjoy the privacy and peaceful setting of this 2-bedroom, 1 and a half bath townhouse, uniquely tucked well back from McKnight Road and surrounded by mature trees. Two private outdoor spaces offer room to relax and enjoy the outdoors. The large, fenced patio, accessed through a newer sliding glass door off the living/dining area, is perfect for summer grilling and entertaining. A welcoming, open-air front portico creates a charming, semi-private entrance. The attached one-car garage with storage shelving is especially convenient during Minnesota winters, and additional parking is available in the adjacent lot.
Inside, the main-level hallway provides access to an entry closet, laundry room with extra storage, attached garage, and convenient half bath. Luxury vinyl plank flooring extends throughout the hallway and open kitchen, dining, and living areas. The kitchen features Corian countertops and opens naturally to the dining area. The spacious living room offers plenty of room for gathering with family and friends or simply relaxing with a good book.
Upstairs, both bedrooms feature large windows overlooking the tree-lined setting. The primary bedroom includes a walk-in closet, while the full hallway bath serves both bedrooms.
Enjoy even more of an oasis-like setting with the community's in-ground swimming pool, a wonderful bonus for summer enjoyment. The association is well managed and maintains healthy reserves. According to a longtime, 50-year resident, the association has historically budgeted responsibly, avoiding special assessments during their residency....
Contact an agent
Home facts
- Year built:1971
- Subdivision & Development:Maplewoods Twnhs
- Listing ID #:7158300
- Added:1 day(s) ago
- Updated:November 13, 2026 at 07:43 PM
Rooms and interior
- Bedrooms:2
- Total bathrooms:2
- Full bathrooms:1
- Half bathrooms:1
- Dining Description:Kitchen/Dining Room
- Bathrooms Description:Main Floor 1/2 Bath, Upper Level Full Bath
- Kitchen Description:Dishwasher, Freezer, Microwave, Range, Refrigerator
- Living area:1,330 sq. ft.
Heating and cooling
- Cooling:Central Air
- Heating:Forced Air
- Central air:Yes
Structure and exterior
- Year built:1971
- Building area:1,330 sq. ft.
- Lot area:0.04 Acres
- Lot Features:Tree Coverage - Medium
- Levels:2 Story
Utilities
- Water:City Water - Connected
- Sewer:City Sewer - Connected
Finances and disclosures
- Price:$215,000
- Price per sq. ft.:$161.65
- Tax amount:$2,940 (2026)
Features and amenities
- Appliances:Microwave, Range, Refrigerator
- Pool features:Below Ground, Outdoor
Parking
- Parking description:Attached Garage, Parking Lot
- Garage:Yes
- Garage spaces:1
New listings near 1710 Mcknight Lane #59
- New
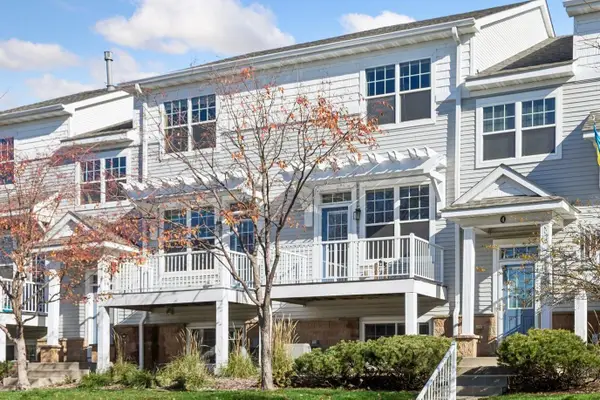 $295,000Active2 beds 2 baths1,852 sq. ft.
1662 Village Trail E #4, Maplewood, MN 55109
MLS# 7171069Listed by: COLDWELL BANKER REALTY - SOUTHWEST REGIONAL - New
 $449,999Active4 beds 2 baths2,272 sq. ft.
1138 Century Avenue S, Maplewood, MN 55119
MLS# 7171999Listed by: RE/MAX SYNERGY - New
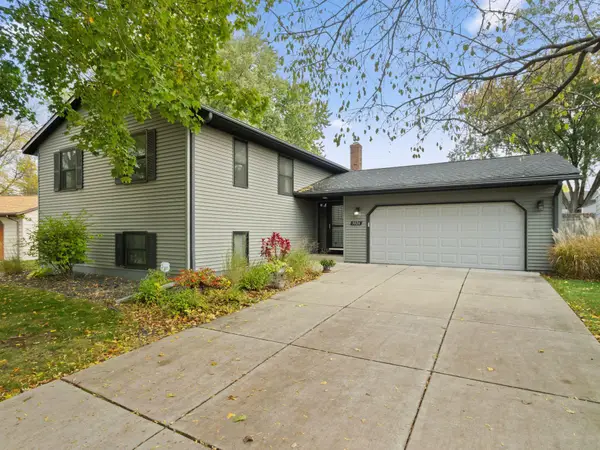 $415,000Active5 beds 3 baths2,531 sq. ft.
3026 Meyer Court, Maplewood, MN 55109
MLS# 7168257Listed by: EDGE REAL ESTATE SERVICES - New
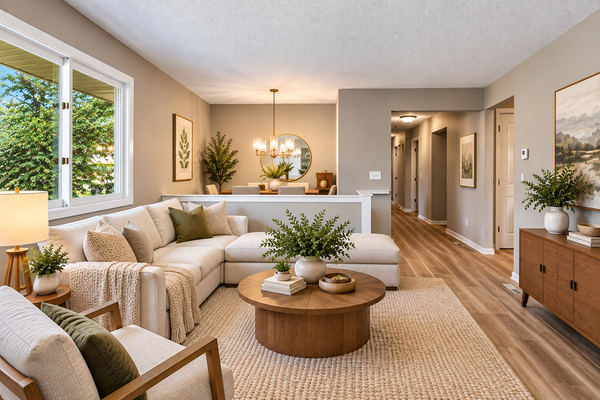 $387,500Active5 beds 2 baths2,350 sq. ft.
963 Marnie Street S, Maplewood, MN 55119
MLS# 7171726Listed by: NATIONAL REALTY GUILD - New
 $365,000Active4 beds 2 baths1,900 sq. ft.
761 Bartelmy Lane N, Maplewood, MN 55119
MLS# 7171456Listed by: RE/MAX RESULTS - New
 $375,000Active4 beds 2 baths2,006 sq. ft.
553 Lakewood Drive S, Maplewood, MN 55119
MLS# 7170668Listed by: REALTY EXECUTIVE ASSOCIATES - New
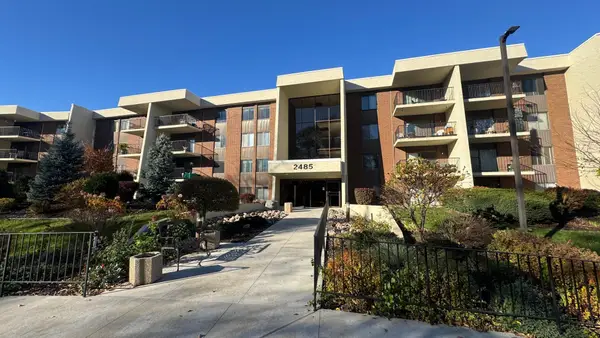 $149,900Active1 beds 1 baths885 sq. ft.
2485 Londin Lane E #219, Maplewood, MN 55119
MLS# 7170498Listed by: MINNESOTA REALTY COMPANY - Open Sat, 2 to 4pmNew
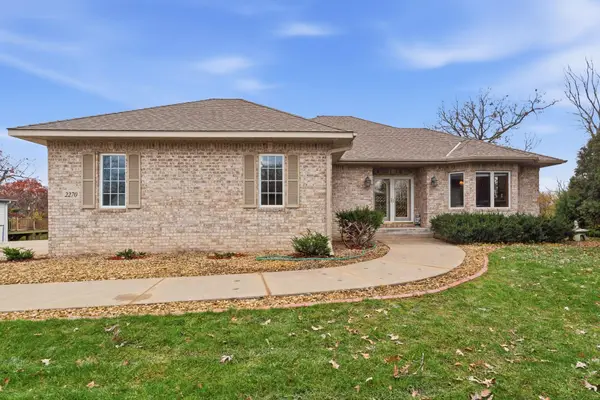 $475,000Active2 beds 3 baths2,820 sq. ft.
2270 Arlington Avenue E, Maplewood, MN 55119
MLS# 7169656Listed by: REAL BROKER, LLC 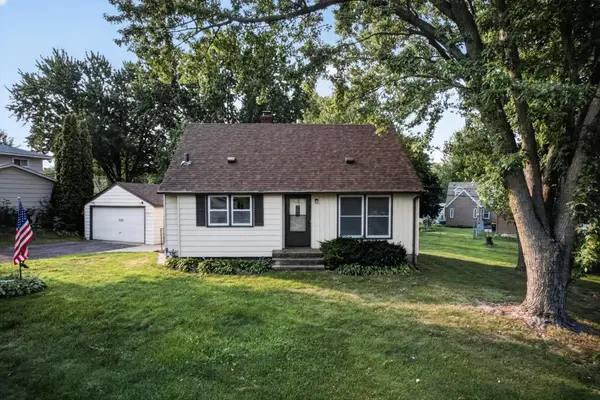 $289,000Pending3 beds 1 baths1,639 sq. ft.
1220 Frisbie Avenue, Maplewood, MN 55109
MLS# 7170064Listed by: RE/MAX RESULTS


Protect your home and budget from life's surprises with an Assurant Home Warranty, backed by a partner that supports you through every step of homeownership. Explore Plans.
© 2026 Better Homes and Gardens Real Estate LLC. An Anywhere Real Estate company. All rights reserved. Better Homes and Gardens® Real Estate is a registered trademark owned by Meredith Operations Corporation, licensed to Better Homes and Gardens Real Estate LLC and used with permission. Better Homes and Gardens Real Estate LLC fully supports the principles of the Fair Housing Act and the Equal Opportunity Act. Listing information is deemed reliable but is not guaranteed accurate.
Each office is independently owned and operated.
Any services or products provided by third parties are not provided by, affiliated with or related to Better Homes and Gardens Real Estate LLC, or its affiliated companies.