
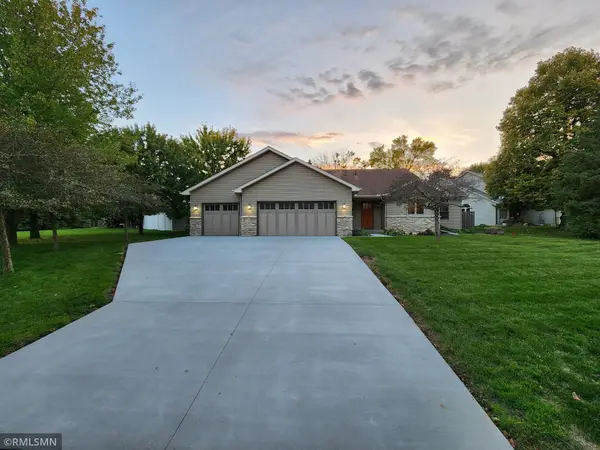
1938 Edgerton Street, Maplewood, MN 55117
Local realty services provided by:Better Homes and Gardens Real Estate Park Company
1938 Edgerton Street,Maplewood, MN 55117
$387,500
- 4 Beds
- 2 Baths
- 2,253 sq. ft.
- Single family
- Active
Listed by: kerby & cristina real estate experts, mariam alkaabi
Office: re/max results
MLS#:7155763
Source:NSMLS
Price summary
- Price:$387,500
- Price per sq. ft.:$152.62
About this home
Welcome home to this inviting Maplewood gem, where warmth, character, and comfort come together in all the right ways! The living room is truly the heart of the home, featuring a stunning vaulted wood tongue-and-groove ceiling that adds incredible warmth and architectural character, complemented by a beautiful brick fireplace that creates the perfect cozy gathering spot. The open, airy feel paired with rich natural wood details gives this space a distinctive charm you won't find in every home. Recent updates include new LVP flooring, fresh paint, and stainless steel appliances, bringing a fresh, modern feel to the home. With four bedrooms plus a versatile den/master suite, this home offers comfortable living spaces and plenty of flexibility to fit your needs. The newly finished basement features brand-new flooring and a spacious additional living area, perfect for movie nights, a game room, or entertaining guests! Outside, you'll find a spacious backyard shed offering plenty of room for additional storage, hobbies, or a workshop! Located directly across the street from Edgerton Elementary School, this home also offers convenient access to nearby parks, shopping, dining, and easy commuter routes. With its unique character, thoughtful updates, and versatile living spaces, you'll love calling this charming Maplewood home your own!...
Contact an agent
Home facts
- Year built:1980
- Subdivision & Development:Kortus Add
- Listing ID #:7155763
- Added:1 day(s) ago
- Updated:October 09, 2026 at 01:00 PM
Rooms and interior
- Bedrooms:4
- Total bathrooms:2
- Full bathrooms:1
- Bathrooms Description:3/4 Basement, Main Floor Full Bath
- Kitchen Description:Dishwasher, Exhaust Fan, Range, Refrigerator
- Basement:Yes
- Basement Description:Drain Tiled, Egress Window(s), Finished, Full, Sump Pump
- Living area:2,253 sq. ft.
Heating and cooling
- Cooling:Central Air
- Heating:Forced Air
- Central air:Yes
Structure and exterior
- Year built:1980
- Building area:2,253 sq. ft.
- Lot area:0.47 Acres
- Levels:1 Story
Utilities
- Water:City Water - Connected
- Sewer:City Sewer - Connected
Finances and disclosures
- Price:$387,500
- Price per sq. ft.:$152.62
- Tax amount:$6,174 (2026)
Features and amenities
- Appliances:Exhaust Fan, Range, Refrigerator, Washer
- Laundry features:Dryer, Washer
Parking
- Parking description:Asphalt, Attached Garage, Garage Door Opener, Insulated Garage
- Garage:Yes
- Garage spaces:2
New listings near 1938 Edgerton Street
- Coming Soon
 $259,999Coming Soon5 beds 3 baths3,107 sq. ft.
1836 Kennard Street, Maplewood, MN 55109
MLS# 7155036Listed by: KELLER WILLIAMS PREFERRED RLTY - Coming Soon
 $450,000Coming Soon4 beds 3 baths1,849 sq. ft.
2764 Southlawn Drive, Maplewood, MN 55109
MLS# 7153161Listed by: HOME AVENUE FLAT FEE REALTY - New
 $406,524Active3 beds 2 baths1,986 sq. ft.
2376 Standridge Avenue, Maplewood, MN 55109
MLS# 7157678Listed by: KELLER WILLIAMS CLASSIC REALTY - New
 $285,000Active2 beds 2 baths1,238 sq. ft.
525 Sterling Street S, Maplewood, MN 55119
MLS# 7153617Listed by: RE/MAX RESULTS - New
 $499,900Active5 beds 4 baths2,812 sq. ft.
915 Ferndale Avenue S, Maplewood, MN 55119
MLS# 7156218Listed by: RICE REALTY LLC - New
 $387,500Active5 beds 2 baths2,350 sq. ft.
963 Marnie Street S, Maplewood, MN 55119
MLS# 7157135Listed by: NATIONAL REALTY GUILD - New
 $297,000Active3 beds 2 baths1,800 sq. ft.
1603 Frost Avenue, Maplewood, MN 55109
MLS# 7156236Listed by: RE/MAX PROFESSIONALS - Open Sat, 12 to 1pmNew
 $174,900Active3 beds 2 baths2,028 sq. ft.
2281 Pond Avenue, Maplewood, MN 55119
MLS# 7155725Listed by: RE/MAX RESULTS - New
 $439,000Active6 beds 4 baths3,539 sq. ft.
750 Viking Drive E, Maplewood, MN 55117
MLS# 7152537Listed by: RES REALTY


Protect your home and budget from life's surprises with an Assurant Home Warranty, backed by a partner that supports you through every step of homeownership. Explore Plans.
© 2026 Better Homes and Gardens Real Estate LLC. An Anywhere Real Estate company. All rights reserved. Better Homes and Gardens® Real Estate is a registered trademark owned by Meredith Operations Corporation, licensed to Better Homes and Gardens Real Estate LLC and used with permission. Better Homes and Gardens Real Estate LLC fully supports the principles of the Fair Housing Act and the Equal Opportunity Act. Listing information is deemed reliable but is not guaranteed accurate.
Each office is independently owned and operated.
Any services or products provided by third parties are not provided by, affiliated with or related to Better Homes and Gardens Real Estate LLC, or its affiliated companies.