
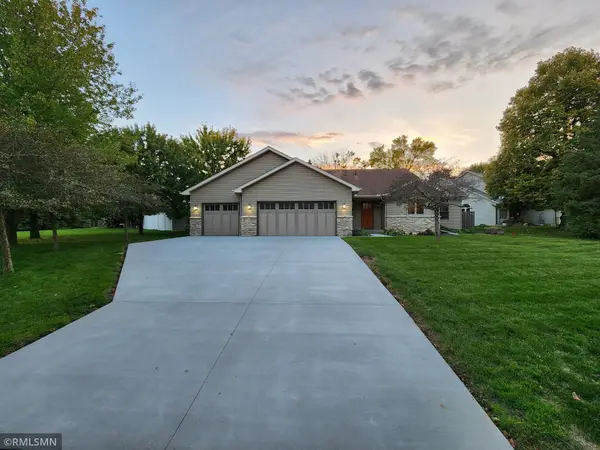
2376 Standridge Avenue, Maplewood, MN 55109
Local realty services provided by:Better Homes and Gardens Real Estate Park Company
2376 Standridge Avenue,Maplewood, MN 55109
$406,524
- 3 Beds
- 2 Baths
- 1,986 sq. ft.
- Single family
- Active
Listed by: susan m juneau
Office: keller williams classic realty
MLS#:7157678
Source:ND_FMAAR
Price summary
- Price:$406,524
- Price per sq. ft.:$169.95
About this home
FIRST TIME AVAILABLE!!! This ONE OWNER Home Has Been Lovingly Maintained AND Updated Since 1972!!! All Redwood Siding with Aluminum Soffit & Fascia-Get Here Before It's Gone-I Cannot Stress Enough How Special This One Is!!! GORGEOUS NEW CUSTOM KITCHEN BY ANDRUS CONSTRUCTION Will Blow You Away at This Price Point!!! Cambria Counter Tops! Stainless Steel GE Appliances! Upgraded EVERYTHING Including a Slide In Range! Fridge Has Water AND Ice! Luxury Vinyl Plank Flooring is 20 Mil Thick-Commercial Grade Quality!!! Simply STUNNING!!! All Windows Have Been Replaced with Pella Brand-Do Not Miss the BRAND NEW ANDERSON Patio Door Too! Lovely Corner Lot Across From the Park! Nice Flat Yard for ALL ACTIVITIES! Yard is IMPECCABLE!!! HUGE DECK & PATIO TOO! 12 x 12 Shed Stays! Can You Believe This Property Boasts an IRRIGATION SYSTEM?! WOW!!! Ample Sized 2 Car Attached Garage is ALL Insulated AND HEATED!!! 3 Bedrooms on the Main Level! Fantastic Room Sizes! Lower Level Finished with Family Room Fit for a LARGE GATHERING Features a Dry Bar to Serve Snacks & Beverages of Choice Year Round-Bring On the F-U-N!!! Another Bonus of Newer Roof-HVAC-H2O Heater-Water Softener & MORE!!! Storage Galore & Work or Hobby Area Available Too! This Home is a GEM!!!...
Contact an agent
Home facts
- Year built:1972
- Subdivision & Development:Robert Tilsens Mplwd Heights 7
- Listing ID #:7157678
- Added:1 day(s) ago
- Updated:October 09, 2026 at 01:25 PM
Rooms and interior
- Bedrooms:3
- Total bathrooms:2
- Full bathrooms:1
- Rooms Total:11
- Living area:1,986 sq. ft.
Heating and cooling
- Cooling:Central Air
- Heating:Forced Air, Natural Gas
- Central air:Yes
Structure and exterior
- Year built:1972
- Building area:1,986 sq. ft.
- Lot area:0.26 Acres
- Lot Features:Corner Lot
- Construction Materials:Wood
- Exterior Features:Patio
Utilities
- Water:City Water/Connected
- Sewer:City Sewer/Connected
Finances and disclosures
- Price:$406,524
- Price per sq. ft.:$169.95
- Tax amount:$4,788
Features and amenities
- Amenities:Wet Bar
Parking
- Parking description:Heated Garage
- Garage spaces:2
New listings near 2376 Standridge Avenue
- Coming Soon
 $259,999Coming Soon5 beds 3 baths3,107 sq. ft.
1836 Kennard Street, Maplewood, MN 55109
MLS# 7155036Listed by: KELLER WILLIAMS PREFERRED RLTY - Coming Soon
 $450,000Coming Soon4 beds 3 baths1,849 sq. ft.
2764 Southlawn Drive, Maplewood, MN 55109
MLS# 7153161Listed by: HOME AVENUE FLAT FEE REALTY - New
 $285,000Active2 beds 2 baths1,238 sq. ft.
525 Sterling Street S, Maplewood, MN 55119
MLS# 7153617Listed by: RE/MAX RESULTS - New
 $499,900Active5 beds 4 baths2,812 sq. ft.
915 Ferndale Avenue S, Maplewood, MN 55119
MLS# 7156218Listed by: RICE REALTY LLC - New
 $387,500Active5 beds 2 baths2,350 sq. ft.
963 Marnie Street S, Maplewood, MN 55119
MLS# 7157135Listed by: NATIONAL REALTY GUILD - New
 $297,000Active3 beds 2 baths1,800 sq. ft.
1603 Frost Avenue, Maplewood, MN 55109
MLS# 7156236Listed by: RE/MAX PROFESSIONALS - New
 $387,500Active4 beds 2 baths2,253 sq. ft.
1938 Edgerton Street, Maplewood, MN 55117
MLS# 7155763Listed by: RE/MAX RESULTS - Open Sat, 12 to 1pmNew
 $174,900Active3 beds 2 baths2,028 sq. ft.
2281 Pond Avenue, Maplewood, MN 55119
MLS# 7155725Listed by: RE/MAX RESULTS - New
 $439,000Active6 beds 4 baths3,539 sq. ft.
750 Viking Drive E, Maplewood, MN 55117
MLS# 7152537Listed by: RES REALTY


Protect your home and budget from life's surprises with an Assurant Home Warranty, backed by a partner that supports you through every step of homeownership. Explore Plans.
© 2026 Better Homes and Gardens Real Estate LLC. An Anywhere Real Estate company. All rights reserved. Better Homes and Gardens® Real Estate is a registered trademark owned by Meredith Operations Corporation, licensed to Better Homes and Gardens Real Estate LLC and used with permission. Better Homes and Gardens Real Estate LLC fully supports the principles of the Fair Housing Act and the Equal Opportunity Act. Listing information is deemed reliable but is not guaranteed accurate.
Each office is independently owned and operated.
Any services or products provided by third parties are not provided by, affiliated with or related to Better Homes and Gardens Real Estate LLC, or its affiliated companies.