
2320 Lower Afton Road E #423, Maplewood, MN 55119
Local realty services provided by:Better Homes and Gardens Real Estate First Choice
2320 Lower Afton Road E #423,Maplewood, MN 55119
$200,000
- 2 Beds
- 2 Baths
- 1,228 sq. ft.
- Townhouse
- Active
Listed by: sebastien a dixon
Office: pemberton re
MLS#:7082935
Source:NSMLS
Price summary
- Price:$200,000
- Price per sq. ft.:$117.99
- Monthly HOA dues:$350
About this home
Seller is willing to contribute up to $5,000 toward the buyer’s allowable closing costs, prepaids and/or a lender-approved escrow for paint and carpet, subject to the terms of the purchase agreement and buyer’s lender approval. Welcome to this ideally located 2-bedroom, 2-bathroom home in the heart of Maplewood! Designed for both comfort and everyday living, this home features a spacious, light-filled layout with a bright living room that opens to a private balcony—perfect for morning coffee or unwinding at the end of the day. The open kitchen flows seamlessly into a designated dining area, making it easy to cook, entertain, and stay connected. Upstairs, the primary bedroom offers a generous walk-in closet, providing excellent storage and functionality, while the second bedroom and additional bath add flexibility for guests, a home office, or growing needs. Enjoy unbeatable convenience with quick access to I-694 and I-94, making any commute simple. You’ll find a large public park and dog park directly opposite the home—ideal for outdoor enjoyment, pets, and an active lifestyle. Plus, you’re minutes from shopping, restaurants, and local bars. A fantastic opportunity to own a low-maintenance home in a highly convenient and connected location!...
Contact an agent
Home facts
- Year built:2002
- Listing ID #:7082935
- Added:54 day(s) ago
- Updated:July 26, 2026 at 12:14 PM
Rooms and interior
- Bedrooms:2
- Total bathrooms:2
- Full bathrooms:1
- Half bathrooms:1
- Dining Description:Breakfast Bar, Informal Dining Room
- Bathrooms Description:Main Floor 1/2 Bath, Upper Level Full Bath
- Kitchen Description:Dishwasher, Microwave, Range, Refrigerator
- Basement:Yes
- Living area:1,228 sq. ft.
Heating and cooling
- Cooling:Central Air
- Heating:Forced Air
- Central air:Yes
Structure and exterior
- Roof:Age 8 Years or Less
- Year built:2002
- Building area:1,228 sq. ft.
- Lot area:0.34 Acres
- Levels:2 Story
Utilities
- Water:City Water - Connected
- Sewer:City Sewer - Connected
Finances and disclosures
- Price:$200,000
- Price per sq. ft.:$117.99
- Tax amount:$3,460 (2025)
Features and amenities
- Appliances:Microwave, Range, Refrigerator
Parking
- Parking description:Attached Garage, Tuckunder Garage
- Garage:Yes
- Garage spaces:2
New listings near 2320 Lower Afton Road E #423
- Coming Soon
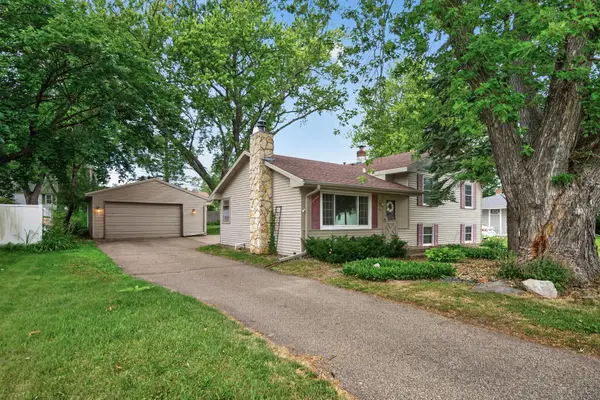 $325,000Coming Soon4 beds 2 baths
69 Dennis Lane N, Maplewood, MN 55119
MLS# 7115946Listed by: REALTY EXECUTIVE ASSOCIATES - New
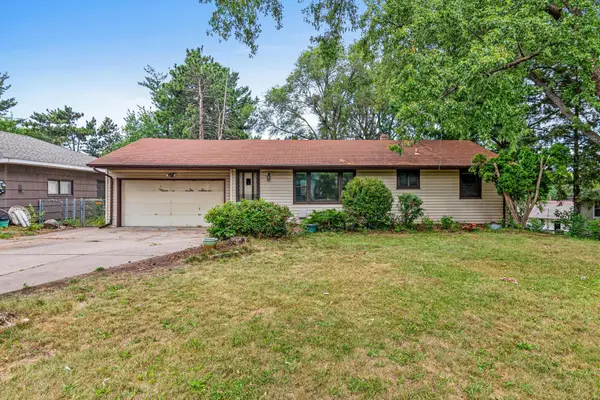 $275,000Active2 beds 2 baths1,551 sq. ft.
1837 City Heights Drive, Maplewood, MN 55117
MLS# 6800195Listed by: EDINA REALTY, INC. - New
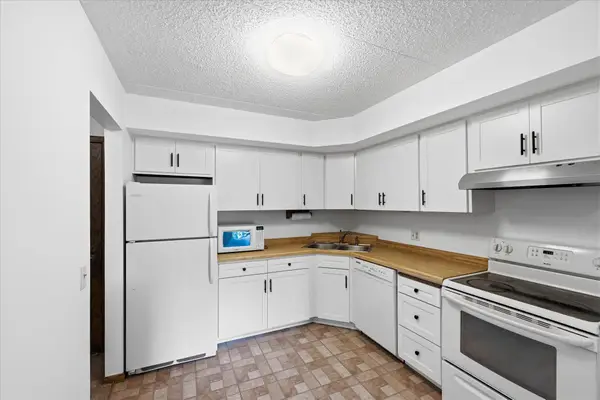 $150,000Active1 beds 1 baths885 sq. ft.
2455 Londin Lane E #417, Maplewood, MN 55119
MLS# 7109367Listed by: EDINA REALTY, INC. - Open Sun, 1 to 2pmNew
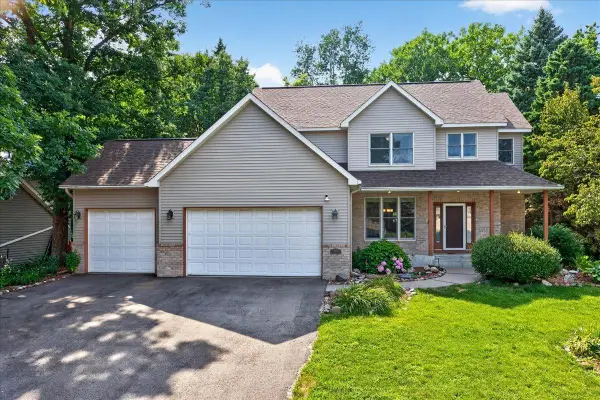 $550,000Active4 beds 4 baths3,298 sq. ft.
507 Dorland Road S, Maplewood, MN 55119
MLS# 7115626Listed by: KELLER WILLIAMS PREMIER REALTY - New
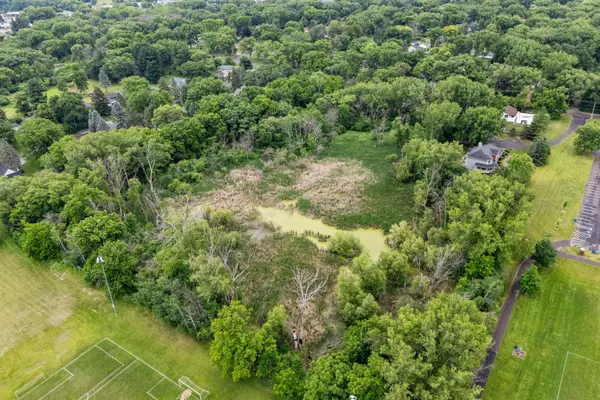 $365,000Active2.6 Acres
0 Kennard Street N, Maplewood, MN 55109
MLS# 7093038Listed by: REAL BROKER, LLC - New
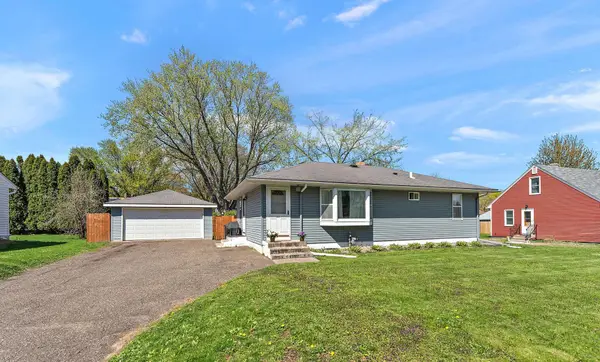 $295,000Active3 beds 1 baths960 sq. ft.
63 Ferndale Street N, Maplewood, MN 55119
MLS# 7114519Listed by: PEMBERTON RE - Open Sun, 11am to 12:30pmNew
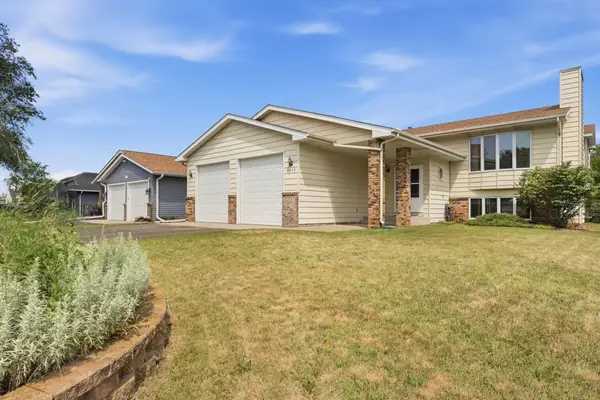 $393,000Active4 beds 2 baths2,441 sq. ft.
2073 Lydia Avenue E, Saint Paul, MN 55109
MLS# 7094307Listed by: EDINA REALTY, INC. - Open Sun, 11:30am to 1pmNew
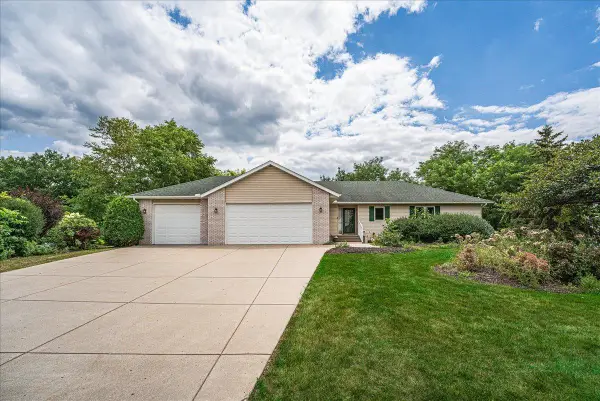 $450,000Active4 beds 3 baths2,650 sq. ft.
1060 Dennis Street S, Maplewood, MN 55119
MLS# 7110690Listed by: EDINA REALTY, INC. - Open Sun, 12 to 2pmNew
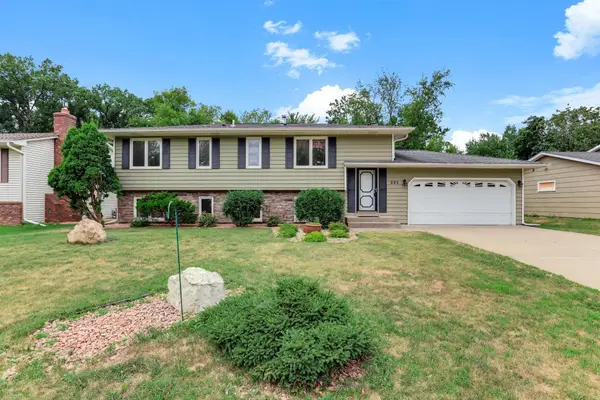 $369,900Active3 beds 2 baths1,884 sq. ft.
525 Lakewood Drive S, Maplewood, MN 55119
MLS# 7115141Listed by: GRAND REALTY, LLC - New
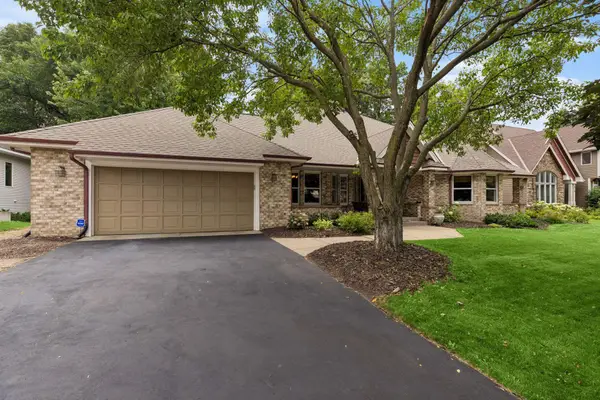 $689,900Active4 beds 4 baths4,624 sq. ft.
2488 Hillwood Drive E, Maplewood, MN 55119
MLS# 7115084Listed by: KELLER WILLIAMS PREMIER REALTY


Protect your home and budget from life's surprises with an Assurant Home Warranty, backed by a partner that supports you through every step of homeownership. Explore Plans.
© 2026 Better Homes and Gardens Real Estate LLC. An Anywhere Real Estate company. All rights reserved. Better Homes and Gardens® Real Estate is a registered trademark owned by Meredith Operations Corporation, licensed to Better Homes and Gardens Real Estate LLC and used with permission. Better Homes and Gardens Real Estate LLC fully supports the principles of the Fair Housing Act and the Equal Opportunity Act. Listing information is deemed reliable but is not guaranteed accurate.
Each office is independently owned and operated.
Any services or products provided by third parties are not provided by, affiliated with or related to Better Homes and Gardens Real Estate LLC, or its affiliated companies.