
1355 Medora Road, Mendota Heights, MN 55118
Local realty services provided by:Better Homes and Gardens Real Estate Advantage One
1355 Medora Road,Mendota Heights, MN 55118
$1,350,000
- 6 Beds
- 4 Baths
- 5,335 sq. ft.
- Single family
- Active
Listed by: linda nides
Office: land and living realty
MLS#:7127379
Source:ND_FMAAR
Price summary
- Price:$1,350,000
- Price per sq. ft.:$222.55
About this home
Welcome to 1355 Medora Road, where your "dream home" checklist is about to be completely checked off! Nestled on a private 0.80-acre lot with potential to subdivide the lot (with city approval. On a corner lot in a high-demand Mendota Heights neighborhood, this sprawling, custom-built home boasts 5,335 finished square feet, offering the perfect mix of everyday comfort and elegance. The front porch creates a charming first impression, perfect for welcoming family and friends.
The updated kitchen is a chef's dream, featuring a massive center island with a prep sink, a gas range, and double wall ovens (hello, holiday hosting!). Adjacent to the kitchen, you'll find a dedicated dining room with a built-in wall-to-wall buffet, large windows, and a see-through gas fireplace shared with the kitchen area. The separate living room leads into a bright, sunlit space ideal for morning coffee or hosting game night. A convenient main-level laundry room opens into a large pantry complete with its own prep counter. There is even a built in bar closet for easy entertaining in the kitchen.
Love a cozy vibe? This home features four gas fireplaces and one wood-burning fireplace, so warmth and ambiance are always nearby. The family room highlights custom built-in bookcases and sliding glass doors that open to a large deck overlooking the private backyard.
Entertaining flows effortlessly from the kitchen into the three-season porch—complete with a built-in gas grill for rain-or-shine get-togethers—and out onto the expansive deck.
Upstairs, space is never an issue with five large bedrooms on a single level. This includes a massive primary suite featuring a gas fireplace, custom bookcases, a walk-in closet, and a private bath with a whirlpool soaking tub and separate shower.
The finished walk-out lower level is built for fun and relaxation, offering a recreation room, a family room anchored by a wood-burning fireplace, a sixth bedroom/office, a cedar closet, and a 3/4 bath. A large mechanical/storage closet completes the space. Recent updates include zoned HVAC and a new water heater.
Outside, you have nearly 0.80 acres to enjoy. Keep it all to yourself for a pool or sports court, or explore the potential to subdivide the lot (with city approval, the necessary frontage exists on Emerson). Lot size 242x137x230x152. An irrigation system, Gutter Helmet, and a four-car garage (including one tandem stall) round out the home’s exceptional features!
Conveniently located near top private and public schools, shopping, dining, and parks. Enjoy peace and quiet with zero airport noise, while still being just a 10-minute drive from MSP Airport. With endless walking paths, bike trails, and playgrounds right outside your door, your weekends are ready to be enjoyed!...
Contact an agent
Home facts
- Year built:1974
- Subdivision & Development:Ivy Falls West
- Listing ID #:7127379
- Added:11 day(s) ago
- Updated:August 31, 2026 at 03:32 PM
Rooms and interior
- Bedrooms:6
- Total bathrooms:4
- Full bathrooms:3
- Half bathrooms:1
- Rooms Total:19
- Living area:5,335 sq. ft.
Heating and cooling
- Cooling:Central Air
- Heating:Electric, Forced Air, Natural Gas
- Central air:Yes
Structure and exterior
- Year built:1974
- Building area:5,335 sq. ft.
- Lot area:0.8 Acres
Utilities
- Water:City Water/Connected
- Sewer:City Sewer/Connected
Finances and disclosures
- Price:$1,350,000
- Price per sq. ft.:$222.55
- Tax amount:$11,034
Features and amenities
- Amenities:Tile Floors
Parking
- Garage spaces:4
New listings near 1355 Medora Road
- New
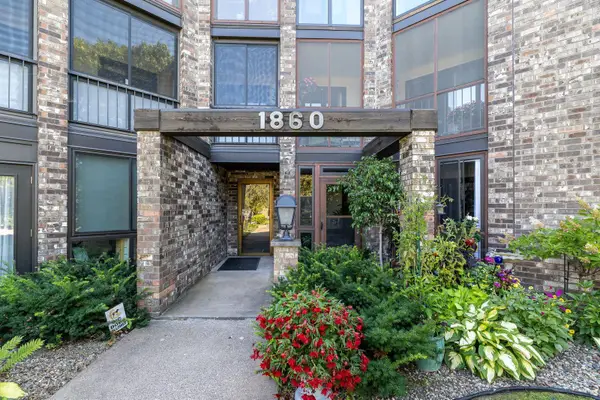 $259,000Active2 beds 2 baths1,556 sq. ft.
1860 Eagle Ridge Drive #W304, Mendota Heights, MN 55118
MLS# 7132730Listed by: COLDWELL BANKER REALTY - New
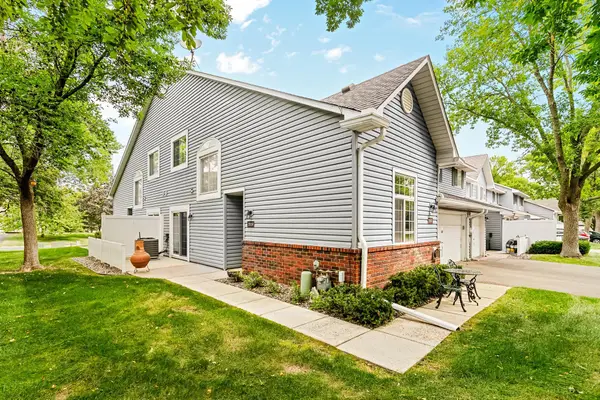 $275,000Active2 beds 2 baths1,288 sq. ft.
2551 Bedford Court #45, Mendota Heights, MN 55120
MLS# 7132920Listed by: COLDWELL BANKER REALTY 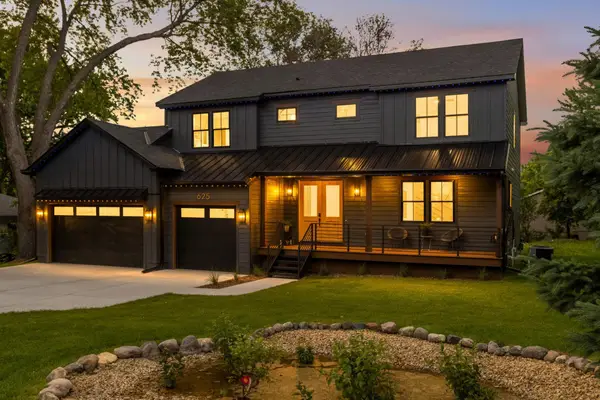 $1,275,000Active5 beds 4 baths4,013 sq. ft.
625 Ivy Falls Avenue, Mendota Heights, MN 55118
MLS# 7127813Listed by: RE/MAX RESULTS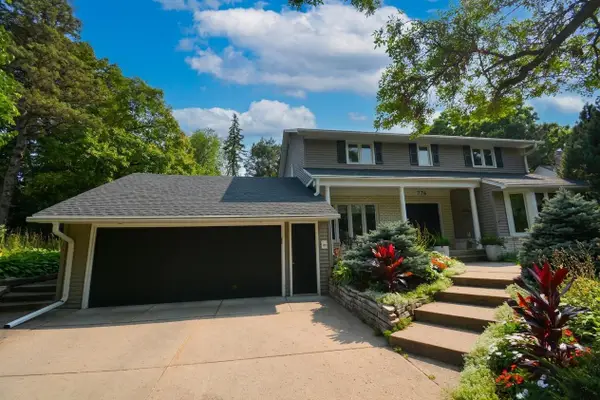 $799,900Active4 beds 4 baths3,508 sq. ft.
776 Upper Colonial Drive, Mendota Heights, MN 55118
MLS# 7127308Listed by: STRATA REAL ESTATE RESOURCES $749,900Active2 beds 4 baths3,323 sq. ft.
1775 Lexington Avenue S #23, Mendota Heights, MN 55118
MLS# 7121557Listed by: COLDWELL BANKER REALTY $825,000Pending4 beds 4 baths4,002 sq. ft.
1128 Orchard Circle, Mendota Heights, MN 55118
MLS# 7120616Listed by: EXP REALTY $355,000Pending2 beds 2 baths1,417 sq. ft.
2501 Lockwood Drive #60, Mendota Heights, MN 55120
MLS# 7122456Listed by: RE/MAX ADVANTAGE PLUS $594,900Pending3 beds 2 baths2,578 sq. ft.
1 Hingham Circle, Mendota Heights, MN 55118
MLS# 7122461Listed by: PICKERING REALTY $365,000Pending3 beds 2 baths1,613 sq. ft.
536 Hiawatha Avenue, Mendota Heights, MN 55118
MLS# 6811384Listed by: EDINA REALTY, INC.


Protect your home and budget from life's surprises with an Assurant Home Warranty, backed by a partner that supports you through every step of homeownership. Explore Plans.
© 2026 Better Homes and Gardens Real Estate LLC. An Anywhere Real Estate company. All rights reserved. Better Homes and Gardens® Real Estate is a registered trademark owned by Meredith Operations Corporation, licensed to Better Homes and Gardens Real Estate LLC and used with permission. Better Homes and Gardens Real Estate LLC fully supports the principles of the Fair Housing Act and the Equal Opportunity Act. Listing information is deemed reliable but is not guaranteed accurate.
Each office is independently owned and operated.
Any services or products provided by third parties are not provided by, affiliated with or related to Better Homes and Gardens Real Estate LLC, or its affiliated companies.