
668 Callahan Place, Mendota Heights, MN 55118
Local realty services provided by:Better Homes and Gardens Real Estate Park Company
668 Callahan Place,Mendota Heights, MN 55118
$2,500,000
- 5 Beds
- 4 Baths
- 5,497 sq. ft.
- Single family
- Active
Listed by: julian scott, nadine wade
Office: coldwell banker realty
MLS#:7171676
Source:NSMLS
Price summary
- Price:$2,500,000
- Price per sq. ft.:$454.79
About this home
Welcome to this stunning custom-built luxury home in the heart of Mendota Heights, where modern architecture, exceptional craftsmanship, and thoughtfully selected finishes come together. Designed for both everyday comfort and entertaining, this one-of-a-kind residence offers spacious living areas, beautiful natural light, and attention to detail throughout. Step inside to an impressive great room featuring soaring 20-foot ceilings, expansive Andersen windows that fill the home with natural light, and beautiful hardwood flooring throughout the entire main level. The open-concept layout flows into a gorgeous chef's kitchen featuring custom cabinetry, premium finishes, an impressive 15-foot island, and a spacious butler's pantry. Just off the kitchen, a bright sunroom connects to a large outdoor deck, creating the perfect space for indoor-outdoor entertaining.
The luxurious primary suite offers a private retreat with a spa-inspired bathroom featuring a freestanding soaking tub, spacious walk-in shower, and beautiful tile finishes. Every bathroom features tile flooring and thoughtfully selected finishes, adding a consistent level of quality throughout the home. Additional bedrooms include a convenient Jack-and-Jill full bathroom, providing both comfort and functionality.
The finished lower level offers additional living and entertaining space, including a versatile bedroom staged as a private fitness room that can easily serve as guest accommodations or a home gym. An attached three-car garage provides generous space for vehicles and storage. From the dramatic ceiling heights and expansive windows to the custom cabinetry, hardwood floors, beautifully tiled bathrooms, and carefully selected architectural details, every space reflects a commitment to quality craftsmanship and timeless design. Conveniently located near parks, shopping, dining, MSP International Airport, and both downtowns.Built by Lighthouse Development Group with interiors professionally designed by GDS Interiors, this exceptional residence offers a rare opportunity to own a truly distinctive luxury home in one of Mendota Heights' most desirable locations.Please note that this home is currently under construction, with final finishes and features still being completed....
Contact an agent
Home facts
- Year built:2026
- Listing ID #:7171676
- Added:1 day(s) ago
- Updated:November 13, 2026 at 01:47 PM
Rooms and interior
- Bedrooms:5
- Total bathrooms:4
- Full bathrooms:2
- Half bathrooms:1
- Dining Description:Living/Dining Room
- Bathrooms Description:3/4 Basement, Main Floor 1/2 Bath, Separate Shower and Tub, Upper Level Full Bath, Walk-In Shower Stall
- Kitchen Description:Dishwasher, Exhaust Fan, Microwave, Range, Refrigerator, Stainless Steel Appliances
- Basement:Yes
- Basement Description:Finished, Full, Storage Space, Walkout
- Living area:5,497 sq. ft.
Heating and cooling
- Cooling:Central Air
- Heating:Forced Air
- Central air:Yes
Structure and exterior
- Roof:Age 8 Years or Less, Flat
- Year built:2026
- Building area:5,497 sq. ft.
- Lot area:0.38 Acres
- Lot Features:Irregular Lot, Sod Included in Price, Tree Coverage - Medium
- Construction Materials:Block, Steel Siding
- Levels:2 Story
Utilities
- Water:City Water - Connected
- Sewer:City Sewer - Connected
Finances and disclosures
- Price:$2,500,000
- Price per sq. ft.:$454.79
- Tax amount:$4,676 (2026)
Features and amenities
- Appliances:Exhaust Fan, Microwave, Range, Refrigerator, Stainless Steel Appliances, Washer
- Laundry features:Dryer, Washer
Parking
- Parking description:Attached Garage, Concrete
- Garage:Yes
- Garage spaces:3
New listings near 668 Callahan Place
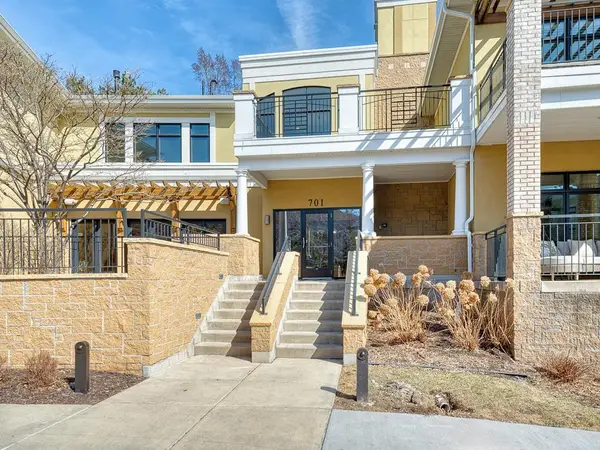 $635,000Pending2 beds 2 baths1,743 sq. ft.
701 Linden Street #201, Mendota Heights, MN 55118
MLS# 7159601Listed by: RE/MAX RESULTS- New
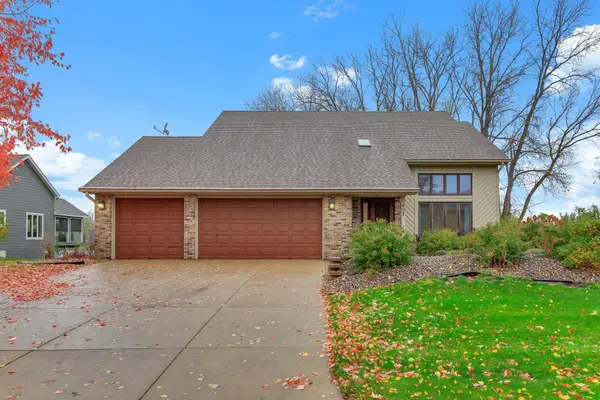 $795,000Active4 beds 4 baths3,856 sq. ft.
607 Pond View Drive, Mendota Heights, MN 55120
MLS# 7168161Listed by: RE/MAX RESULTS 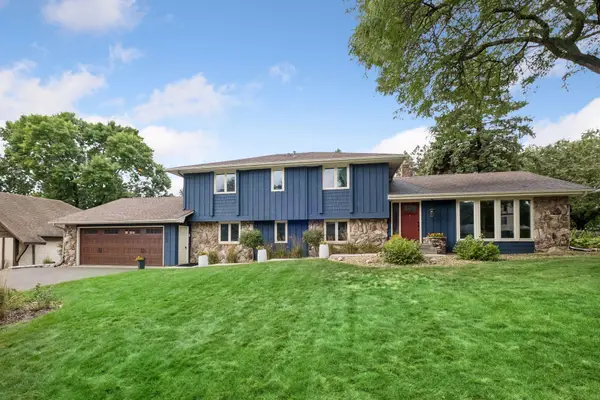 $750,000Pending4 beds 3 baths3,436 sq. ft.
1763 Lansford Lane, Mendota Heights, MN 55118
MLS# 7166936Listed by: COLDWELL BANKER REALTY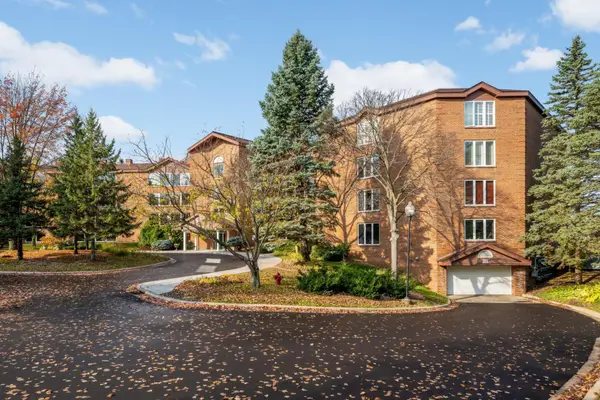 $515,000Active2 beds 2 baths1,583 sq. ft.
1021 Sibley Memorial Highway #405, Mendota Heights, MN 55118
MLS# 7164803Listed by: COLDWELL BANKER REALTY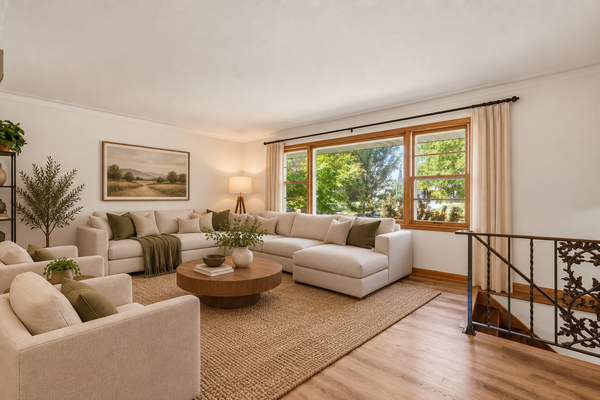 $499,900Active3 beds 2 baths1,816 sq. ft.
1300 Lakeview Avenue, Mendota Heights, MN 55120
MLS# 7167035Listed by: RE/MAX ADVANTAGE PLUS- Open Fri, 4:30 to 6pm
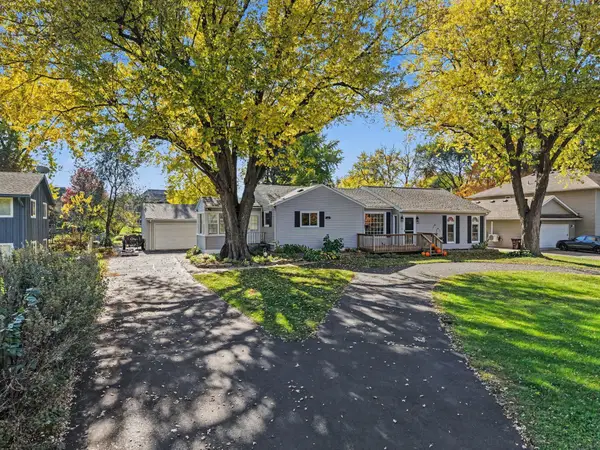 $524,950Active4 beds 3 baths2,790 sq. ft.
832 Wagon Wheel Trail, Mendota Heights, MN 55120
MLS# 7166746Listed by: KELLER WILLIAMS PREMIER REALTY 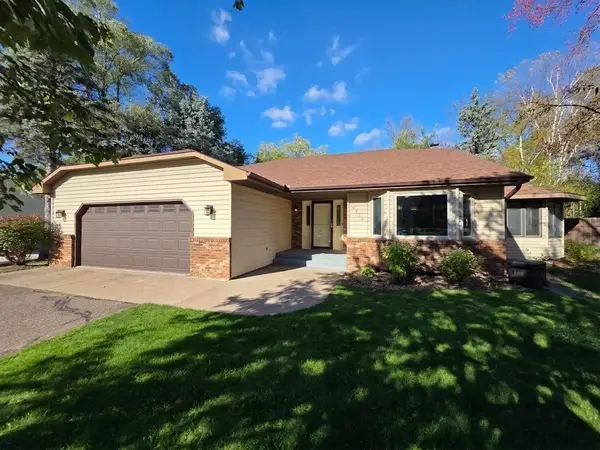 $599,900Pending4 beds 2 baths2,506 sq. ft.
1814 Twin Circle Drive, Mendota Heights, MN 55118
MLS# 7163063Listed by: STRATA REAL ESTATE RESOURCES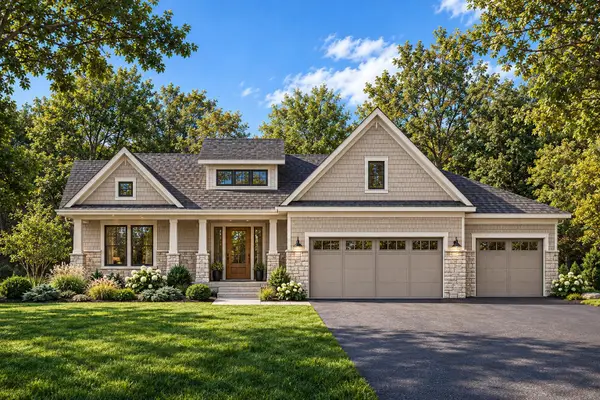 $2,675,000Active3 beds 5 baths4,175 sq. ft.
1145 Orchard Place, Mendota Heights, MN 55118
MLS# 7163478Listed by: RE/MAX RESULTS- Open Sat, 11am to 1pm
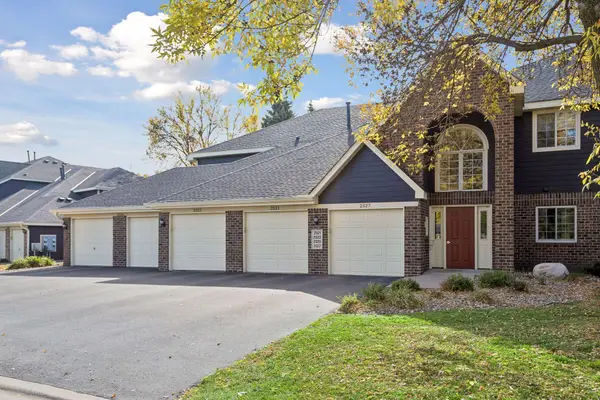 $280,000Active2 beds 2 baths1,610 sq. ft.
2525 Concord Way #123, Mendota Heights, MN 55120
MLS# 7163351Listed by: EDINA REALTY, INC.


Protect your home and budget from life's surprises with an Assurant Home Warranty, backed by a partner that supports you through every step of homeownership. Explore Plans.
© 2026 Better Homes and Gardens Real Estate LLC. An Anywhere Real Estate company. All rights reserved. Better Homes and Gardens® Real Estate is a registered trademark owned by Meredith Operations Corporation, licensed to Better Homes and Gardens Real Estate LLC and used with permission. Better Homes and Gardens Real Estate LLC fully supports the principles of the Fair Housing Act and the Equal Opportunity Act. Listing information is deemed reliable but is not guaranteed accurate.
Each office is independently owned and operated.
Any services or products provided by third parties are not provided by, affiliated with or related to Better Homes and Gardens Real Estate LLC, or its affiliated companies.