
1805 3rd Avenue S #202, Minneapolis, MN 55404
Local realty services provided by:Better Homes and Gardens Real Estate First Choice
1805 3rd Avenue S #202,Minneapolis, MN 55404
$148,500
- 1 Beds
- 1 Baths
- 785 sq. ft.
- Condominium
- Active
Listed by: john r. wicklund
Office: coldwell banker realty
MLS#:7095613
Source:NSMLS
Price summary
- Price:$148,500
- Price per sq. ft.:$189.17
- Monthly HOA dues:$565
About this home
6 Months of Association Dues Paid For Buyer Upon Successful Closing! Wonderful, 2006 built condo just a short walk to downtown Minneapolis, parks and highlights of city living. Like new inside and features an open floor plan. Maple kitchen cabinets, stainless steel appliances and large kitchen island accented with pendant lights Large bedroom and ample closet size. Freshly painted throughout! Engineered wood flooring in the living room and kitchen. Convenient in unit laundry and a large storage room in the basement of the building. 1 vehicle garage stall that is part of a shared 2 stall garage. Corner unit with tall ceilings and large windows that let in an abundance of natural light. Shared exercise room tops off this well maintained building. 1Yr home warranty included. Internet is included in the monthly association fee.
Contact an agent
Home facts
- Year built:2006
- Subdivision & Development:Cic 1601 The Phoenix On 3rd Condo
- Listing ID #:7095613
- Added:98 day(s) ago
- Updated:September 25, 2026 at 12:07 PM
Rooms and interior
- Bedrooms:1
- Total bathrooms:1
- Full bathrooms:1
- Dining Description:Breakfast Bar, Living/Dining Room
- Bathrooms Description:Main Floor Full Bath
- Kitchen Description:Dishwasher, Disposal, Microwave, Range, Refrigerator, Stainless Steel Appliances
- Living area:785 sq. ft.
Heating and cooling
- Cooling:Central Air
- Heating:Forced Air
- Central air:Yes
Structure and exterior
- Roof:Age Over 8 Years, Asphalt
- Year built:2006
- Building area:785 sq. ft.
- Lot area:0.15 Acres
- Lot Features:Public Transit (w/in 6 blks), Tree Coverage - Light
- Construction Materials:Block
- Levels:1 Story
Utilities
- Water:City Water - Connected
- Sewer:City Sewer - Connected
Finances and disclosures
- Price:$148,500
- Price per sq. ft.:$189.17
- Tax amount:$3,116 (2026)
Features and amenities
- Appliances:Disposal, Microwave, Range, Refrigerator, Stainless Steel Appliances, Washer
- Laundry features:Dryer, Washer
- Amenities:Fire Sprinkler System
Parking
- Parking description:Asphalt, Assigned, Detached Garage, Garage Door Opener, No Interior Access to Dwelling, Shared Garage/Stall
- Garage:Yes
- Garage spaces:1
New listings near 1805 3rd Avenue S #202
- Coming Soon
 $359,900Coming Soon2 beds 2 baths1,195 sq. ft.
48 Groveland Terrace #206B, Minneapolis, MN 55403
MLS# 7149798Listed by: SCATES REAL ESTATE, LLC - Coming Soon
 $350,000Coming Soon2 beds 2 baths977 sq. ft.
5436 Bryant Avenue S, Minneapolis, MN 55419
MLS# 7119383Listed by: KELLER WILLIAMS PREMIER REALTY LAKE MINNETONKA - Coming SoonOpen Sun, 12 to 2pm
 $699,000Coming Soon3 beds 2 baths2,284 sq. ft.
4525 Abbott Avenue S, Minneapolis, MN 55410
MLS# 7141240Listed by: LAKES SOTHEBY'S INTERNATIONAL REALTY - Coming Soon
 $285,000Coming Soon3 beds 1 baths1,344 sq. ft.
1600 37th Avenue Ne, Minneapolis, MN 55421
MLS# 7144334Listed by: RIPKA REALTY GROUP - Coming Soon
 $169,900Coming Soon1 beds 1 baths1,026 sq. ft.
2530 E 34th Street #212, Minneapolis, MN 55406
MLS# 7148769Listed by: EXP REALTY - Coming Soon
 $339,900Coming Soon3 beds 3 baths2,250 sq. ft.
2729 N 3rd Street, Minneapolis, MN 55411
MLS# 7149147Listed by: BRIDGE REALTY, LLC - Coming Soon
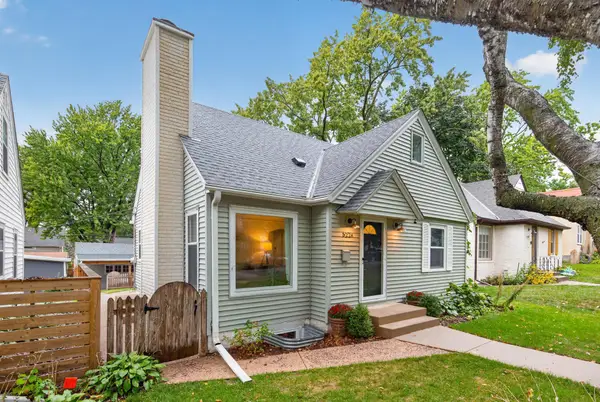 $515,000Coming Soon4 beds 3 baths1,782 sq. ft.
5224 14th Avenue S, Minneapolis, MN 55417
MLS# 7149272Listed by: RE/MAX ADVANTAGE PLUS - Coming Soon
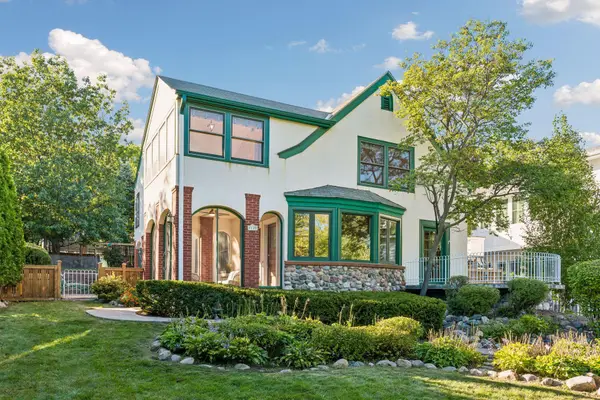 $1,700,000Coming Soon3 beds 5 baths3,340 sq. ft.
4120 Queen Avenue S, Minneapolis, MN 55410
MLS# 7114114Listed by: KELLER WILLIAMS REALTY INTEGRITY LAKES - Coming Soon
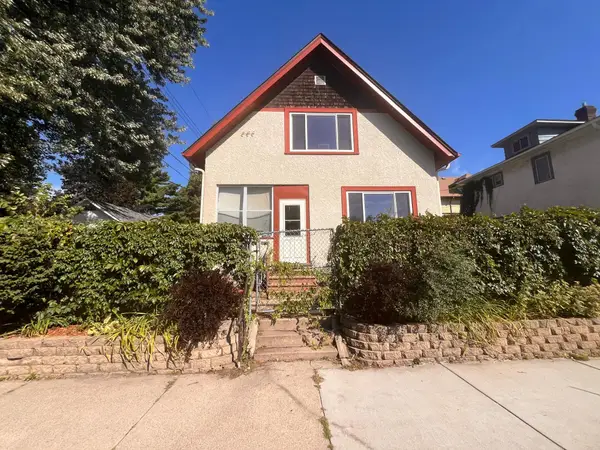 $284,900Coming Soon3 beds 1 baths1,317 sq. ft.
1315 19th Avenue Ne, Minneapolis, MN 55418
MLS# 7147624Listed by: JASON MITCHELL GROUP - Coming Soon
 $619,900Coming Soon3 beds 2 baths2,484 sq. ft.
5128 Beard Avenue S, Minneapolis, MN 55410
MLS# 7147136Listed by: NORTH STAR PRO REALTY LLC


Protect your home and budget from life's surprises with an Assurant Home Warranty, backed by a partner that supports you through every step of homeownership. Explore Plans.
© 2026 Better Homes and Gardens Real Estate LLC. An Anywhere Real Estate company. All rights reserved. Better Homes and Gardens® Real Estate is a registered trademark owned by Meredith Operations Corporation, licensed to Better Homes and Gardens Real Estate LLC and used with permission. Better Homes and Gardens Real Estate LLC fully supports the principles of the Fair Housing Act and the Equal Opportunity Act. Listing information is deemed reliable but is not guaranteed accurate.
Each office is independently owned and operated.
Any services or products provided by third parties are not provided by, affiliated with or related to Better Homes and Gardens Real Estate LLC, or its affiliated companies.