
5436 Bryant Avenue S, Minneapolis, MN 55419
Local realty services provided by:Better Homes and Gardens Real Estate Advantage One
5436 Bryant Avenue S,Minneapolis, MN 55419
$350,000
- 2 Beds
- 2 Baths
- 977 sq. ft.
- Single family
- Coming Soon
Listed by: benjamin c dzurik, alexander l dzurik
Office: keller williams premier realty lake minnetonka
MLS#:7119383
Source:ND_FMAAR
Price summary
- Price:$350,000
- Price per sq. ft.:$225.37
About this home
A million dollar location! One of the cutest storybook curb appeals in town! Amazing quiet, private, fenced, flat backyard oasis with a deck and brick patio! Tons of windows fill the home with natural light! A bedroom and a bathroom on both the main and upper level! Spacious primary suite has an en suite bathroom! Rare to have a true dining room in this charming home with built-ins, character, and real hardwood floors. Appreciate having a gas range, bathroom exhaust fan, radon mitigation system, maintenance-free vinyl siding, gutters, storm doors, concrete driveway, and mature trees! New paint, sidewalk, landscaping, and more! Wonderfully maintained, easy living, and move-in ready! Unfinished lower level provides great storage and an equity building opportunity. Located in the coveted Kenny neighborhood of South Minneapolis near Kenny Park, Lynnhurst Park, Minnehaha Parkway, the lakes, local restaurants, coffee shops, and everyday conveniences! Exceptional walkability! A rare opportunity, schedule your tour today!...
Contact an agent
Home facts
- Year built:1939
- Subdivision & Development:Mortimers Add
- Listing ID #:7119383
- Updated:September 25, 2026 at 02:02 AM
Rooms and interior
- Bedrooms:2
- Total bathrooms:2
- Full bathrooms:1
- Half bathrooms:1
- Rooms Total:8
- Living area:977 sq. ft.
Heating and cooling
- Cooling:Window Unit(s)
- Heating:Natural Gas
Structure and exterior
- Year built:1939
- Building area:977 sq. ft.
- Lot area:0.12 Acres
- Construction Materials:Vinyl
- Exterior Features:Patio
Utilities
- Water:City Water/Connected
- Sewer:City Sewer/Connected
Finances and disclosures
- Price:$350,000
- Price per sq. ft.:$225.37
- Tax amount:$5,394
Features and amenities
- Amenities:Hardwood Floors, Tile Floors
Parking
- Garage spaces:1
New listings near 5436 Bryant Avenue S
- Coming Soon
 $400,000Coming Soon4 beds 2 baths2,102 sq. ft.
3318 Ulysses Street Ne, Minneapolis, MN 55418
MLS# 7134990Listed by: EDINA REALTY, INC. - Coming SoonOpen Sun, 12 to 2pm
 $699,000Coming Soon3 beds 2 baths2,284 sq. ft.
4525 Abbott Avenue S, Minneapolis, MN 55410
MLS# 7141240Listed by: LAKES SOTHEBY'S INTERNATIONAL REALTY - Coming Soon
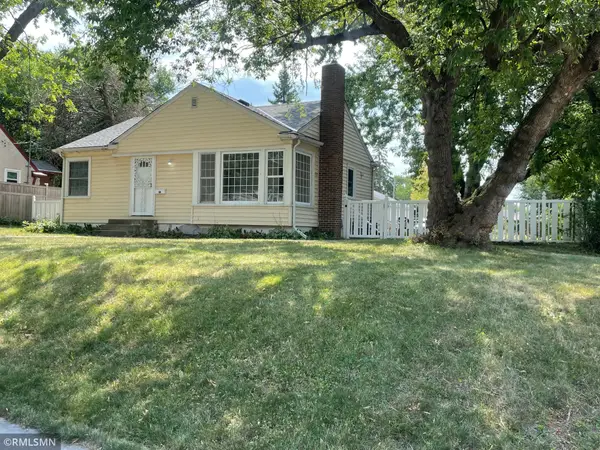 $285,000Coming Soon3 beds 1 baths1,344 sq. ft.
1600 37th Avenue Ne, Minneapolis, MN 55421
MLS# 7144334Listed by: RIPKA REALTY GROUP - Coming SoonOpen Fri, 4 to 5:30pm
 $650,000Coming Soon3 beds 2 baths1,400 sq. ft.
5336 Beard Avenue S, Minneapolis, MN 55410
MLS# 7149567Listed by: EDINA REALTY, INC. - Coming SoonOpen Sat, 12 to 2pm
 $417,500Coming Soon3 beds 2 baths2,078 sq. ft.
4509 1st Avenue S, Minneapolis, MN 55419
MLS# 7145186Listed by: ENGEL & VOLKERS MINNEAPOLIS - Coming Soon
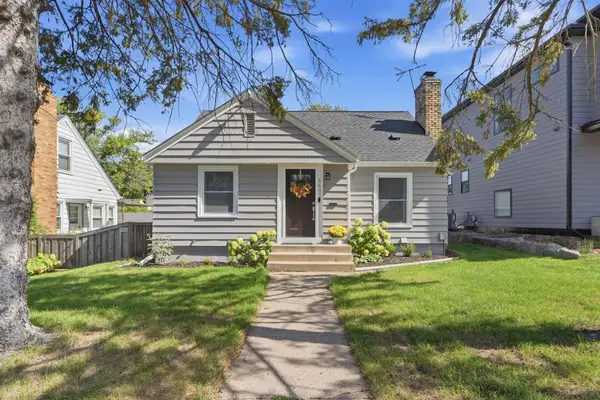 $450,000Coming Soon3 beds 1 baths2,023 sq. ft.
5637 Irving Avenue S, Minneapolis, MN 55419
MLS# 7145267Listed by: KELLER WILLIAMS REALTY INTEGRITY LAKES - Coming Soon
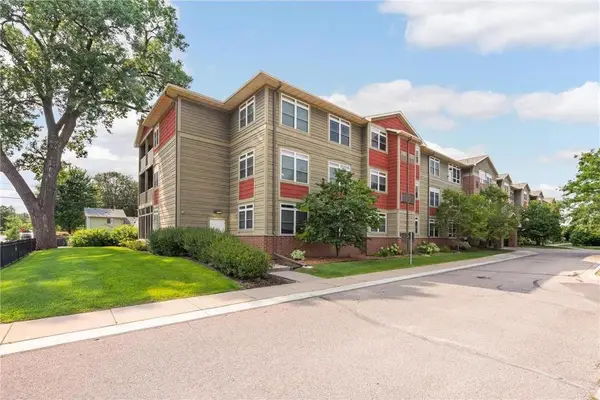 $169,900Coming Soon1 beds 1 baths1,026 sq. ft.
2530 E 34th Street #212, Minneapolis, MN 55406
MLS# 7148769Listed by: EXP REALTY - Coming SoonOpen Fri, 4:30 to 6pm
 $400,000Coming Soon3 beds 2 baths1,978 sq. ft.
2901 40th Avenue S, Minneapolis, MN 55406
MLS# 7148893Listed by: EDINA REALTY, INC. - Coming SoonOpen Sat, 2 to 4pm
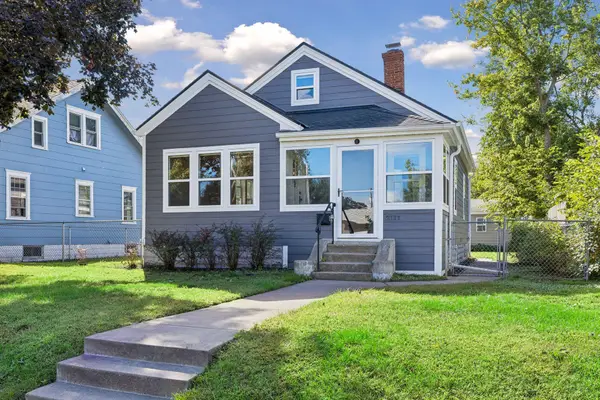 $315,000Coming Soon3 beds 2 baths1,408 sq. ft.
2111 E 36th Street, Minneapolis, MN 55407
MLS# 7145571Listed by: COMPASS


Protect your home and budget from life's surprises with an Assurant Home Warranty, backed by a partner that supports you through every step of homeownership. Explore Plans.
© 2026 Better Homes and Gardens Real Estate LLC. An Anywhere Real Estate company. All rights reserved. Better Homes and Gardens® Real Estate is a registered trademark owned by Meredith Operations Corporation, licensed to Better Homes and Gardens Real Estate LLC and used with permission. Better Homes and Gardens Real Estate LLC fully supports the principles of the Fair Housing Act and the Equal Opportunity Act. Listing information is deemed reliable but is not guaranteed accurate.
Each office is independently owned and operated.
Any services or products provided by third parties are not provided by, affiliated with or related to Better Homes and Gardens Real Estate LLC, or its affiliated companies.