
4525 Abbott Avenue S, Minneapolis, MN 55410
Local realty services provided by:Better Homes and Gardens Real Estate First Choice
4525 Abbott Avenue S,Minneapolis, MN 55410
$699,000
- 3 Beds
- 2 Baths
- 2,284 sq. ft.
- Single family
- Coming Soon
Upcoming open houses
- Sun, Sep 2712:00 pm - 02:00 pm
Listed by: jeremy driver, stacia w driver
Office: lakes sotheby's international realty
MLS#:7141240
Source:NSMLS
Price summary
- Price:$699,000
- Price per sq. ft.:$257.46
About this home
Thoughtfully updated, 4525 Abbott Ave S offers a fresh take on classic Minneapolis living with a long list of improvements designed for modern everyday life. From the moment you arrive, the home feels inviting and well cared for.
At the heart of the main level is an updated kitchen that blends style and function, creating a welcoming space for both daily living and entertaining. The main floor also features a beautifully updated wet room, bringing a sophisticated, spa-inspired element to the home while adding exceptional versatility and convenience.
Throughout the home, numerous updates create a cohesive, move-in-ready experience while preserving the warmth and character that make this type of property so appealing. Thoughtful finishes, refreshed spaces, and attention to detail come together to create a home that feels both elevated and comfortable.
Outside, the property offers an inviting extension of the living space, perfect for enjoying the seasons and entertaining.
With an impressive collection of updates, 4525 Abbott Ave S is a special opportunity to enjoy updated living in a highly sought-after Minneapolis setting....
Contact an agent
Home facts
- Year built:1909
- Subdivision & Development:Second Div Of Remington Park
- Listing ID #:7141240
- Updated:September 24, 2026 at 11:01 PM
Rooms and interior
- Bedrooms:3
- Total bathrooms:2
- Full bathrooms:1
- Dining Description:Informal Dining Room, Living/Dining Room
- Bathrooms Description:3/4 Basement, Main Floor Full Bath, Walk-In Shower Stall
- Kitchen Description:Dishwasher, Microwave, Range, Refrigerator, Stainless Steel Appliances
- Basement:Yes
- Basement Description:Block, Full, Partially Finished
- Living area:2,284 sq. ft.
Heating and cooling
- Cooling:Central Air
- Heating:Forced Air
- Central air:Yes
Structure and exterior
- Roof:Age Over 8 Years
- Year built:1909
- Building area:2,284 sq. ft.
- Lot area:0.13 Acres
- Levels:1 1/2 Story
Utilities
- Water:City Water - Connected
- Sewer:City Sewer - Connected
Finances and disclosures
- Price:$699,000
- Price per sq. ft.:$257.46
- Tax amount:$8,938 (2026)
Features and amenities
- Appliances:Microwave, Range, Refrigerator, Stainless Steel Appliances, Washer
- Laundry features:Dryer, Washer
Parking
- Parking description:Concrete, Detached Garage, Garage Door Opener
- Garage:Yes
- Garage spaces:2
New listings near 4525 Abbott Avenue S
- Coming Soon
 $400,000Coming Soon4 beds 2 baths2,102 sq. ft.
3318 Ulysses Street Ne, Minneapolis, MN 55418
MLS# 7134990Listed by: EDINA REALTY, INC. - Coming Soon
 $350,000Coming Soon2 beds 2 baths977 sq. ft.
5436 Bryant Avenue S, Minneapolis, MN 55419
MLS# 7119383Listed by: KELLER WILLIAMS PREMIER REALTY LAKE MINNETONKA - Coming Soon
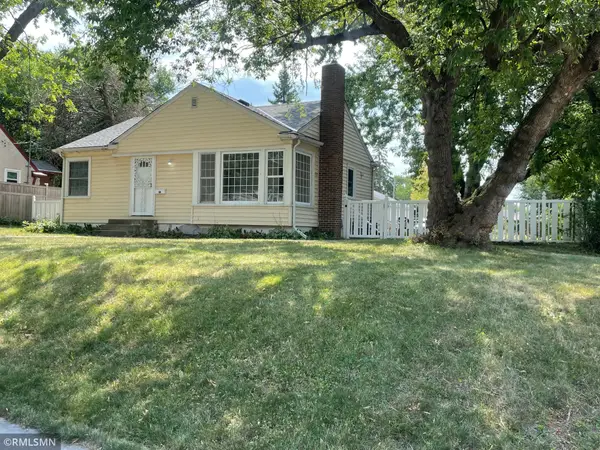 $285,000Coming Soon3 beds 1 baths1,344 sq. ft.
1600 37th Avenue Ne, Minneapolis, MN 55421
MLS# 7144334Listed by: RIPKA REALTY GROUP - Coming SoonOpen Fri, 4 to 5:30pm
 $650,000Coming Soon3 beds 2 baths1,400 sq. ft.
5336 Beard Avenue S, Minneapolis, MN 55410
MLS# 7149567Listed by: EDINA REALTY, INC. - Coming SoonOpen Sat, 12 to 2pm
 $417,500Coming Soon3 beds 2 baths2,078 sq. ft.
4509 1st Avenue S, Minneapolis, MN 55419
MLS# 7145186Listed by: ENGEL & VOLKERS MINNEAPOLIS - Coming Soon
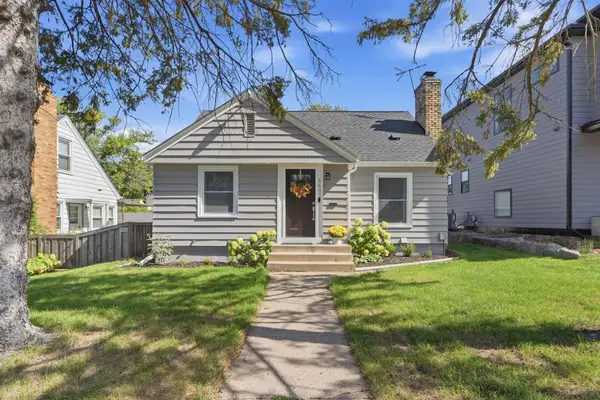 $450,000Coming Soon3 beds 1 baths2,023 sq. ft.
5637 Irving Avenue S, Minneapolis, MN 55419
MLS# 7145267Listed by: KELLER WILLIAMS REALTY INTEGRITY LAKES - Coming Soon
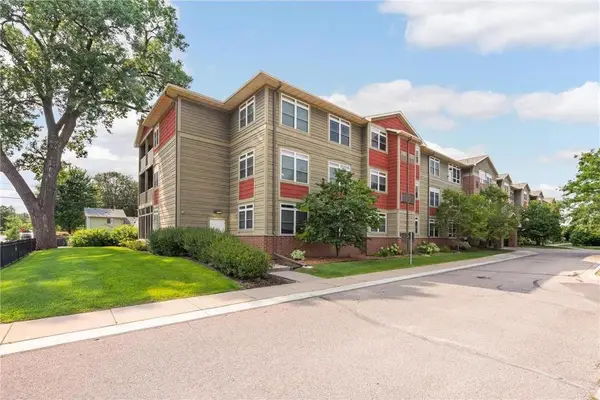 $169,900Coming Soon1 beds 1 baths1,026 sq. ft.
2530 E 34th Street #212, Minneapolis, MN 55406
MLS# 7148769Listed by: EXP REALTY - Coming SoonOpen Fri, 4:30 to 6pm
 $400,000Coming Soon3 beds 2 baths1,978 sq. ft.
2901 40th Avenue S, Minneapolis, MN 55406
MLS# 7148893Listed by: EDINA REALTY, INC. - Coming SoonOpen Sat, 2 to 4pm
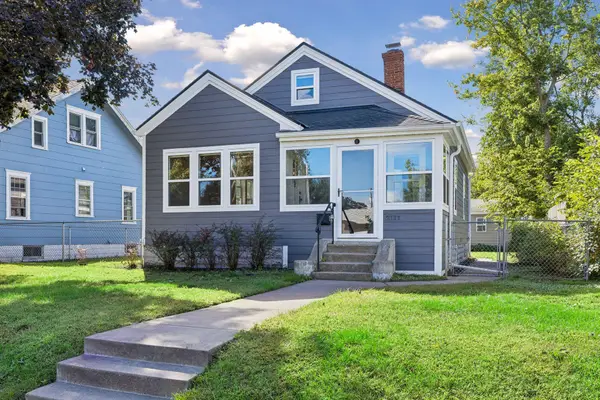 $315,000Coming Soon3 beds 2 baths1,408 sq. ft.
2111 E 36th Street, Minneapolis, MN 55407
MLS# 7145571Listed by: COMPASS


Protect your home and budget from life's surprises with an Assurant Home Warranty, backed by a partner that supports you through every step of homeownership. Explore Plans.
© 2026 Better Homes and Gardens Real Estate LLC. An Anywhere Real Estate company. All rights reserved. Better Homes and Gardens® Real Estate is a registered trademark owned by Meredith Operations Corporation, licensed to Better Homes and Gardens Real Estate LLC and used with permission. Better Homes and Gardens Real Estate LLC fully supports the principles of the Fair Housing Act and the Equal Opportunity Act. Listing information is deemed reliable but is not guaranteed accurate.
Each office is independently owned and operated.
Any services or products provided by third parties are not provided by, affiliated with or related to Better Homes and Gardens Real Estate LLC, or its affiliated companies.