
1817 W 59th Street, Minneapolis, MN 55419
Local realty services provided by:Better Homes and Gardens Real Estate Advantage One
1817 W 59th Street,Minneapolis, MN 55419
$995,000
- 5 Beds
- 4 Baths
- 2,865 sq. ft.
- Single family
- Active
Listed by: kerby & cristina real estate experts, nikki mccain
Office: re/max results
MLS#:7119217
Source:NSMLS
Price summary
- Price:$995,000
- Price per sq. ft.:$336.95
About this home
Discover a home where smart design, exceptional craftsmanship, and resort-style amenities come together to create an extraordinary home that you will want to call yours! Custom built in 2018 and set on nearly a half-acre in Minneapolis, this stunning property offers the perfect balance of privacy and convenience with quick access to Hwy 62 and all the shopping, dining, parks, and entertainment that both Minneapolis and Edina have to offer. The professionally landscaped yard is designed for both relaxation and entertaining, featuring a heated in-ground pool with an epoxy-coated pool deck, automatic cover, diving board, underwater lighting, and depths ranging from 3' to 9', plus a Sundance 680 Series six-person hot tub, modern black fencing, mature trees, irrigation system, gas line for grilling, composite front porch and rear deck with a Sunsetter Platinum Plus lighted awning, paver walkway and driveway apron, and a newly recoated driveway. James Hardie siding and Pella windows with integrated Slimshade blinds provide beauty, durability, and low-maintenance living. Inside, hardwood floors, custom millwork, and an open-concept design create an inviting yet sophisticated atmosphere. The living room centers around a gas fireplace, while the chef's kitchen impresses with quarter-sawn oak ceiling-height cabinetry featuring drawer base cabinets, granite countertops, stainless steel appliances including a wall oven and separate range, a prep sink, and an oversized center island perfect for gathering. With 5 bedrooms, including a main-level guest room, 3 upper-level bedrooms, and a spacious lower-level bedroom, plus 4 beautifully finished bathrooms with floor and wall tile work, there's room for everyone. The upper primary bedroom includes a private ensuite bath, while every closet features custom organization systems. The finished lower level adds exceptional flexibility with a large family room anchored by a gas stove, an exercise room, abundant storage, and an oversized fifth bedroom. Additional highlights include a fully finished, heated and insulated attached garage with epoxy floors and floor drain, a detached third garage ideal for pool equipment and lawn storage, main-level laundry with built-in cabinetry and newer washer and dryer, pre-wired whole-home speaker system, air-to-air exchanger, radon mitigation system, and dehumidifier. Every detail of this remarkable home has been carefully considered, creating a truly exceptional property that's as impressive in everyday living as it is for unforgettable entertaining....
Contact an agent
Home facts
- Year built:2018
- Subdivision & Development:Richfield Heights
- Listing ID #:7119217
- Added:54 day(s) ago
- Updated:September 28, 2026 at 12:58 PM
Rooms and interior
- Bedrooms:5
- Total bathrooms:4
- Full bathrooms:1
- Dining Description:Breakfast Bar, Living/Dining Room
- Bathrooms Description:3/4 Basement, Main Floor 3/4 Bath
- Kitchen Description:Dishwasher, Disposal, Exhaust Fan, Microwave, Range, Refrigerator, Stainless Steel Appliances, Wall Oven
- Basement:Yes
- Basement Description:Block, Egress Window(s), Finished, Full, Storage Space
- Living area:2,865 sq. ft.
Heating and cooling
- Cooling:Central Air
- Heating:Forced Air
- Central air:Yes
Structure and exterior
- Roof:Age 8 Years or Less
- Year built:2018
- Building area:2,865 sq. ft.
- Lot area:0.45 Acres
- Lot Features:Public Transit (w/in 6 blks), Tree Coverage - Medium
- Levels:2 Story
Utilities
- Water:City Water - Connected
- Sewer:City Sewer - Connected
Finances and disclosures
- Price:$995,000
- Price per sq. ft.:$336.95
- Tax amount:$16,326 (2026)
Features and amenities
- Appliances:Disposal, Exhaust Fan, Microwave, Range, Refrigerator, Stainless Steel Appliances, Wall Oven, Washer
- Laundry features:Dryer, Washer
- Amenities:Air-To-Air Exchanger, Gas Water Heater
- Pool features:Below Ground, Heated, Outdoor
Parking
- Parking description:Asphalt, Attached Garage, Detached Garage, Floor Drain, Garage Door Opener, Heated Garage, Insulated Garage
- Garage:Yes
- Garage spaces:3
New listings near 1817 W 59th Street
- Coming Soon
 $439,900Coming Soon2 beds 2 baths1,202 sq. ft.
100 3rd Avenue S #504, Minneapolis, MN 55401
MLS# 7151092Listed by: DRG - Coming Soon
 $575,000Coming Soon3 beds 2 baths2,546 sq. ft.
4355 Garfield Avenue, Minneapolis, MN 55409
MLS# 7136365Listed by: KELLER WILLIAMS REALTY INTEGRITY LAKES - Coming Soon
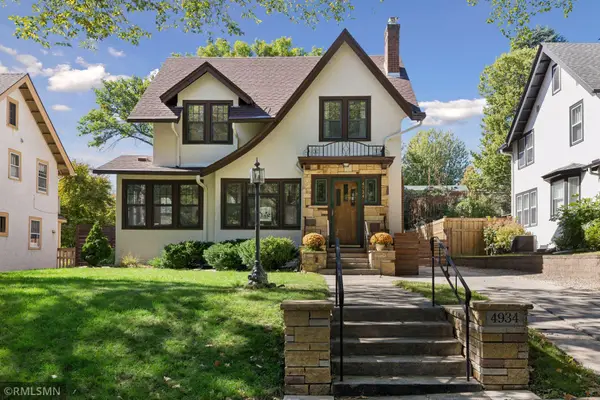 $699,999Coming Soon3 beds 2 baths2,687 sq. ft.
4934 Garfield Avenue, Minneapolis, MN 55419
MLS# 7149913Listed by: RARE FORM PROPERTIES - Coming Soon
 $365,000Coming Soon2 beds 3 baths2,122 sq. ft.
300 Ridgewood Avenue #4, Minneapolis, MN 55403
MLS# 7150538Listed by: EDINA REALTY, INC. - Coming SoonOpen Sat, 10:30am to 12pm
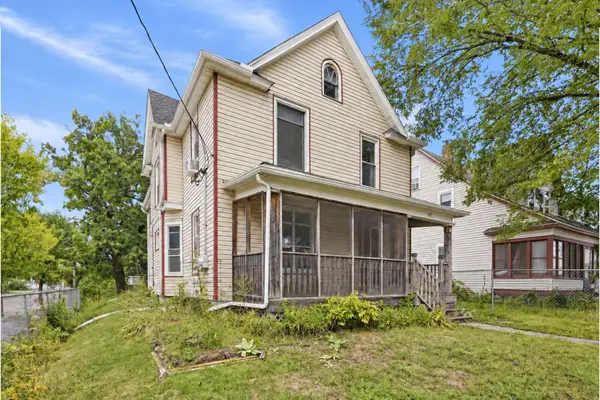 $325,000Coming Soon5 beds 2 baths2,278 sq. ft.
501 Newton Avenue N, Minneapolis, MN 55405
MLS# 7149370Listed by: PEMBERTON RE - Coming Soon
 $244,900Coming Soon4 beds 2 baths1,800 sq. ft.
2630 Girard Avenue N, Minneapolis, MN 55411
MLS# 7150431Listed by: BANNEKER REALTY, LLC - Coming Soon
 $300,000Coming Soon4 beds 2 baths1,806 sq. ft.
5130 Queen Avenue N, Minneapolis, MN 55430
MLS# 7137110Listed by: KELLER WILLIAMS PREMIER REALTY LAKE MINNETONKA - Coming Soon
 $359,900Coming Soon2 beds 2 baths1,195 sq. ft.
48 Groveland Terrace #206B, Minneapolis, MN 55403
MLS# 7149798Listed by: SCATES REAL ESTATE, LLC - Coming Soon
 $350,000Coming Soon2 beds 2 baths977 sq. ft.
5436 Bryant Avenue S, Minneapolis, MN 55419
MLS# 7119383Listed by: KELLER WILLIAMS PREMIER REALTY LAKE MINNETONKA - Coming Soon
 $169,900Coming Soon1 beds 1 baths1,026 sq. ft.
2530 E 34th Street #212, Minneapolis, MN 55406
MLS# 7148769Listed by: EXP REALTY


Protect your home and budget from life's surprises with an Assurant Home Warranty, backed by a partner that supports you through every step of homeownership. Explore Plans.
© 2026 Better Homes and Gardens Real Estate LLC. An Anywhere Real Estate company. All rights reserved. Better Homes and Gardens® Real Estate is a registered trademark owned by Meredith Operations Corporation, licensed to Better Homes and Gardens Real Estate LLC and used with permission. Better Homes and Gardens Real Estate LLC fully supports the principles of the Fair Housing Act and the Equal Opportunity Act. Listing information is deemed reliable but is not guaranteed accurate.
Each office is independently owned and operated.
Any services or products provided by third parties are not provided by, affiliated with or related to Better Homes and Gardens Real Estate LLC, or its affiliated companies.