
1838 Pierce Street Ne, Minneapolis, MN 55418
Local realty services provided by:Better Homes and Gardens Real Estate Advantage One
1838 Pierce Street Ne,Minneapolis, MN 55418
$325,000
- 2 Beds
- 2 Baths
- 1,505 sq. ft.
- Single family
- Pending
Listed by: nancy l walker
Office: coldwell banker realty - southwest regional
MLS#:7110319
Source:NSMLS
Price summary
- Price:$325,000
- Price per sq. ft.:$147.53
About this home
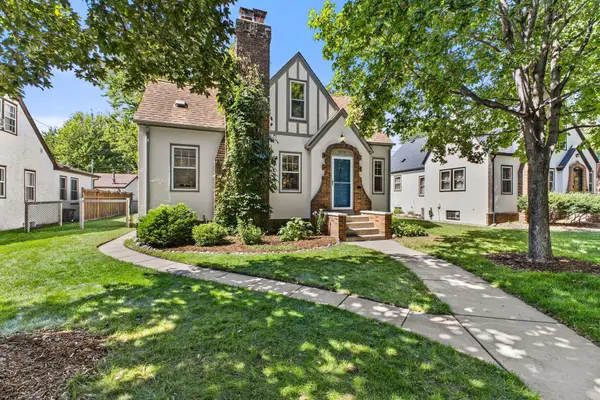
1900’s 2 story Victorian in the heart of NE Minneapolis set on a quiet street and lovely lot with mature gardens and trees! You’ll love it so come on by! Artistic and whimsical style yet offers the charm of the era with today’s lifestyle needs in mind. Grand wrap around front porch welcomes you as you then enter to find an open main floor layout. Inviting living room with full wall to ceiling built-in bookshelves. Classic hardwood flooring on main and taller ceilings. Large dining room and family room offers great space for gatherings and great meals or even space to watch a good game or do crafts.
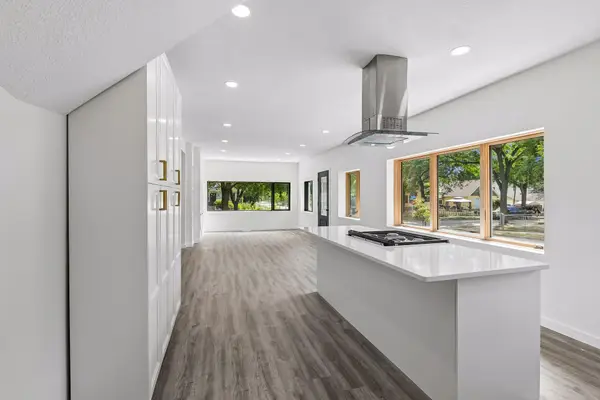
Woodburning fireplace in dining room! Spacious country kitchen is open to dining and family room…spot to have a cup of coffee or pass through some popcorn, plenty of cupboards and counterspace, beverage and full-sized refrigerators, and an awesome 4x4 pantry! Charming 3/4 bath conveniently located off kitchen, too! Upper level offers a flex/loft space, full updated cool ceramic bath, and spacious bedroom with views of the large Japanese Maple in the front yard. Owner’s bedroom is great! Nice space for furniture, plus an additional 14x6 walk-in closet with full wall custom built-in storage. There is another closet space near the door to the nice 2nd floor deck/balcony!
Great spot to BBQ or relax on the rear deck with access off kitchen. Cherry trees, raised garden beds, rain barrel, perennials…it’s a bit of an oasis and attractive to wildlife! Feels so private and special. One car garage is best used for lawn items, bikes, canoes/kayaks…but is large enough for one car. Location is so attractive, too…parks, trails, local shops, and restaurants. Come for a visit…we think you’ll be charmed!...
Contact an agent
Home facts
- Year built:1900
- Subdivision & Development:Lincoln Street Sup East Side Add
- Listing ID #:7110319
- Added:53 day(s) ago
- Updated:September 08, 2026 at 11:43 AM
Rooms and interior
- Bedrooms:2
- Total bathrooms:2
- Full bathrooms:1
- Dining Description:Breakfast Area, Breakfast Bar, Eat In Kitchen, Informal Dining Room, Kitchen/Dining Room, Living/Dining Room, Separate/Formal Dining Room
- Bathrooms Description:Main Floor 3/4 Bath, Upper Level Full Bath
- Kitchen Description:Dishwasher, Range, Refrigerator
- Basement:Yes
- Basement Description:Daylight / Lookout Windows, Full, Storage Space, Unfinished
- Living area:1,505 sq. ft.
Heating and cooling
- Cooling:Window Unit(s)
- Heating:Forced Air
Structure and exterior
- Roof:Age Over 8 Years, Asphalt, Pitched
- Year built:1900
- Building area:1,505 sq. ft.
- Lot area:0.12 Acres
- Lot Features:Public Transit (w/in 6 blks), Tree Coverage - Medium
- Levels:2 Story
Utilities
- Water:City Water - Connected
- Sewer:City Sewer - Connected
Finances and disclosures
- Price:$325,000
- Price per sq. ft.:$147.53
- Tax amount:$4,395 (2026)
Features and amenities
- Appliances:Range, Refrigerator, Washer
- Laundry features:Dryer, Washer
- Amenities:Gas Water Heater
Parking
- Parking description:Detached Garage, Gravel, No Interior Access to Dwelling
- Garage:Yes
- Garage spaces:1
New listings near 1838 Pierce Street Ne
- Coming Soon
 $600,000Coming Soon3 beds 2 baths1,521 sq. ft.
5701 Vincent Avenue S, Minneapolis, MN 55410
MLS# 7122851Listed by: PEMBERTON RE - Coming Soon
 $775,000Coming Soon3 beds 2 baths2,699 sq. ft.
5522 Edgewater Boulevard, Minneapolis, MN 55417
MLS# 7090881Listed by: COMPASS - Coming Soon
 $850,000Coming Soon4 beds 3 baths2,172 sq. ft.
4232 Beard Avenue S, Minneapolis, MN 55410
MLS# 7138133Listed by: COMPASS - Coming SoonOpen Sat, 12 to 2pm
 $225,000Coming Soon2 beds 1 baths1,000 sq. ft.
4609 Blaisdell Avenue #2, Minneapolis, MN 55419
MLS# 7124313Listed by: ANDERSON REALTY - Coming Soon
 $525,000Coming Soon3 beds 3 baths2,023 sq. ft.
5612 15th Avenue S, Minneapolis, MN 55417
MLS# 7096463Listed by: KELLER WILLIAMS REALTY INTEGRITY LAKES - Coming Soon
 $200,000Coming Soon2 beds 1 baths855 sq. ft.
720 3rd Avenue Ne #325, Minneapolis, MN 55413
MLS# 7137651Listed by: EDINA REALTY, INC. - Coming Soon
 $199,500Coming Soon1 beds 1 baths1,009 sq. ft.
500 E Grant Street #311, Minneapolis, MN 55404
MLS# 7136290Listed by: RE/MAX RESULTS - Coming Soon
 $410,000Coming Soon4 beds 2 baths1,708 sq. ft.
4348 12th Avenue S, Minneapolis, MN 55407
MLS# 7077476Listed by: VERVE REALTY - Coming SoonOpen Thu, 12 to 3pm
 $429,999Coming Soon4 beds 3 baths2,036 sq. ft.
2601 N Morgan Avenue N, Minneapolis, MN 55411
MLS# 7139357Listed by: BRIDGE REALTY, LLC - Coming SoonOpen Thu, 4 to 6pm
 $324,900Coming Soon2 beds 2 baths988 sq. ft.
3733 25th Avenue S, Minneapolis, MN 55406
MLS# 7112457Listed by: KELLER WILLIAMS REALTY INTEGRITY LAKES


Protect your home and budget from life's surprises with an Assurant Home Warranty, backed by a partner that supports you through every step of homeownership. Explore Plans.
© 2026 Better Homes and Gardens Real Estate LLC. An Anywhere Real Estate company. All rights reserved. Better Homes and Gardens® Real Estate is a registered trademark owned by Meredith Operations Corporation, licensed to Better Homes and Gardens Real Estate LLC and used with permission. Better Homes and Gardens Real Estate LLC fully supports the principles of the Fair Housing Act and the Equal Opportunity Act. Listing information is deemed reliable but is not guaranteed accurate.
Each office is independently owned and operated.
Any services or products provided by third parties are not provided by, affiliated with or related to Better Homes and Gardens Real Estate LLC, or its affiliated companies.