
4232 Beard Avenue S, Minneapolis, MN 55410
Local realty services provided by:Better Homes and Gardens Real Estate First Choice
4232 Beard Avenue S,Minneapolis, MN 55410
$850,000
- 4 Beds
- 3 Baths
- 2,172 sq. ft.
- Single family
- Coming Soon
Upcoming open houses
- Sat, Sep 1211:00 am - 01:00 pm
- Sun, Sep 1311:00 am - 01:00 pm
Listed by: nessa sander
Office: compass
MLS#:7138133
Source:NSMLS
Price summary
- Price:$850,000
- Price per sq. ft.:$391.34
About this home
Step onto the beautiful open front porch of this Linden Hills farmhouse and experience the perfect blend of classic character and crisp, modern design. Remodeled from top to bottom, this home offers a fresh start with all-new plumbing, electrical, flooring, finishes and paint throughout.
The main level is a bright and airy dream, featuring a brand-new kitchen equipped with sleek appliances and stylish finishes. Every corner feels intentional and light-filled. Upstairs, the convenience of a laundry area complements the beautifully updated bedrooms. All three bathrooms have been completely reimagined with contemporary fixtures and a clean, sophisticated aesthetic.
The lower level expands your living space significantly, featuring a multipurpose room with a wet bar—perfect for hosting—and a private en suite bedroom. With walk-out access, the transition to the outdoors is seamless.
Located just moments away from the vibrant shops, local restaurants, and scenic lakes that define the Linden Hills lifestyle, this home puts the best of the area right at your doorstep. It’s a rare opportunity to enjoy a move-in-ready farmhouse that feels brand new in a truly sought-after location....
Contact an agent
Home facts
- Year built:1910
- Subdivision & Development:Waveland Park
- Listing ID #:7138133
- Updated:September 08, 2026 at 05:48 PM
Rooms and interior
- Bedrooms:4
- Total bathrooms:3
- Full bathrooms:1
- Half bathrooms:1
- Dining Description:Breakfast Bar, Kitchen/Dining Room, Living/Dining Room
- Kitchen Description:Cooktop, Dishwasher, Disposal, Exhaust Fan, Microwave, Range, Refrigerator, Stainless Steel Appliances, Wine Cooler
- Basement:Yes
- Basement Description:Daylight / Lookout Windows, Egress Window(s), Finished, Walkout
- Living area:2,172 sq. ft.
Heating and cooling
- Cooling:Central Air
- Heating:Forced Air
- Central air:Yes
Structure and exterior
- Year built:1910
- Building area:2,172 sq. ft.
- Lot area:0.13 Acres
- Construction Materials:Block
- Levels:2 Story
Utilities
- Water:City Water - In Street
- Sewer:City Sewer - In Street
Finances and disclosures
- Price:$850,000
- Price per sq. ft.:$391.34
- Tax amount:$7,636 (2026)
Features and amenities
- Appliances:Disposal, Exhaust Fan, Microwave, Range, Refrigerator, Stainless Steel Appliances, Washer, Wine Cooler
- Laundry features:Dryer, Washer
- Amenities:Gas Water Heater, Water Osmosis System
Parking
- Parking description:Detached Garage
- Garage:Yes
- Garage spaces:2
New listings near 4232 Beard Avenue S
- Coming Soon
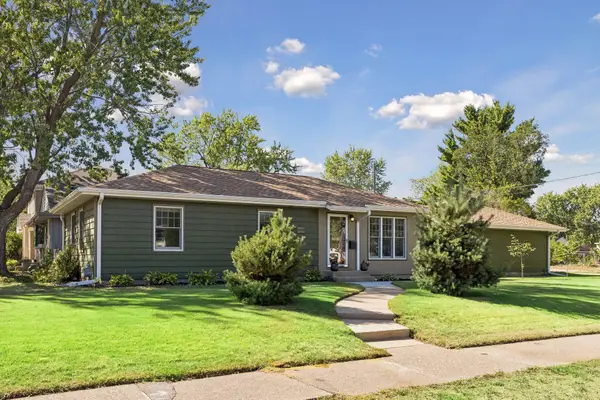 $420,000Coming Soon3 beds 2 baths1,058 sq. ft.
5950 Upton Avenue S, Minneapolis, MN 55410
MLS# 7129904Listed by: LAKES SOTHEBY'S INTERNATIONAL REALTY - Coming Soon
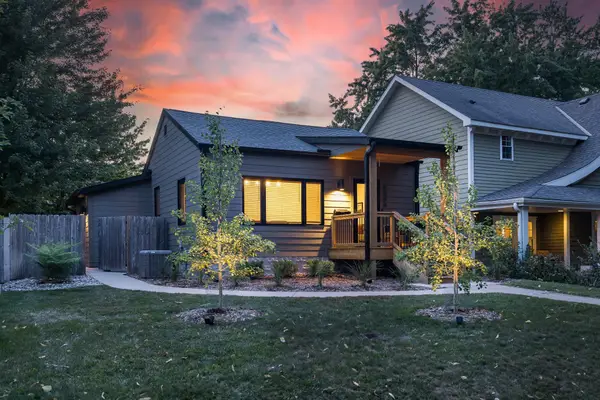 $675,000Coming Soon3 beds 2 baths1,748 sq. ft.
5344 Chowen Avenue S, Minneapolis, MN 55410
MLS# 7136142Listed by: LAKES SOTHEBY'S INTERNATIONAL REALTY - Coming Soon
 $775,000Coming Soon3 beds 2 baths2,699 sq. ft.
5522 Edgewater Boulevard, Minneapolis, MN 55417
MLS# 7090881Listed by: COMPASS - Coming SoonOpen Sat, 1 to 3pm
 $600,000Coming Soon3 beds 2 baths1,521 sq. ft.
5701 Vincent Avenue S, Minneapolis, MN 55410
MLS# 7122851Listed by: PEMBERTON RE - Coming Soon
 $625,000Coming Soon3 beds 2 baths2,436 sq. ft.
3641 Dupont Avenue S, Minneapolis, MN 55409
MLS# 7075930Listed by: EDINA REALTY, INC. - Coming SoonOpen Sat, 12 to 2pm
 $225,000Coming Soon2 beds 1 baths1,000 sq. ft.
4609 Blaisdell Avenue #2, Minneapolis, MN 55419
MLS# 7124313Listed by: ANDERSON REALTY - Coming Soon
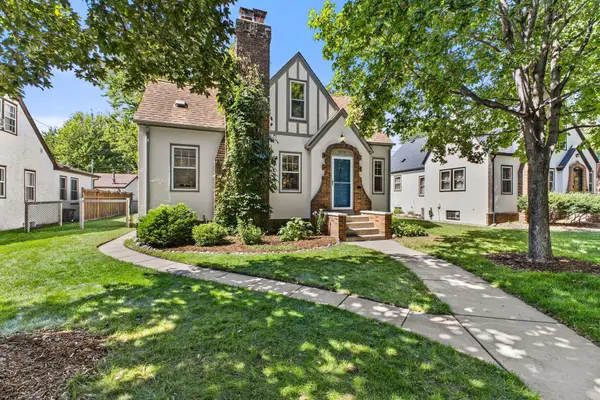 $525,000Coming Soon3 beds 3 baths2,023 sq. ft.
5612 15th Avenue S, Minneapolis, MN 55417
MLS# 7096463Listed by: KELLER WILLIAMS REALTY INTEGRITY LAKES - Coming Soon
 $200,000Coming Soon2 beds 1 baths855 sq. ft.
720 3rd Avenue Ne #325, Minneapolis, MN 55413
MLS# 7137651Listed by: EDINA REALTY, INC. - Coming Soon
 $199,500Coming Soon1 beds 1 baths1,009 sq. ft.
500 E Grant Street #311, Minneapolis, MN 55404
MLS# 7136290Listed by: RE/MAX RESULTS


Protect your home and budget from life's surprises with an Assurant Home Warranty, backed by a partner that supports you through every step of homeownership. Explore Plans.
© 2026 Better Homes and Gardens Real Estate LLC. An Anywhere Real Estate company. All rights reserved. Better Homes and Gardens® Real Estate is a registered trademark owned by Meredith Operations Corporation, licensed to Better Homes and Gardens Real Estate LLC and used with permission. Better Homes and Gardens Real Estate LLC fully supports the principles of the Fair Housing Act and the Equal Opportunity Act. Listing information is deemed reliable but is not guaranteed accurate.
Each office is independently owned and operated.
Any services or products provided by third parties are not provided by, affiliated with or related to Better Homes and Gardens Real Estate LLC, or its affiliated companies.