
21 Russell Avenue S, Minneapolis, MN 55405
Local realty services provided by:Better Homes and Gardens Real Estate First Choice
Listed by: alexander d boylan, christine longe
Office: exp realty
MLS#:7050525
Source:NSMLS
Price summary
- Price:$500,000
- Price per sq. ft.:$256.67
About this home
Come home to Bryn Mawr. This beautifully updated bungalow blends timeless charm with modern style. From the moment you walk in, you’ll appreciate the open layout and a kitchen that truly anchors the home—perfect for everyday living and effortless entertaining. Step outside and the experience continues: a spacious deck for gatherings and your own barrel sauna, ready to enjoy year-round. Upstairs, the private owner’s suite offers a generous retreat with multiple closets, a comfortable living area, and a beautifully appointed bathroom. The walkout lower level adds even more flexibility with a large family room, a fourth bedroom, and easy access to the backyard and garage. Living in Bryn Mawr means having the best of both worlds. A 5 min walk from the house you'll be in Theodore Wirth Park and its miles of trails for biking, hiking, and year-round outdoor adventure. You’re a 4 min walk to the neighborhood’s charming village center—home to local favorites like cafés, restaurants, a bookstore, 2 breweries and more. Surrounded by nature yet connected to the city, this is a rare opportunity to enjoy Bryn Mawr living at its best....
Contact an agent
Home facts
- Year built:1953
- Listing ID #:7050525
- Added:49 day(s) ago
- Updated:May 27, 2026 at 08:00 AM
Rooms and interior
- Bedrooms:4
- Total bathrooms:2
- Full bathrooms:1
- Dining Description:Breakfast Area, Eat In Kitchen
- Bathrooms Description:Main Floor Full Bath
- Kitchen Description:Dishwasher, Disposal, Microwave, Range, Refrigerator, Stainless Steel Appliances
- Basement:Yes
- Basement Description:Daylight / Lookout Windows, Finished, Full, Walkout
- Living area:1,824 sq. ft.
Heating and cooling
- Cooling:Central Air, Heat Pump
- Heating:Forced Air
- Central air:Yes
Structure and exterior
- Roof:Age 8 Years or Less, Asphalt
- Year built:1953
- Building area:1,824 sq. ft.
- Lot area:0.12 Acres
- Lot Features:Public Transit (w/in 6 blks), Tree Coverage - Medium
- Construction Materials:Block
- Levels:1 1/2 Story
Utilities
- Water:City Water - Connected
- Sewer:City Sewer - Connected
Finances and disclosures
- Price:$500,000
- Price per sq. ft.:$256.67
- Tax amount:$7,102 (2026)
Features and amenities
- Appliances:Disposal, Microwave, Range, Refrigerator, Stainless Steel Appliances, Washer
- Laundry features:Dryer, Washer
- Amenities:Gas Water Heater
Parking
- Parking description:Detached Garage
- Garage:Yes
- Garage spaces:2
New listings near 21 Russell Avenue S
- New
 $380,000Active2 beds 2 baths2,047 sq. ft.
4136 21st Avenue S, Minneapolis, MN 55407
MLS# 7054648Listed by: TOFT REALTY LLC - New
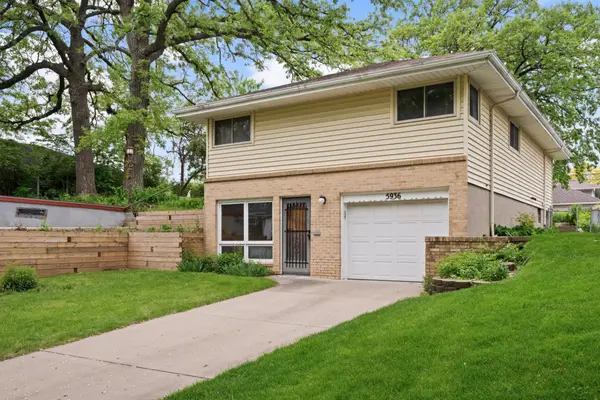 $320,000Active3 beds 2 baths1,898 sq. ft.
5936 Emerson Avenue S, Minneapolis, MN 55419
MLS# 7062652Listed by: EDINA REALTY, INC. - New
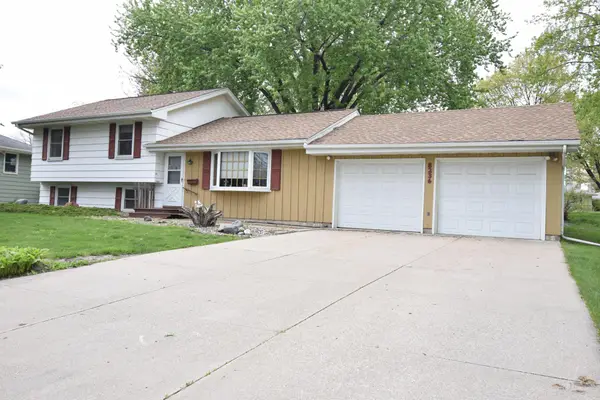 $324,900Active4 beds 2 baths1,656 sq. ft.
8236 Quinn Road, Minneapolis, MN 55437
MLS# 7069357Listed by: RES REALTY - New
 $514,999Active4 beds 3 baths2,997 sq. ft.
7532 Sheridan Avenue S, Minneapolis, MN 55423
MLS# 7070447Listed by: KELLER WILLIAMS REALTY INTEGRITY LAKES - New
 $750,000Active5 beds 3 baths2,884 sq. ft.
4850 W 64th Street, Minneapolis, MN 55435
MLS# 7075827Listed by: COMPASS - New
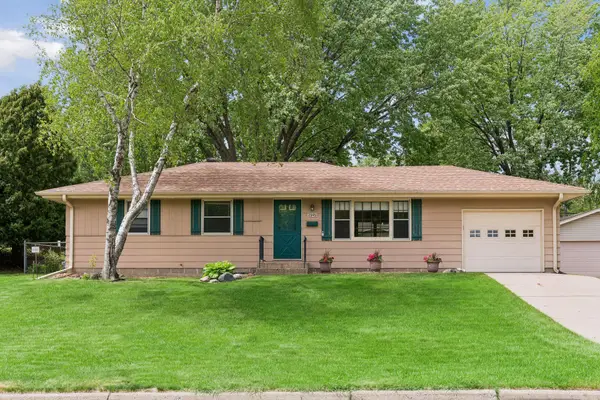 $305,000Active3 beds 1 baths2,184 sq. ft.
2949 Aquila Avenue N, Minneapolis, MN 55427
MLS# 7076472Listed by: LAKES AREA REALTY G.V. - New
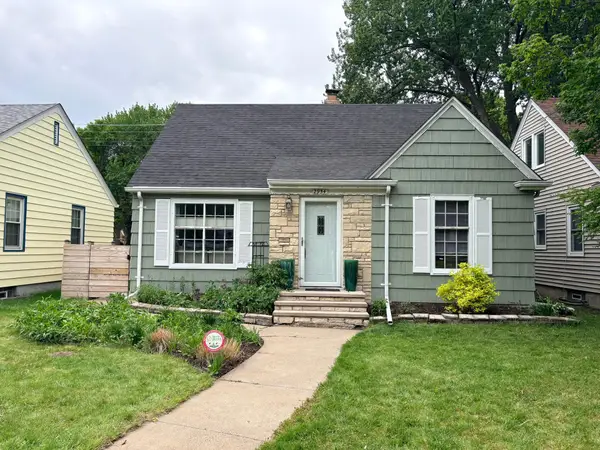 $409,000Active3 beds 2 baths2,040 sq. ft.
2954 Stinson Boulevard, Minneapolis, MN 55418
MLS# 7076551Listed by: LAKELINE REALTY - New
 $219,900Active3 beds 1 baths2,199 sq. ft.
2701 Russell Avenue N, Minneapolis, MN 55411
MLS# 7076838Listed by: ENGEL & VOLKERS PRIOR LAKE - New
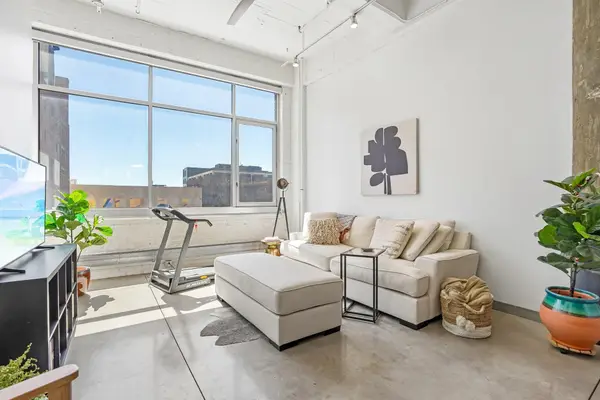 $284,900Active1 beds 1 baths734 sq. ft.
700 Washington Avenue N #501, Minneapolis, MN 55401
MLS# 7078082Listed by: BRIX REAL ESTATE - New
 $165,000Active1 beds 1 baths671 sq. ft.
821 Douglas Avenue #205, Minneapolis, MN 55403
MLS# 7078441Listed by: FAZENDIN REALTORS


Protect your home and budget from life's surprises with an Assurant Home Warranty, backed by a partner that supports you through every step of homeownership. Explore Plans.
© 2026 Better Homes and Gardens Real Estate LLC. An Anywhere Real Estate company. All rights reserved. Better Homes and Gardens® Real Estate is a registered trademark owned by Meredith Operations Corporation, licensed to Better Homes and Gardens Real Estate LLC and used with permission. Better Homes and Gardens Real Estate LLC fully supports the principles of the Fair Housing Act and the Equal Opportunity Act. Listing information is deemed reliable but is not guaranteed accurate.
Each office is independently owned and operated.
Any services or products provided by third parties are not provided by, affiliated with or related to Better Homes and Gardens Real Estate LLC, or its affiliated companies.