
2224 W Lake Of The Isles Parkway, Minneapolis, MN 55405
Local realty services provided by:Better Homes and Gardens Real Estate First Choice
2224 W Lake Of The Isles Parkway,Minneapolis, MN 55405
$3,000,000
- 7 Beds
- 7 Baths
- 9,802 sq. ft.
- Single family
- Active
Upcoming open houses
- Tue, Oct 1311:00 am - 01:00 pm
Listed by: jennifer m kyllonen
Office: edina realty, inc.
MLS#:7070909
Source:NSMLS
Price summary
- Price:$3,000,000
- Price per sq. ft.:$283.18
About this home
A landmark Lake of the Isles residence designed by noted architect Harry Wild Jones, this iconic home has undergone a comprehensive five-year restoration. Originally designed for the Cream of Wheat family, the home retains remarkable historic details throughout, including herringbone hardwood floors, leaded and stained-glass windows, carved woodwork, an Inglenook fireplace, two sunrooms, and a grand staircase. Nearly every inch of the home has been updated, including new mechanical systems, a fully remodeled chef's kitchen & new bathrooms, second-floor laundry, a newly constructed garage and breezeway, a completely remodeled basement, a new wine cellar with an independent cooling system, third-floor guest quarters with dedicated laundry rough-in, a rooftop deck with skyline and lake views, and much more.
This home offers a rare combination of historic character and modern livability, set against one of Minneapolis' most desirable lakeside backdrops.
Contact an agent
Home facts
- Year built:1915
- Subdivision & Development:Island Park Add
- Listing ID #:7070909
- Added:124 day(s) ago
- Updated:September 28, 2026 at 12:58 PM
Rooms and interior
- Bedrooms:7
- Total bathrooms:7
- Full bathrooms:3
- Half bathrooms:1
- Dining Description:Eat In Kitchen, Separate/Formal Dining Room
- Bathrooms Description:Bathroom Ensuite, Main Floor 1/2 Bath, Upper Level Full Bath
- Kitchen Description:Dishwasher, Microwave, Range, Refrigerator
- Basement:Yes
- Basement Description:Finished
- Living area:9,802 sq. ft.
Heating and cooling
- Cooling:Central Air, Zoned
- Heating:Boiler, In-Floor Heating, Zoned
- Central air:Yes
Structure and exterior
- Roof:Tile
- Year built:1915
- Building area:9,802 sq. ft.
- Lot area:0.33 Acres
- Lot Features:Tree Coverage - Medium, Underground Utilities
- Levels:2+ Story
Utilities
- Water:City Water - Connected
- Sewer:City Sewer - Connected
Finances and disclosures
- Price:$3,000,000
- Price per sq. ft.:$283.18
- Tax amount:$61,368 (2026)
Features and amenities
- Appliances:Microwave, Range, Refrigerator, Washer
- Laundry features:Dryer, Washer
Parking
- Parking description:Attached Garage, Concrete, Electric Vehicle Charging Station(s), Garage Door Opener, Guest Parking, Insulated Garage
- Garage:Yes
- Garage spaces:3
New listings near 2224 W Lake Of The Isles Parkway
- Coming Soon
 $439,900Coming Soon2 beds 2 baths1,202 sq. ft.
100 3rd Avenue S #504, Minneapolis, MN 55401
MLS# 7151092Listed by: DRG - Coming Soon
 $575,000Coming Soon3 beds 2 baths2,546 sq. ft.
4355 Garfield Avenue, Minneapolis, MN 55409
MLS# 7136365Listed by: KELLER WILLIAMS REALTY INTEGRITY LAKES - Coming Soon
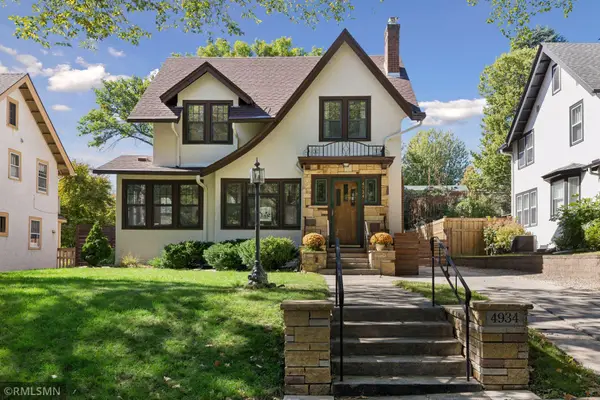 $699,999Coming Soon3 beds 2 baths2,687 sq. ft.
4934 Garfield Avenue, Minneapolis, MN 55419
MLS# 7149913Listed by: RARE FORM PROPERTIES - Coming Soon
 $365,000Coming Soon2 beds 3 baths2,122 sq. ft.
300 Ridgewood Avenue #4, Minneapolis, MN 55403
MLS# 7150538Listed by: EDINA REALTY, INC. - Coming SoonOpen Sat, 10:30am to 12pm
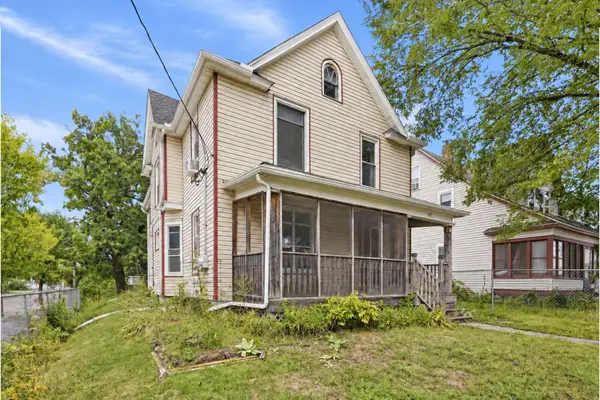 $325,000Coming Soon5 beds 2 baths2,278 sq. ft.
501 Newton Avenue N, Minneapolis, MN 55405
MLS# 7149370Listed by: PEMBERTON RE - Coming Soon
 $244,900Coming Soon4 beds 2 baths1,800 sq. ft.
2630 Girard Avenue N, Minneapolis, MN 55411
MLS# 7150431Listed by: BANNEKER REALTY, LLC - Coming Soon
 $300,000Coming Soon4 beds 2 baths1,806 sq. ft.
5130 Queen Avenue N, Minneapolis, MN 55430
MLS# 7137110Listed by: KELLER WILLIAMS PREMIER REALTY LAKE MINNETONKA - Coming Soon
 $359,900Coming Soon2 beds 2 baths1,195 sq. ft.
48 Groveland Terrace #206B, Minneapolis, MN 55403
MLS# 7149798Listed by: SCATES REAL ESTATE, LLC - Coming Soon
 $350,000Coming Soon2 beds 2 baths977 sq. ft.
5436 Bryant Avenue S, Minneapolis, MN 55419
MLS# 7119383Listed by: KELLER WILLIAMS PREMIER REALTY LAKE MINNETONKA - Coming Soon
 $169,900Coming Soon1 beds 1 baths1,026 sq. ft.
2530 E 34th Street #212, Minneapolis, MN 55406
MLS# 7148769Listed by: EXP REALTY


Protect your home and budget from life's surprises with an Assurant Home Warranty, backed by a partner that supports you through every step of homeownership. Explore Plans.
© 2026 Better Homes and Gardens Real Estate LLC. An Anywhere Real Estate company. All rights reserved. Better Homes and Gardens® Real Estate is a registered trademark owned by Meredith Operations Corporation, licensed to Better Homes and Gardens Real Estate LLC and used with permission. Better Homes and Gardens Real Estate LLC fully supports the principles of the Fair Housing Act and the Equal Opportunity Act. Listing information is deemed reliable but is not guaranteed accurate.
Each office is independently owned and operated.
Any services or products provided by third parties are not provided by, affiliated with or related to Better Homes and Gardens Real Estate LLC, or its affiliated companies.