
2543 37th Avenue S, Minneapolis, MN 55406
Local realty services provided by:Better Homes and Gardens Real Estate Park Company
2543 37th Avenue S,Minneapolis, MN 55406
$275,000
- 2 Beds
- 1 Baths
- 762 sq. ft.
- Single family
- Active
Listed by: jacob r murray, tyler d dill
Office: fox realty
MLS#:7169462
Source:NSMLS
Price summary
- Price:$275,000
- Price per sq. ft.:$180.45
About this home
Welcome to your move-in-ready single-story retreat! This charming 2-bedroom, 1-bathroom, 1-story home features fresh paint throughout, beautifully updated kitchen finishes, and stunning refinished oak floors. Step inside to a bright, open-concept living space where the gleaming, newly refinished original oak flooring immediately catches your eye. The pristine hardwoods flow seamlessly into both cozy bedrooms, creating a warm and cohesive aesthetic. The entire interior has been completely refreshed with modern paint, making the home feel incredibly crisp and bright. A full bathroom and linen closet between the main floor bedrooms! In the heart of the home, the updated kitchen showcases elegant, crisp enameled cabinetry paired with durable new kitchen flooring. The basement has an addition living room which could be easily converted to a 3rd bedroom with the addition of an egress window. Plenty of storage space and room for an addition bathroom. Out back, the expansive, fully fenced yard offers a private oasis for pets, play, and weekend entertainment, complete with valuable extra parking spaces perfect for guests, a boat, or recreational vehicles, in addition to the 2 car garage! Located with quick access to local amenities, this turnkey property blends timeless classic character with essential modern updates!...
Contact an agent
Home facts
- Year built:1955
- Subdivision & Development:The Town Of Falls City
- Listing ID #:7169462
- Added:5 day(s) ago
- Updated:November 12, 2026 at 02:04 PM
Rooms and interior
- Bedrooms:2
- Total bathrooms:1
- Full bathrooms:1
- Dining Description:Informal Dining Room, Living/Dining Room
- Bathrooms Description:Main Floor Full Bath
- Kitchen Description:Dishwasher, Range, Refrigerator
- Basement:Yes
- Basement Description:Full, Partially Finished, Storage Space
- Living area:762 sq. ft.
Heating and cooling
- Cooling:Wall Unit(s)
- Heating:Forced Air
Structure and exterior
- Roof:Asphalt
- Year built:1955
- Building area:762 sq. ft.
- Lot area:0.14 Acres
- Lot Features:Public Transit (w/in 6 blks), Tree Coverage - Light
- Levels:1 Story
Utilities
- Water:City Water - Connected
- Sewer:City Sewer - Connected
Finances and disclosures
- Price:$275,000
- Price per sq. ft.:$180.45
- Tax amount:$5,294 (2026)
Features and amenities
- Appliances:Range, Refrigerator, Washer
- Laundry features:Dryer, Washer
Parking
- Parking description:Asphalt, Detached Garage, Garage Door Opener
- Garage:Yes
- Garage spaces:2
New listings near 2543 37th Avenue S
- Coming Soon
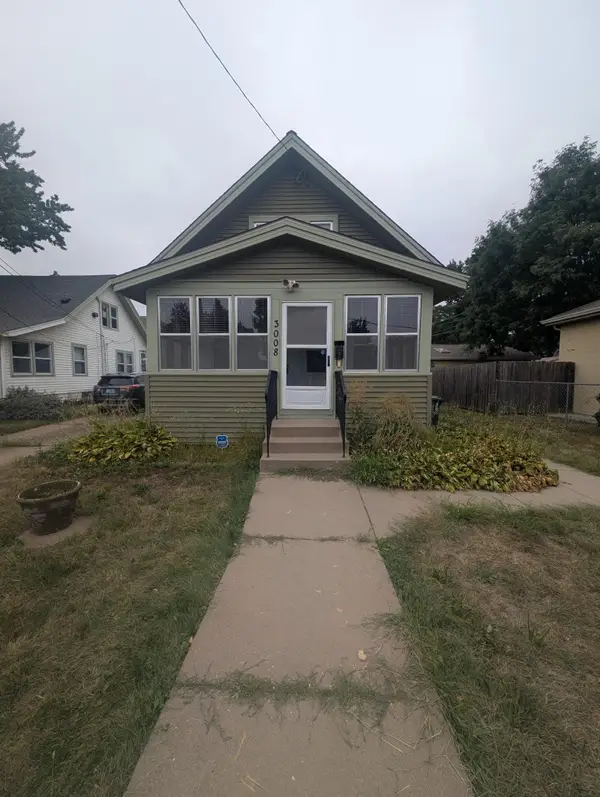 $219,000Coming Soon3 beds 1 baths874 sq. ft.
3008 E 35th Street, Saint Paul, MN 55406
MLS# 7171896Listed by: ASHWORTH REAL ESTATE - Coming Soon
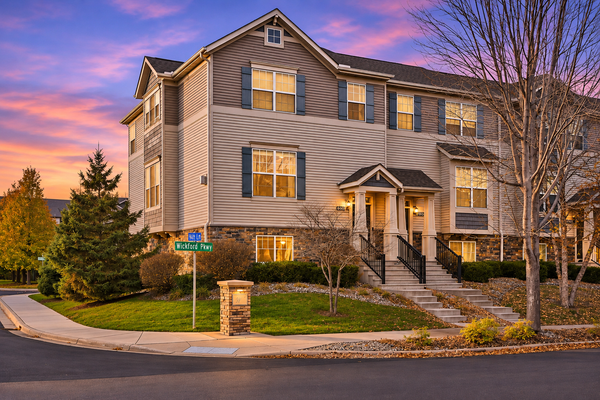 $374,900Coming Soon3 beds 3 baths2,250 sq. ft.
9650 Unity Lane N, Minneapolis, MN 55443
MLS# 7170693Listed by: EXP REALTY - Coming SoonOpen Sat, 12 to 2pm
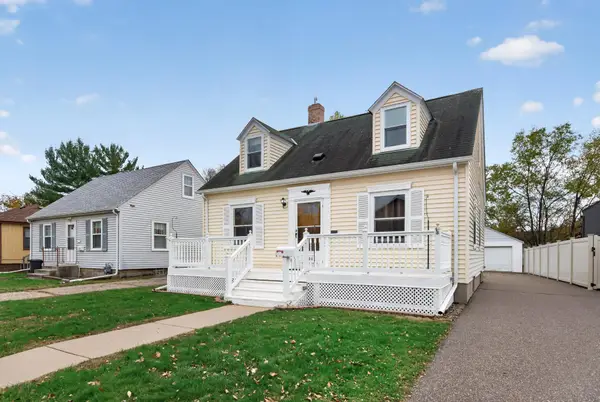 $364,900Coming Soon3 beds 3 baths2,110 sq. ft.
3405 E 54th Street, Minneapolis, MN 55417
MLS# 7171696Listed by: LPT REALTY, LLC - Coming Soon
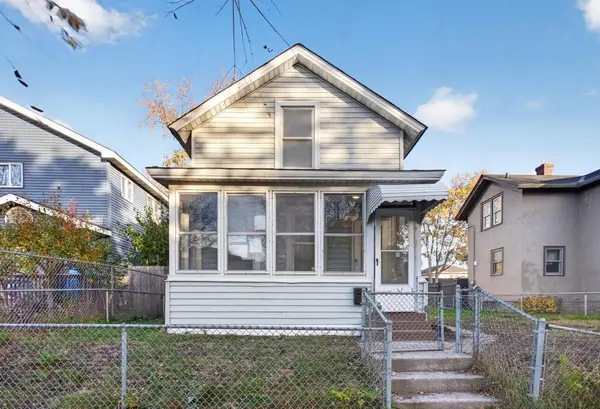 $249,900Coming Soon2 beds 1 baths911 sq. ft.
2217 16th Avenue S, Minneapolis, MN 55404
MLS# 7169154Listed by: HOMESTEAD ROAD - Coming SoonOpen Fri, 5 to 7pm
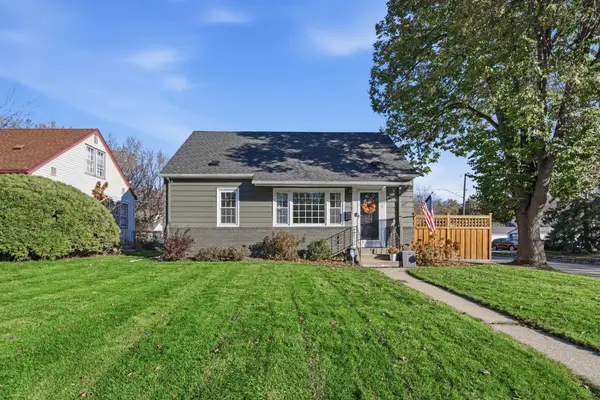 $390,000Coming Soon4 beds 2 baths1,857 sq. ft.
3501 Taylor Street Ne, Minneapolis, MN 55418
MLS# 7170575Listed by: LUKE REAL ESTATE - Coming SoonOpen Sat, 12 to 2pm
 $325,000Coming Soon1 beds 2 baths1,066 sq. ft.
519 W 53rd Street, Minneapolis, MN 55419
MLS# 7143727Listed by: KELLER WILLIAMS REALTY INTEGRITY - Coming SoonOpen Sat, 11am to 2pm
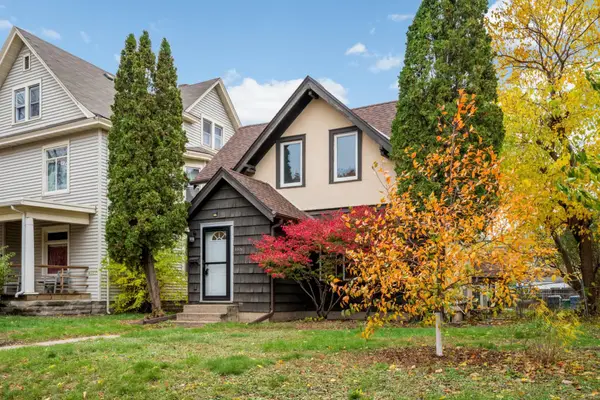 $264,900Coming Soon3 beds 1 baths1,492 sq. ft.
3305 Bloomington Avenue, Minneapolis, MN 55407
MLS# 7152866Listed by: KELLER WILLIAMS REALTY INTEGRITY LAKES - Coming Soon
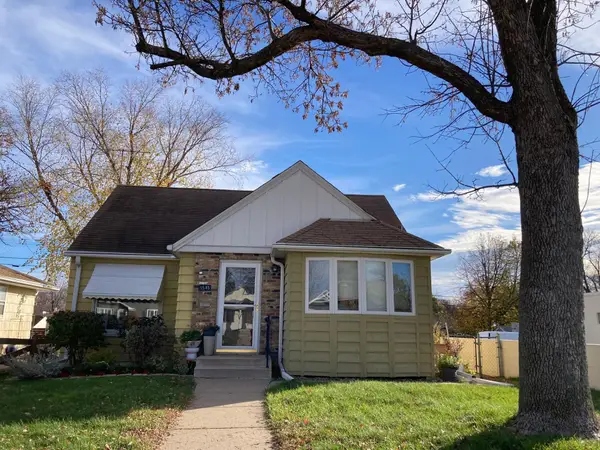 $410,000Coming Soon3 beds 2 baths1,856 sq. ft.
5545 Xerxes Avenue S, Minneapolis, MN 55410
MLS# 7158878Listed by: WEICHERT, REALTORS-ADVANTAGE - Coming Soon
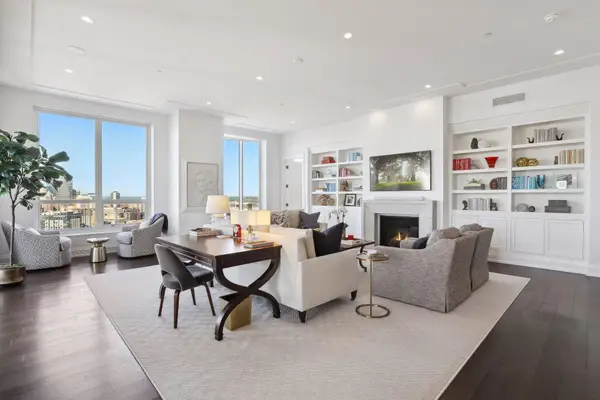 $2,250,000Coming Soon3 beds 3 baths2,623 sq. ft.
1111 W River Parkway #27B, Minneapolis, MN 55415
MLS# 7148892Listed by: LAKES SOTHEBY'S INTERNATIONAL REALTY - Coming Soon
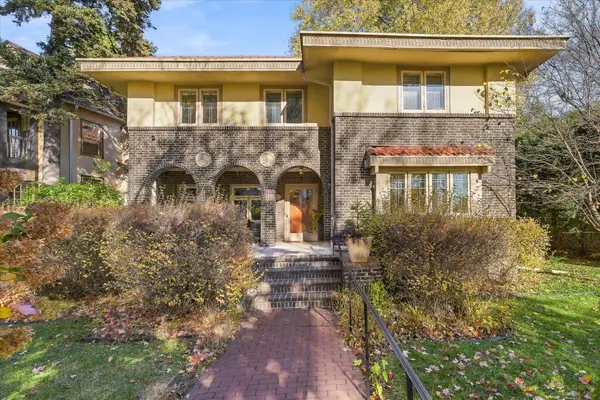 $1,250,000Coming Soon4 beds 4 baths3,349 sq. ft.
2211 Kenwood Parkway, Minneapolis, MN 55405
MLS# 7169014Listed by: COLDWELL BANKER REALTY - LAKES


Protect your home and budget from life's surprises with an Assurant Home Warranty, backed by a partner that supports you through every step of homeownership. Explore Plans.
© 2026 Better Homes and Gardens Real Estate LLC. An Anywhere Real Estate company. All rights reserved. Better Homes and Gardens® Real Estate is a registered trademark owned by Meredith Operations Corporation, licensed to Better Homes and Gardens Real Estate LLC and used with permission. Better Homes and Gardens Real Estate LLC fully supports the principles of the Fair Housing Act and the Equal Opportunity Act. Listing information is deemed reliable but is not guaranteed accurate.
Each office is independently owned and operated.
Any services or products provided by third parties are not provided by, affiliated with or related to Better Homes and Gardens Real Estate LLC, or its affiliated companies.