
2622 Dupont Avenue N, Minneapolis, MN 55411
Local realty services provided by:Better Homes and Gardens Real Estate Advantage One
2622 Dupont Avenue N,Minneapolis, MN 55411
$274,900
- 6 Beds
- 2 Baths
- 1,876 sq. ft.
- Single family
- Active
Listed by: meredith clark
Office: themlsonline.com, inc.
MLS#:7115550
Source:NSMLS
Price summary
- Price:$274,900
- Price per sq. ft.:$146.54
About this home
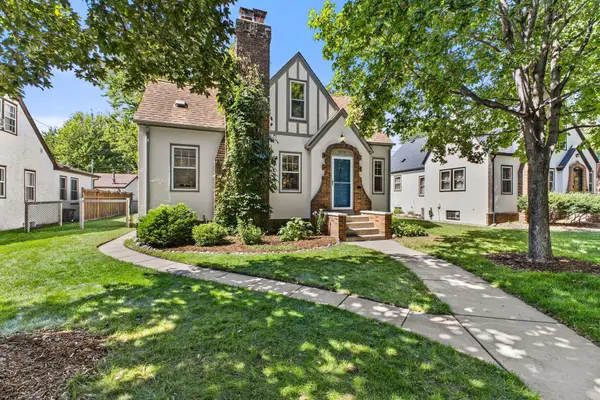
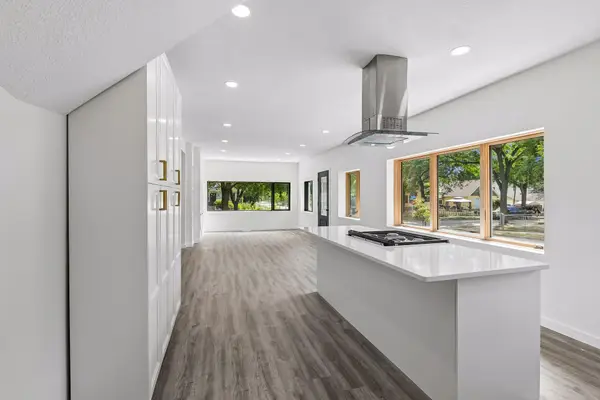
This 6-bedroom, 2 bath home is perfect for a large family or as an investment property. The kitchen was completely remodeled from floor to ceiling: cabinets, countertops, sink, and all stainless-steel appliances - including a dishwasher. New vinyl flooring in nearly all of the main level. Updated light fixtures throughout the house. Primary bedroom on the main level and 5 sunny bedrooms upstairs. There are 2 full bathrooms. Laundry room is on the main level. Central air to keep the whole house cool. Forced air gas furnace and water heater was replaced in 2024. The property features a fully fenced yard, a concrete parking area, and tall shed with a loft.
Contact an agent
Home facts
- Year built:2001
- Listing ID #:7115550
- Added:45 day(s) ago
- Updated:September 08, 2026 at 12:19 PM
Rooms and interior
- Bedrooms:6
- Total bathrooms:2
- Full bathrooms:2
- Dining Description:Separate/Formal Dining Room
- Bathrooms Description:Main Floor Full Bath, Upper Level Full Bath
- Kitchen Description:Dishwasher, Microwave, Range, Refrigerator, Stainless Steel Appliances
- Basement:Yes
- Basement Description:Crawl Space
- Living area:1,876 sq. ft.
Heating and cooling
- Cooling:Central Air
- Heating:Forced Air
- Central air:Yes
Structure and exterior
- Roof:Age Over 8 Years
- Year built:2001
- Building area:1,876 sq. ft.
- Lot area:0.13 Acres
- Lot Features:Public Transit (w/in 6 blks)
- Levels:2 Story
Utilities
- Water:City Water - In Street
- Sewer:City Sewer - In Street
Finances and disclosures
- Price:$274,900
- Price per sq. ft.:$146.54
- Tax amount:$2,817 (2026)
Features and amenities
- Appliances:Microwave, Range, Refrigerator, Stainless Steel Appliances, Washer
- Laundry features:Dryer, Washer
- Amenities:ENERGY STAR Qualified Appliances, Gas Water Heater
Parking
- Parking description:Concrete
New listings near 2622 Dupont Avenue N
- Coming Soon
 $850,000Coming Soon4 beds 3 baths2,172 sq. ft.
4232 Beard Avenue S, Minneapolis, MN 55410
MLS# 7138133Listed by: COMPASS - Coming SoonOpen Sat, 12 to 2pm
 $225,000Coming Soon2 beds 1 baths1,000 sq. ft.
4609 Blaisdell Avenue #2, Minneapolis, MN 55419
MLS# 7124313Listed by: ANDERSON REALTY - Coming Soon
 $525,000Coming Soon3 beds 3 baths2,023 sq. ft.
5612 15th Avenue S, Minneapolis, MN 55417
MLS# 7096463Listed by: KELLER WILLIAMS REALTY INTEGRITY LAKES - Coming Soon
 $200,000Coming Soon2 beds 1 baths855 sq. ft.
720 3rd Avenue Ne #325, Minneapolis, MN 55413
MLS# 7137651Listed by: EDINA REALTY, INC. - Coming Soon
 $199,500Coming Soon1 beds 1 baths1,009 sq. ft.
500 E Grant Street #311, Minneapolis, MN 55404
MLS# 7136290Listed by: RE/MAX RESULTS - Coming Soon
 $410,000Coming Soon4 beds 2 baths1,708 sq. ft.
4348 12th Avenue S, Minneapolis, MN 55407
MLS# 7077476Listed by: VERVE REALTY - Coming SoonOpen Thu, 12 to 3pm
 $429,999Coming Soon4 beds 3 baths2,036 sq. ft.
2601 N Morgan Avenue N, Minneapolis, MN 55411
MLS# 7139357Listed by: BRIDGE REALTY, LLC - Coming SoonOpen Thu, 4 to 6pm
 $324,900Coming Soon2 beds 2 baths988 sq. ft.
3733 25th Avenue S, Minneapolis, MN 55406
MLS# 7112457Listed by: KELLER WILLIAMS REALTY INTEGRITY LAKES - Coming Soon
 $350,000Coming Soon4 beds 2 baths1,427 sq. ft.
1935 Ulysses Street Ne, Minneapolis, MN 55418
MLS# 7133600Listed by: ASHWORTH REAL ESTATE - Coming Soon
 $325,000Coming Soon1 beds 1 baths940 sq. ft.
345 6th Avenue N #706, Minneapolis, MN 55401
MLS# 7138323Listed by: EDINA REALTY, INC.


Protect your home and budget from life's surprises with an Assurant Home Warranty, backed by a partner that supports you through every step of homeownership. Explore Plans.
© 2026 Better Homes and Gardens Real Estate LLC. An Anywhere Real Estate company. All rights reserved. Better Homes and Gardens® Real Estate is a registered trademark owned by Meredith Operations Corporation, licensed to Better Homes and Gardens Real Estate LLC and used with permission. Better Homes and Gardens Real Estate LLC fully supports the principles of the Fair Housing Act and the Equal Opportunity Act. Listing information is deemed reliable but is not guaranteed accurate.
Each office is independently owned and operated.
Any services or products provided by third parties are not provided by, affiliated with or related to Better Homes and Gardens Real Estate LLC, or its affiliated companies.