
3104 W Lake Street #203, Minneapolis, MN 55416
Local realty services provided by:Better Homes and Gardens Real Estate Advantage One
Listed by: benjamin c dzurik, alexander l dzurik
Office: keller williams premier realty lake minnetonka
MLS#:7119366
Source:NSMLS
Price summary
- Price:$275,000
- Price per sq. ft.:$287.36
- Monthly HOA dues:$697
About this home
Your condo just hit the market! Welcome to The Loop Condominiums, where luxury meets easy living in an unbeatable location! Just steps away from Bde Maka Ska, Greenway Trail, and so many restaurants and coffee shops! Incredible balcony looking over green space and has seasonal lake views! Inside you will find an open-concept floor plan with high-end finishes, 9’ ceilings, and floor-to-ceiling windows that fill the space with natural light! Enjoy the spacious kitchen with a gas range, SS appliances, massive center island, granite countertops, and lots of storage! Primary bedroom suite offers a walk-in closet, in-unit laundry, and a spa-like en-suite bathroom with double vanity, soaking tub, and tile shower! Enjoy the building amenities including the fitness center, community party room, multiple patios, and outdoor grassy space! Heated underground parking space and storage add convenience. Association dues include water, sewer, trash, internet, cable, and more! A fantastic opportunity to enjoy luxury, convenience, and the best of lakeside living!...
Contact an agent
Home facts
- Year built:2007
- Subdivision & Development:Cic 1550 Loop Calhoun Condos
- Listing ID #:7119366
- Updated:September 08, 2026 at 10:04 PM
Rooms and interior
- Bedrooms:1
- Total bathrooms:1
- Full bathrooms:1
- Dining Description:Breakfast Area, Breakfast Bar, Eat In Kitchen, Informal Dining Room, Kitchen/Dining Room, Living/Dining Room
- Bathrooms Description:Main Floor Full Bath, Separate Shower and Tub
- Kitchen Description:Dishwasher, Disposal, Microwave, Range, Refrigerator, Stainless Steel Appliances
- Basement:Yes
- Living area:957 sq. ft.
Heating and cooling
- Cooling:Central Air
- Heating:Forced Air
- Central air:Yes
Structure and exterior
- Year built:2007
- Building area:957 sq. ft.
- Lot area:2.26 Acres
- Levels:1 Story
Utilities
- Water:City Water - Connected
- Sewer:City Sewer - Connected
Finances and disclosures
- Price:$275,000
- Price per sq. ft.:$287.36
- Tax amount:$3,794 (2026)
Features and amenities
- Appliances:Disposal, Microwave, Range, Refrigerator, Stainless Steel Appliances, Washer
- Laundry features:Dryer, Washer
- Amenities:Elevator(s)
Parking
- Parking description:Garage Door Opener, Heated Garage, Parking Garage, Storage, Underground
- Garage:Yes
- Garage spaces:1
New listings near 3104 W Lake Street #203
- Coming Soon
 $259,900Coming Soon3 beds 1 baths1,342 sq. ft.
2619 Pillsbury Avenue S, Minneapolis, MN 55408
MLS# 7139555Listed by: KELLER WILLIAMS PREMIER REALTY LAKE MINNETONKA - Coming SoonOpen Fri, 5 to 6:30pm
 $1,250,000Coming Soon4 beds 4 baths3,920 sq. ft.
401 W Minnehaha Parkway, Minneapolis, MN 55419
MLS# 7128479Listed by: EDINA REALTY, INC. - Coming Soon
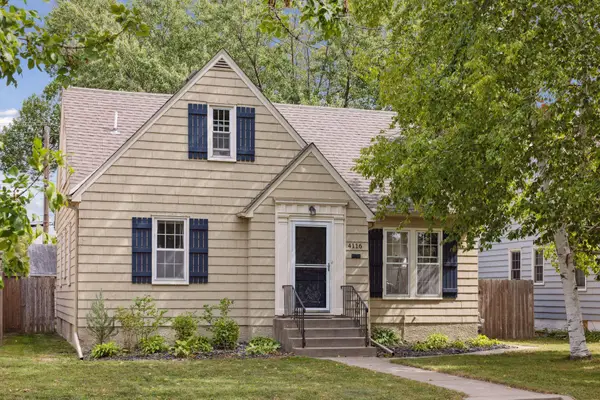 $399,900Coming Soon3 beds 2 baths1,557 sq. ft.
4116 Zenith Avenue N, Minneapolis, MN 55422
MLS# 7080420Listed by: EDINA REALTY, INC. - Coming Soon
 $135,000Coming Soon2 beds 1 baths1,152 sq. ft.
4100 3rd Street Ne #103, Minneapolis, MN 55421
MLS# 7114501Listed by: KRIS LINDAHL REAL ESTATE - Coming Soon
 $260,000Coming Soon1 beds 1 baths911 sq. ft.
250 Park Avenue #614, Minneapolis, MN 55415
MLS# 7139829Listed by: EDINA REALTY, INC. - Coming Soon
 $259,000Coming Soon2 beds 2 baths1,642 sq. ft.
9500 Collegeview Road #206, Minneapolis, MN 55437
MLS# 7047054Listed by: KELLER WILLIAMS REALTY INTEGRITY - Coming Soon
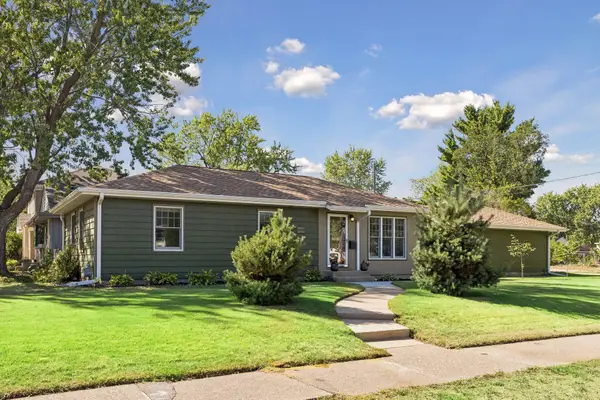 $420,000Coming Soon3 beds 2 baths1,058 sq. ft.
5950 Upton Avenue S, Minneapolis, MN 55410
MLS# 7129904Listed by: LAKES SOTHEBY'S INTERNATIONAL REALTY - Coming Soon
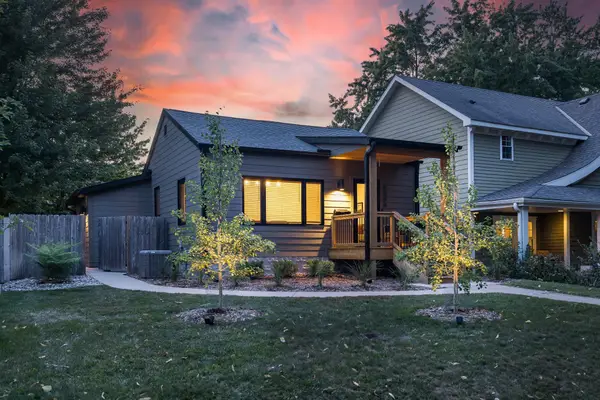 $675,000Coming Soon3 beds 2 baths1,748 sq. ft.
5344 Chowen Avenue S, Minneapolis, MN 55410
MLS# 7136142Listed by: LAKES SOTHEBY'S INTERNATIONAL REALTY - Coming Soon
 $775,000Coming Soon3 beds 2 baths2,699 sq. ft.
5522 Edgewater Boulevard, Minneapolis, MN 55417
MLS# 7090881Listed by: COMPASS


Protect your home and budget from life's surprises with an Assurant Home Warranty, backed by a partner that supports you through every step of homeownership. Explore Plans.
© 2026 Better Homes and Gardens Real Estate LLC. An Anywhere Real Estate company. All rights reserved. Better Homes and Gardens® Real Estate is a registered trademark owned by Meredith Operations Corporation, licensed to Better Homes and Gardens Real Estate LLC and used with permission. Better Homes and Gardens Real Estate LLC fully supports the principles of the Fair Housing Act and the Equal Opportunity Act. Listing information is deemed reliable but is not guaranteed accurate.
Each office is independently owned and operated.
Any services or products provided by third parties are not provided by, affiliated with or related to Better Homes and Gardens Real Estate LLC, or its affiliated companies.