
3235 Newton Avenue, Minneapolis, MN 55412
Local realty services provided by:Better Homes and Gardens Real Estate Star Homes
Listed by: lisa sorvig
Office: keller williams select realty
MLS#:6759492
Source:Metro MLS
3235 Newton Avenue,Minneapolis, MN 55412
$186,000
- 2 Beds
- 1 Baths
- 768 sq. ft.
- Single family
- Pending
Price summary
- Price:$186,000
- Price per sq. ft.:$242.19
About this home
Newly remodeled 2BD/1BA home with all living facilities on one level! Features include a newer furnace, freshly painted exterior, NEW sewer line to street (2023), updated flooring throughout, and a remodeled kitchen with new cabinets, countertops, and stainless steel appliances. Home Warranty Included, good until 8/2026! Enjoy the charming front porch and convenient location close to downtown Minneapolis, with quick and easy access to HWY 94, Hwy 100, and 35W. Don?t wait, schedule your showing today! Clean TISH!!!
Contact an agent
Home facts
- Year built:1913
- Subdivision & Development:Jerome & Lathams Add
- Listing ID #:6759492
- Added:410 day(s) ago
- Updated:August 26, 2025 at 03:51 PM
Rooms and interior
- Bedrooms:2
- Total bathrooms:1
- Full bathrooms:1
- Bathrooms Description:Full on Main
- Kitchen Description:Dishwasher, Microwave, On Main Level, Range, Refrigerator
- Bedroom Description:Master Bedroom On Main Level
- Basement Description:Unfinished
- Living area:768 sq. ft.
Heating and cooling
- Cooling:Forced Air, Window/wall AC
- Heating:Forced Air, Natural Gas
Structure and exterior
- Year built:1913
- Building area:768 sq. ft.
- Lot area:0.12 Acres
- Construction Materials:Steel, Stucco
- Exterior Features:Porch
- Levels:1 Story
Utilities
- Water:Municipal Water
- Sewer:Municipal Sewer
Finances and disclosures
- Price:$186,000
- Price per sq. ft.:$242.19
- Tax amount:$1,789 (2025)
Features and amenities
- Appliances:Dishwasher, Microwave, Range, Refrigerator, Washer
- Laundry features:Dryer, Washer
Parking
- Parking description:Garage - Detached
- Garage spaces:1
New listings near 3235 Newton Avenue
- Coming Soon
 $169,900Coming Soon1 beds 1 baths1,026 sq. ft.
2530 E 34th Street #212, Minneapolis, MN 55406
MLS# 7148769Listed by: EXP REALTY - Coming Soon
 $400,000Coming Soon3 beds 2 baths1,978 sq. ft.
2901 40th Avenue S, Minneapolis, MN 55406
MLS# 7148893Listed by: EDINA REALTY, INC. - Coming Soon
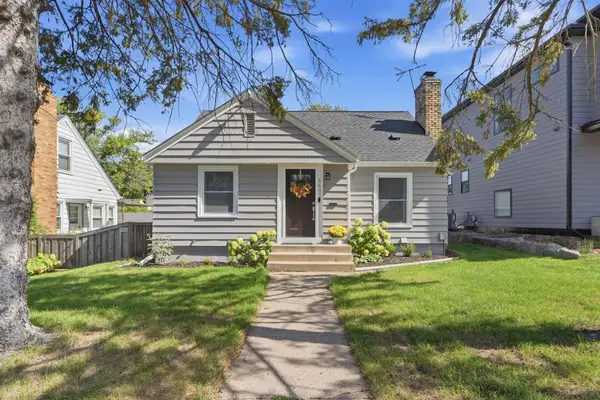 $450,000Coming Soon3 beds 1 baths2,023 sq. ft.
5637 Irving Avenue S, Minneapolis, MN 55419
MLS# 7145267Listed by: KELLER WILLIAMS REALTY INTEGRITY LAKES - Coming Soon
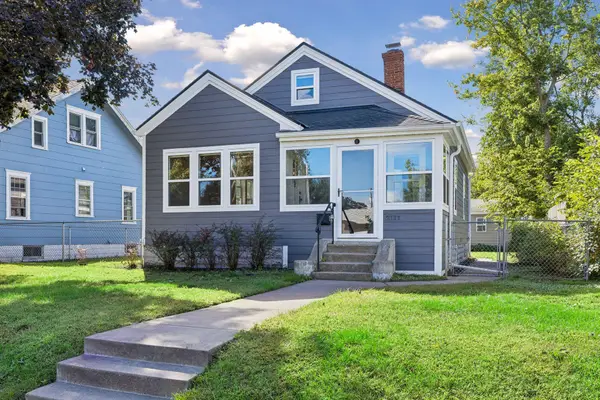 $315,000Coming Soon3 beds 2 baths1,408 sq. ft.
2111 E 36th Street, Minneapolis, MN 55407
MLS# 7145571Listed by: COMPASS - Coming Soon
 $749,900Coming Soon3 beds 3 baths2,018 sq. ft.
440 Morgan Avenue S, Minneapolis, MN 55405
MLS# 7146340Listed by: EXP REALTY - Coming Soon
 $650,000Coming Soon3 beds 4 baths2,515 sq. ft.
4936 Poppy Lane, Minneapolis, MN 55435
MLS# 7147490Listed by: EXP REALTY - Coming Soon
 $339,900Coming Soon3 beds 3 baths2,250 sq. ft.
2729 N 3rd Street, Minneapolis, MN 55411
MLS# 7149147Listed by: BRIDGE REALTY, LLC - Coming Soon
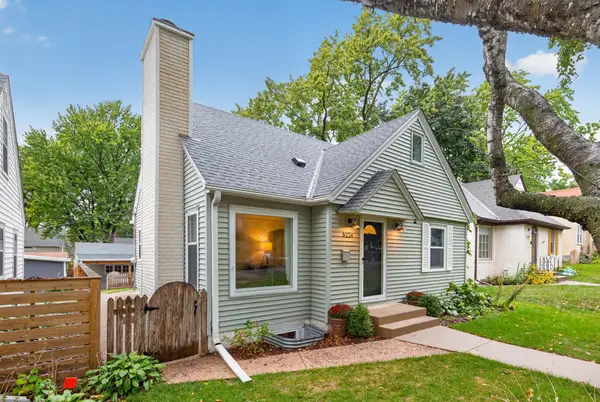 $515,000Coming Soon4 beds 3 baths1,782 sq. ft.
5224 14th Avenue S, Minneapolis, MN 55417
MLS# 7149272Listed by: RE/MAX ADVANTAGE PLUS - Coming Soon
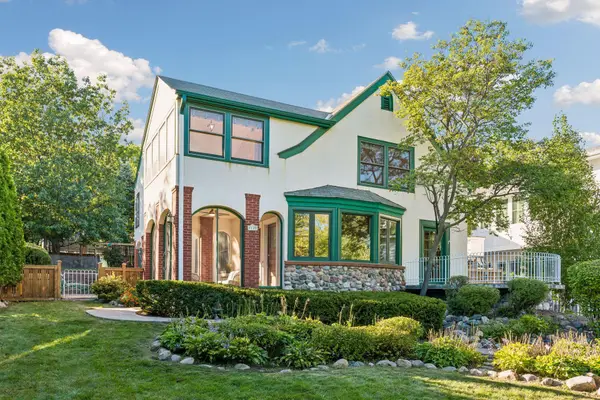 $1,700,000Coming Soon3 beds 5 baths3,340 sq. ft.
4120 Queen Avenue S, Minneapolis, MN 55410
MLS# 7114114Listed by: KELLER WILLIAMS REALTY INTEGRITY LAKES - Coming SoonOpen Thu, 5 to 6:30pm
 $250,000Coming Soon1 beds 1 baths647 sq. ft.
3528 36th Avenue S, Minneapolis, MN 55406
MLS# 7141427Listed by: COMPASS


Protect your home and budget from life's surprises with an Assurant Home Warranty, backed by a partner that supports you through every step of homeownership. Explore Plans.
© 2026 Better Homes and Gardens Real Estate LLC. An Anywhere Real Estate company. All rights reserved. Better Homes and Gardens® Real Estate is a registered trademark owned by Meredith Operations Corporation, licensed to Better Homes and Gardens Real Estate LLC and used with permission. Better Homes and Gardens Real Estate LLC fully supports the principles of the Fair Housing Act and the Equal Opportunity Act. Listing information is deemed reliable but is not guaranteed accurate.
Each office is independently owned and operated.
Any services or products provided by third parties are not provided by, affiliated with or related to Better Homes and Gardens Real Estate LLC, or its affiliated companies.