
3318 Ulysses Street Ne, Minneapolis, MN 55418
Local realty services provided by:Better Homes and Gardens Real Estate First Choice
3318 Ulysses Street Ne,Minneapolis, MN 55418
$400,000
- 4 Beds
- 2 Baths
- 2,102 sq. ft.
- Single family
- Coming Soon
Upcoming open houses
- Fri, Sep 2502:30 pm - 04:00 pm
- Sun, Sep 2712:00 pm - 01:30 pm
Listed by: anji janes
Office: edina realty, inc.
MLS#:7134990
Source:NSMLS
Price summary
- Price:$400,000
- Price per sq. ft.:$139.23
About this home
Welcome to Waite Park, literally across the street! Built in 1951 and thoughtfully expanded with a
three-level addition, this 4-bedroom, 2-bath 1.5-story home blends classic Northeast Minneapolis
character with room to grow. Freshly painted throughout with all-new carpet, it's truly move-in ready. The addition creates a spacious main-floor primary suite with its own charming deck, or a second family room if that suits your life better. Upstairs, the half story offers a huge bedroom or bonus room with an oversized walk-in closet. Downstairs, a brand-new family room
finished in 2026 expands your living space, alongside a larger utility area with an egress window. Out
back, a fenced yard and patio set the scene for easy gatherings and summer evenings. Out front, the
current owners made the most of the front-row view, catching ball games right from the front yard. Step
across the street to ball fields, playgrounds, the Waite Park Recreation Center and splash pool, and
nearby Waite Park Elementary. Local treasures like Sarah Jane's Bakery, The Coffee Shop NE, Ready Meats and Hazel's Northeast are all an easy walk away. Park views out front, room to grow inside, and your favorite neighborhood spots just a stroll away. Welcome home to Waite Park!...
Contact an agent
Home facts
- Year built:1951
- Subdivision & Development:Fix & Schweitzers Add
- Listing ID #:7134990
- Updated:September 25, 2026 at 03:55 AM
Rooms and interior
- Bedrooms:4
- Total bathrooms:2
- Full bathrooms:1
- Dining Description:Eat In Kitchen
- Bathrooms Description:Main Floor Full Bath
- Kitchen Description:Dishwasher, Disposal, Microwave, Range, Refrigerator, Stainless Steel Appliances
- Basement:Yes
- Basement Description:Block, Drain Tiled, Egress Window(s), Finished, Partially Finished, Sump Pump
- Living area:2,102 sq. ft.
Heating and cooling
- Cooling:Central Air
- Heating:Forced Air
- Central air:Yes
Structure and exterior
- Roof:Age Over 8 Years
- Year built:1951
- Building area:2,102 sq. ft.
- Lot area:0.11 Acres
- Construction Materials:Block
- Levels:1 1/2 Story
Utilities
- Water:City Water - Connected
- Sewer:City Sewer - Connected
Finances and disclosures
- Price:$400,000
- Price per sq. ft.:$139.23
- Tax amount:$5,323 (2026)
Features and amenities
- Appliances:Disposal, Microwave, Range, Refrigerator, Stainless Steel Appliances, Washer
- Laundry features:Dryer, Washer
- Amenities:Gas Water Heater
Parking
- Parking description:Concrete, Detached Garage
- Garage:Yes
- Garage spaces:2
New listings near 3318 Ulysses Street Ne
- Coming SoonOpen Sun, 12 to 2pm
 $699,000Coming Soon3 beds 2 baths2,284 sq. ft.
4525 Abbott Avenue S, Minneapolis, MN 55410
MLS# 7141240Listed by: LAKES SOTHEBY'S INTERNATIONAL REALTY - Coming Soon
 $350,000Coming Soon2 beds 2 baths977 sq. ft.
5436 Bryant Avenue S, Minneapolis, MN 55419
MLS# 7119383Listed by: KELLER WILLIAMS PREMIER REALTY LAKE MINNETONKA - Coming Soon
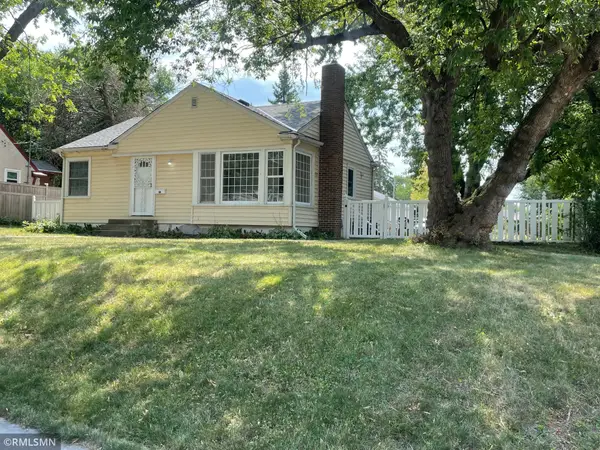 $285,000Coming Soon3 beds 1 baths1,344 sq. ft.
1600 37th Avenue Ne, Minneapolis, MN 55421
MLS# 7144334Listed by: RIPKA REALTY GROUP - Coming SoonOpen Fri, 4 to 5:30pm
 $650,000Coming Soon3 beds 2 baths1,400 sq. ft.
5336 Beard Avenue S, Minneapolis, MN 55410
MLS# 7149567Listed by: EDINA REALTY, INC. - Coming SoonOpen Sat, 12 to 2pm
 $417,500Coming Soon3 beds 2 baths2,078 sq. ft.
4509 1st Avenue S, Minneapolis, MN 55419
MLS# 7145186Listed by: ENGEL & VOLKERS MINNEAPOLIS - Coming Soon
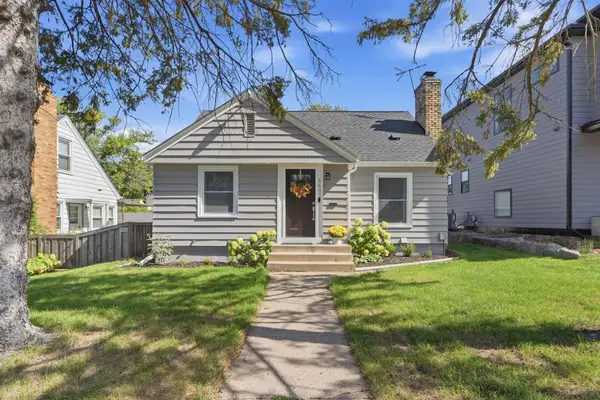 $450,000Coming Soon3 beds 1 baths2,023 sq. ft.
5637 Irving Avenue S, Minneapolis, MN 55419
MLS# 7145267Listed by: KELLER WILLIAMS REALTY INTEGRITY LAKES - Coming Soon
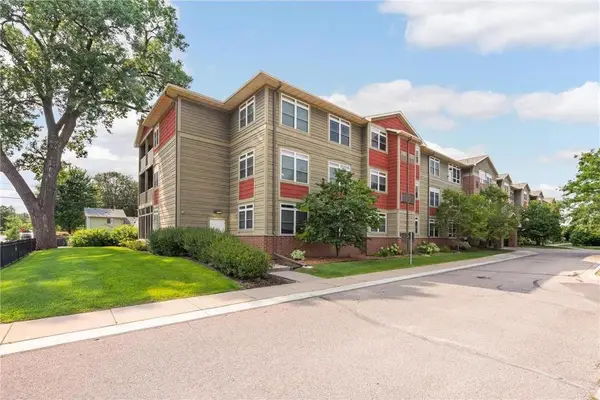 $169,900Coming Soon1 beds 1 baths1,026 sq. ft.
2530 E 34th Street #212, Minneapolis, MN 55406
MLS# 7148769Listed by: EXP REALTY - Coming SoonOpen Fri, 4:30 to 6pm
 $400,000Coming Soon3 beds 2 baths1,978 sq. ft.
2901 40th Avenue S, Minneapolis, MN 55406
MLS# 7148893Listed by: EDINA REALTY, INC. - Coming SoonOpen Sat, 2 to 4pm
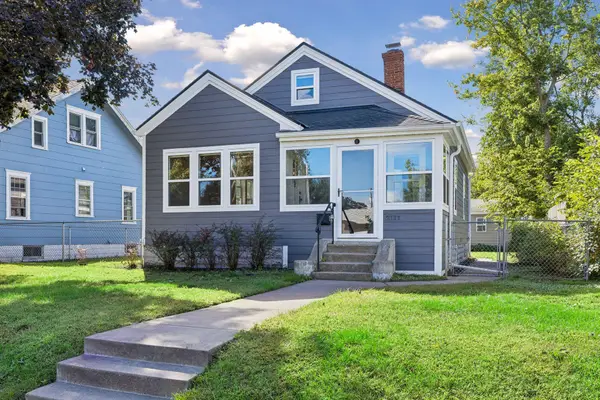 $315,000Coming Soon3 beds 2 baths1,408 sq. ft.
2111 E 36th Street, Minneapolis, MN 55407
MLS# 7145571Listed by: COMPASS


Protect your home and budget from life's surprises with an Assurant Home Warranty, backed by a partner that supports you through every step of homeownership. Explore Plans.
© 2026 Better Homes and Gardens Real Estate LLC. An Anywhere Real Estate company. All rights reserved. Better Homes and Gardens® Real Estate is a registered trademark owned by Meredith Operations Corporation, licensed to Better Homes and Gardens Real Estate LLC and used with permission. Better Homes and Gardens Real Estate LLC fully supports the principles of the Fair Housing Act and the Equal Opportunity Act. Listing information is deemed reliable but is not guaranteed accurate.
Each office is independently owned and operated.
Any services or products provided by third parties are not provided by, affiliated with or related to Better Homes and Gardens Real Estate LLC, or its affiliated companies.