
3513 Tyler Street Ne, Minneapolis, MN 55418
Local realty services provided by:Better Homes and Gardens Real Estate Advantage One
Listed by: john w anderson
Office: twin oaks realty, inc
MLS#:7114578
Source:ND_FMAAR
Price summary
- Price:$359,900
- Price per sq. ft.:$161.9
About this home
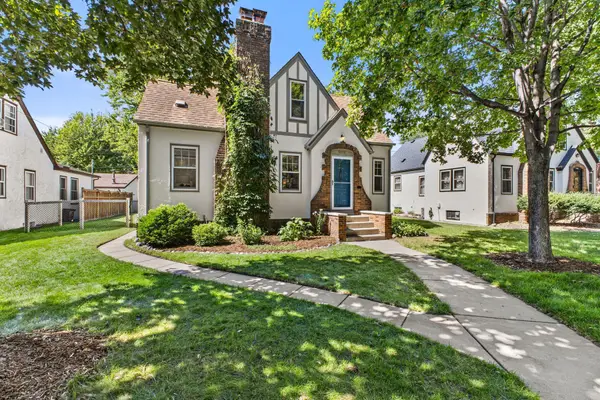
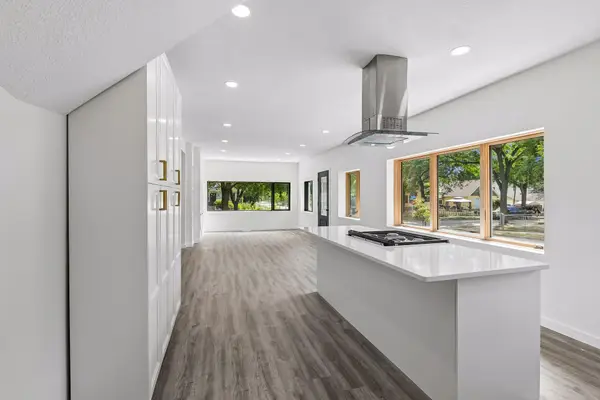
Absolutely beautiful and nicely updated rambler in terrific location. Close to Columbia Golf, parkway and much more. Open and bright design. Gorgeous oak wood floors. Large living room, separate formal dining room and it opens to the huge main floor family room and kitchen. Kitchen has so much counter workspace and cabinets. Stainless appliances are all included. The family room has terrific views of the private yard and a space for informal dining too. Two spacious bedrooms on the main level and a lovely full bath. The lower level family room is very large with an egress window at the end. You could wall off a portion of family room and have your third bedroom. A 3/4 bath in the lower level. Lots of storage space and a workshop area plus a laundry room with new washer and dryer. Oversized one car garage plenty of room for your car and lots of storage. Updates you will enjoy: overhead garage door 2014, new a/c 2020, refinished wood floors 2021, Andersen windows on main level 2023 plus Levolor blinds, exterior paint in 2025 and new garage service door. Beautiful fenced yard with lots of garden beds and a cement patio. Just move in and enjoy this wonderful home!...
Contact an agent
Home facts
- Year built:1953
- Subdivision & Development:Hilo Park
- Listing ID #:7114578
- Added:46 day(s) ago
- Updated:September 05, 2026 at 08:08 AM
Rooms and interior
- Bedrooms:2
- Total bathrooms:2
- Full bathrooms:1
- Rooms Total:8
- Living area:2,223 sq. ft.
Heating and cooling
- Cooling:Central Air
- Heating:Forced Air
- Central air:Yes
Structure and exterior
- Year built:1953
- Building area:2,223 sq. ft.
- Lot area:0.17 Acres
- Exterior Features:Patio
Utilities
- Water:City Water/Connected
- Sewer:City Sewer/Connected
Finances and disclosures
- Price:$359,900
- Price per sq. ft.:$161.9
- Tax amount:$5,198
Parking
- Garage spaces:1
New listings near 3513 Tyler Street Ne
- Coming Soon
 $850,000Coming Soon4 beds 3 baths2,172 sq. ft.
4232 Beard Avenue S, Minneapolis, MN 55410
MLS# 7138133Listed by: COMPASS - Coming SoonOpen Sat, 12 to 2pm
 $225,000Coming Soon2 beds 1 baths1,000 sq. ft.
4609 Blaisdell Avenue #2, Minneapolis, MN 55419
MLS# 7124313Listed by: ANDERSON REALTY - Coming Soon
 $525,000Coming Soon3 beds 3 baths2,023 sq. ft.
5612 15th Avenue S, Minneapolis, MN 55417
MLS# 7096463Listed by: KELLER WILLIAMS REALTY INTEGRITY LAKES - Coming Soon
 $200,000Coming Soon2 beds 1 baths855 sq. ft.
720 3rd Avenue Ne #325, Minneapolis, MN 55413
MLS# 7137651Listed by: EDINA REALTY, INC. - Coming Soon
 $199,500Coming Soon1 beds 1 baths1,009 sq. ft.
500 E Grant Street #311, Minneapolis, MN 55404
MLS# 7136290Listed by: RE/MAX RESULTS - Coming Soon
 $410,000Coming Soon4 beds 2 baths1,708 sq. ft.
4348 12th Avenue S, Minneapolis, MN 55407
MLS# 7077476Listed by: VERVE REALTY - Coming SoonOpen Thu, 12 to 3pm
 $429,999Coming Soon4 beds 3 baths2,036 sq. ft.
2601 N Morgan Avenue N, Minneapolis, MN 55411
MLS# 7139357Listed by: BRIDGE REALTY, LLC - Coming SoonOpen Thu, 4 to 6pm
 $324,900Coming Soon2 beds 2 baths988 sq. ft.
3733 25th Avenue S, Minneapolis, MN 55406
MLS# 7112457Listed by: KELLER WILLIAMS REALTY INTEGRITY LAKES - Coming Soon
 $350,000Coming Soon4 beds 2 baths1,427 sq. ft.
1935 Ulysses Street Ne, Minneapolis, MN 55418
MLS# 7133600Listed by: ASHWORTH REAL ESTATE - Coming Soon
 $325,000Coming Soon1 beds 1 baths940 sq. ft.
345 6th Avenue N #706, Minneapolis, MN 55401
MLS# 7138323Listed by: EDINA REALTY, INC.


Protect your home and budget from life's surprises with an Assurant Home Warranty, backed by a partner that supports you through every step of homeownership. Explore Plans.
© 2026 Better Homes and Gardens Real Estate LLC. An Anywhere Real Estate company. All rights reserved. Better Homes and Gardens® Real Estate is a registered trademark owned by Meredith Operations Corporation, licensed to Better Homes and Gardens Real Estate LLC and used with permission. Better Homes and Gardens Real Estate LLC fully supports the principles of the Fair Housing Act and the Equal Opportunity Act. Listing information is deemed reliable but is not guaranteed accurate.
Each office is independently owned and operated.
Any services or products provided by third parties are not provided by, affiliated with or related to Better Homes and Gardens Real Estate LLC, or its affiliated companies.