
3547 Irving Avenue N, Minneapolis, MN 55412
Local realty services provided by:Better Homes and Gardens Real Estate Advantage One
3547 Irving Avenue N,Minneapolis, MN 55412
$285,000
- 3 Beds
- 2 Baths
- 1,347 sq. ft.
- Single family
- Coming Soon
Listed by: the huerkamp home group, kaitlyn bahl
Office: keller williams preferred rlty
MLS#:7109462
Source:NSMLS
Price summary
- Price:$285,000
- Price per sq. ft.:$124.24
About this home
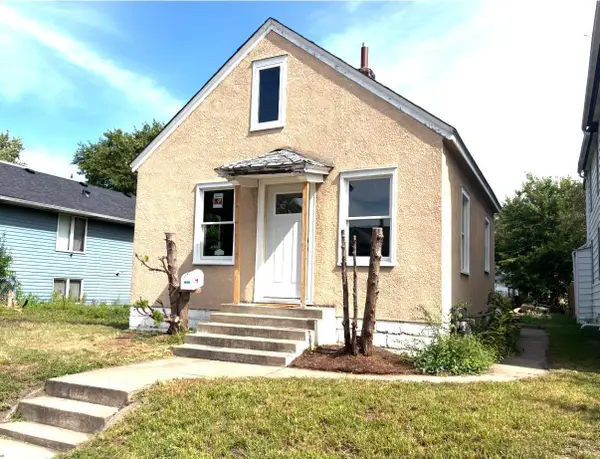
Classic Tudor charm meets modern updates in this beautifully maintained 1927 home near Folwell Park. Original woodwork and hardwood floors add timeless character, while the inviting main level features a spacious living room, formal dining room, two bedrooms, and a full bath. The updated kitchen offers
granite countertops, stainless steel appliances, and tile backsplash, with a private third bedroom and
half bath upstairs. Enjoy a full basement, detached 1-car garage, concrete driveway, and fenced backyard.
Ideally located near parks, dining, and transitŠthis North Minneapolis gem is full of charm and
opportunity.
Contact an agent
Home facts
- Year built:1927
- Subdivision & Development:Franklin Heights
- Listing ID #:7109462
- Updated:September 14, 2026 at 12:20 PM
Rooms and interior
- Bedrooms:3
- Total bathrooms:2
- Full bathrooms:1
- Half bathrooms:1
- Dining Description:Separate/Formal Dining Room
- Bathrooms Description:Bathroom Ensuite, Main Floor Full Bath
- Kitchen Description:Dishwasher, Microwave, Range, Refrigerator, Stainless Steel Appliances
- Basement:Yes
- Basement Description:Block, Full, Unfinished
- Living area:1,347 sq. ft.
Heating and cooling
- Cooling:Central Air
- Heating:Fireplace(s), Forced Air
- Central air:Yes
Structure and exterior
- Roof:Pitched
- Year built:1927
- Building area:1,347 sq. ft.
- Lot area:0.12 Acres
- Lot Features:Public Transit (w/in 6 blks), Tree Coverage - Light
- Construction Materials:Block
- Levels:1 1/2 Story
Utilities
- Water:City Water - Connected
- Sewer:City Sewer - Connected
Finances and disclosures
- Price:$285,000
- Price per sq. ft.:$124.24
- Tax amount:$3,134 (2026)
Features and amenities
- Appliances:Microwave, Range, Refrigerator, Stainless Steel Appliances, Washer
- Laundry features:Dryer, Washer
- Amenities:Electric Water Heater
Parking
- Parking description:Concrete, Detached Garage, Garage Door Opener
- Garage:Yes
- Garage spaces:1
New listings near 3547 Irving Avenue N
- Coming Soon
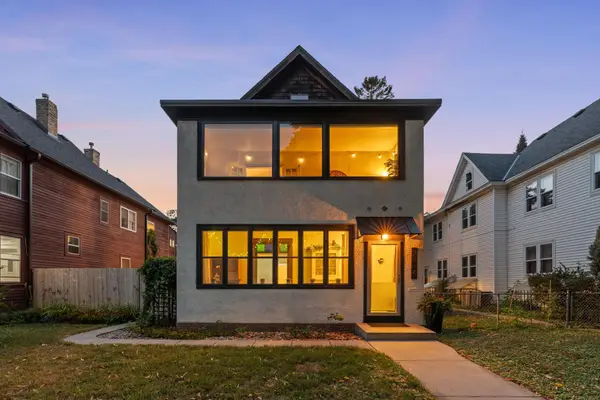 $375,000Coming Soon2 beds 2 baths1,959 sq. ft.
2414 24th Avenue S, Minneapolis, MN 55406
MLS# 7139400Listed by: KELLER WILLIAMS REALTY INTEGRITY LAKES - Coming Soon
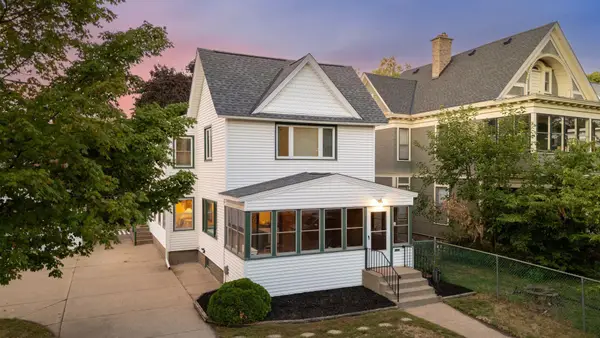 $519,900Coming Soon6 beds 2 baths2,320 sq. ft.
409 6th Street Se, Minneapolis, MN 55414
MLS# 7142845Listed by: ISAACSON BROTHERS - Coming Soon
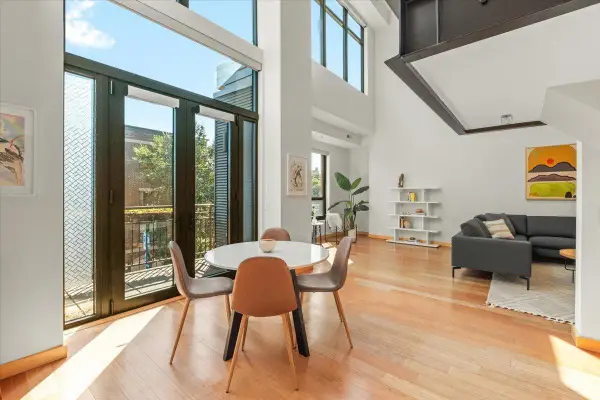 $290,000Coming Soon2 beds 2 baths1,400 sq. ft.
9 W Franklin Avenue #314, Minneapolis, MN 55404
MLS# 7143693Listed by: ANDERSON REALTY - Coming SoonOpen Fri, 4 to 6pm
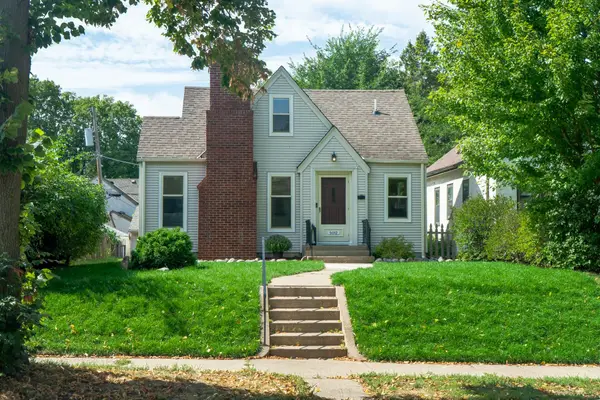 $595,000Coming Soon3 beds 2 baths1,347 sq. ft.
5012 15th Avenue S, Minneapolis, MN 55417
MLS# 7143639Listed by: REAL BROKER, LLC - Coming Soon
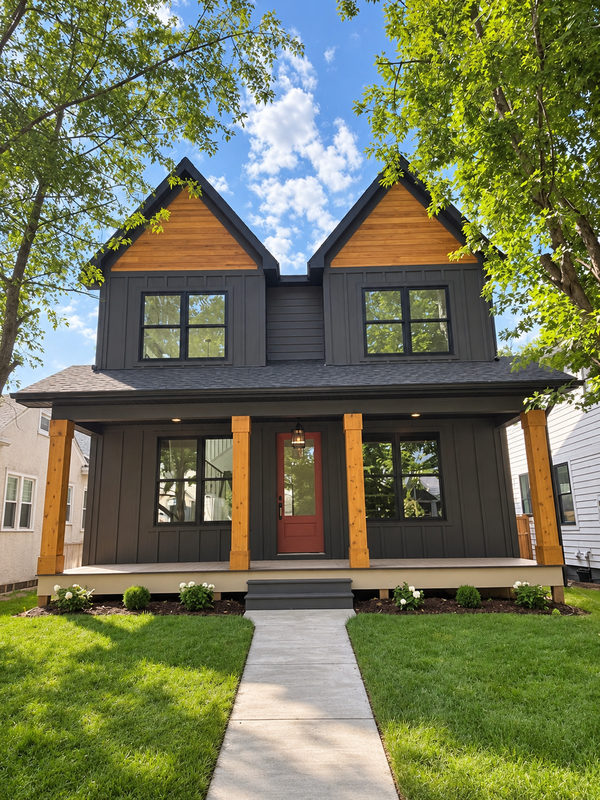 $1,649,700Coming Soon4 beds 4 baths3,542 sq. ft.
5220 Chowen Avenue S, Minneapolis, MN 55410
MLS# 7134232Listed by: CITYLINE REALTY - Coming Soon
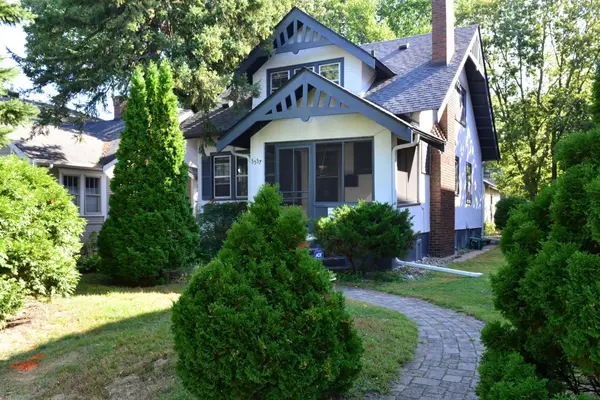 $379,900Coming Soon3 beds 2 baths1,042 sq. ft.
3537 Emerson Avenue S, Minneapolis, MN 55408
MLS# 7139921Listed by: LAND AND LIVING REALTY - Coming SoonOpen Thu, 4 to 6pm
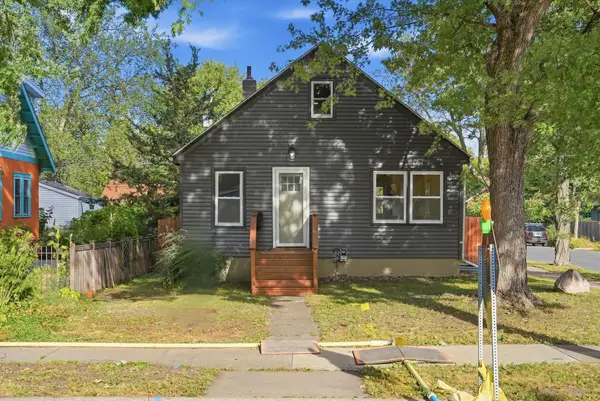 $400,000Coming Soon4 beds 2 baths1,551 sq. ft.
3857 44th Avenue S, Minneapolis, MN 55406
MLS# 7139297Listed by: REAL BROKER, LLC - Coming Soon
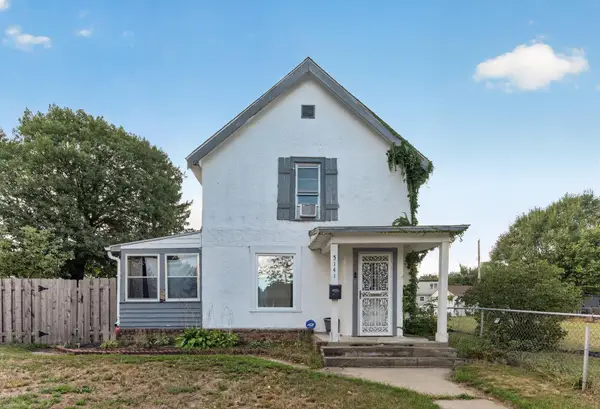 $229,000Coming Soon3 beds 1 baths1,212 sq. ft.
5141 Camden Avenue N, Minneapolis, MN 55430
MLS# 7049317Listed by: LPT REALTY, LLC - Coming Soon
 $399,000Coming Soon2 beds 2 baths1,052 sq. ft.
680 N 2nd Street #401, Minneapolis, MN 55401
MLS# 7143490Listed by: COMPASS - Coming Soon
 $130,000Coming Soon1 beds 1 baths480 sq. ft.
1523 4th Street Ne, Minneapolis, MN 55413
MLS# 7143446Listed by: KELLER WILLIAMS SELECT REALTY


Protect your home and budget from life's surprises with an Assurant Home Warranty, backed by a partner that supports you through every step of homeownership. Explore Plans.
© 2026 Better Homes and Gardens Real Estate LLC. An Anywhere Real Estate company. All rights reserved. Better Homes and Gardens® Real Estate is a registered trademark owned by Meredith Operations Corporation, licensed to Better Homes and Gardens Real Estate LLC and used with permission. Better Homes and Gardens Real Estate LLC fully supports the principles of the Fair Housing Act and the Equal Opportunity Act. Listing information is deemed reliable but is not guaranteed accurate.
Each office is independently owned and operated.
Any services or products provided by third parties are not provided by, affiliated with or related to Better Homes and Gardens Real Estate LLC, or its affiliated companies.