
4010 Sunnyside Road, Minneapolis, MN 55424
Local realty services provided by:Better Homes and Gardens Real Estate Park Company
4010 Sunnyside Road,Minneapolis, MN 55424
$1,350,000
- 3 Beds
- 3 Baths
- 3,231 sq. ft.
- Single family
- Active
Upcoming open houses
- Thu, Oct 2204:00 pm - 06:00 pm
Listed by: margaret haidet boehne
Office: edina realty, inc.
MLS#:7012318
Source:ND_FMAAR
Price summary
- Price:$1,350,000
- Price per sq. ft.:$371.39
About this home
Love Morningside but not the maintenance of a 100-year-old home? This custom-built 2007 home offers the rare opportunity to enjoy modern one-level living in one of Edina’s most cherished neighborhoods. This beautifully designed home offers over 3,200 finished square feet with the convenience of all your daily living spaces on the main level which is an uncommon find in this coveted location. Inside you’ll find soaring 11-foot ceilings, rich Brazilian cherry hardwood floors, and an abundance of natural light to create an inviting and elegant atmosphere. The spacious living room features a cozy gas fireplace and flows seamlessly into the dining area and gourmet five-star kitchen. Step outside to the maintenance-free Trex deck overlooking a beautifully landscaped low maintenance backyard with an in-ground sprinkler system. The main-level office offers flexibility as a potential fourth bedroom, while the finished lower level provides additional living space, guest accommodations, and plenty of room for hobbies or entertaining. If you've been searching for the ease of one-level living without sacrificing the privacy of your own yard or the charm of an established neighborhood, this is the home you've been waiting for. Located just minutes from the boutiques and restaurants of 44th & France, downtown Edina, and Lake Harriet. This home lets you right size without compromising....
Contact an agent
Home facts
- Year built:2007
- Subdivision & Development:Berkeley Heights
- Listing ID #:7012318
- Added:1 day(s) ago
- Updated:October 22, 2026 at 11:17 AM
Rooms and interior
- Bedrooms:3
- Total bathrooms:3
- Full bathrooms:2
- Rooms Total:13
- Living area:3,231 sq. ft.
Heating and cooling
- Cooling:Central Air
- Heating:Forced Air, Natural Gas
- Central air:Yes
Structure and exterior
- Year built:2007
- Building area:3,231 sq. ft.
- Lot area:0.17 Acres
- Exterior Features:Patio
Utilities
- Water:City Water/Connected
- Sewer:City Sewer/Connected
Finances and disclosures
- Price:$1,350,000
- Price per sq. ft.:$371.39
- Tax amount:$13,367
Features and amenities
- Amenities:Hardwood Floors, Tile Floors, Wet Bar
Parking
- Garage spaces:2
New listings near 4010 Sunnyside Road
- Coming Soon
 $750,000Coming Soon8 beds 3 baths4,861 sq. ft.
3411 Pillsbury Avenue S, Minneapolis, MN 55408
MLS# 7145728Listed by: KELLER WILLIAMS REALTY INTEGRITY LAKES - Coming SoonOpen Fri, 5:30 to 7pm
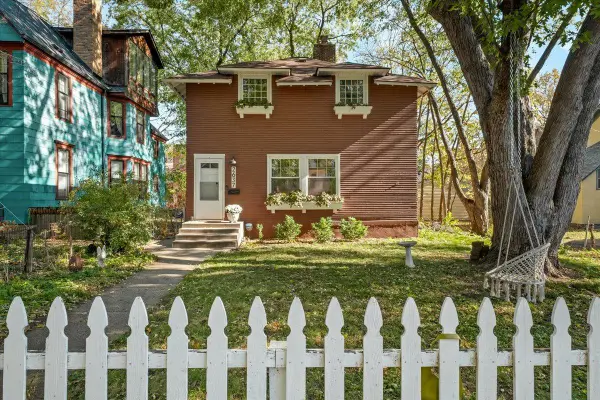 $365,000Coming Soon3 beds 1 baths1,516 sq. ft.
2637 2nd Avenue S, Minneapolis, MN 55408
MLS# 7152150Listed by: ANDERSON REALTY - Coming Soon
 $199,900Coming Soon1 beds 2 baths1,112 sq. ft.
4246 32nd Avenue S, Minneapolis, MN 55406
MLS# 7163212Listed by: SANDY GREEN REALTY, INC. - Coming SoonOpen Sat, 12 to 2pm
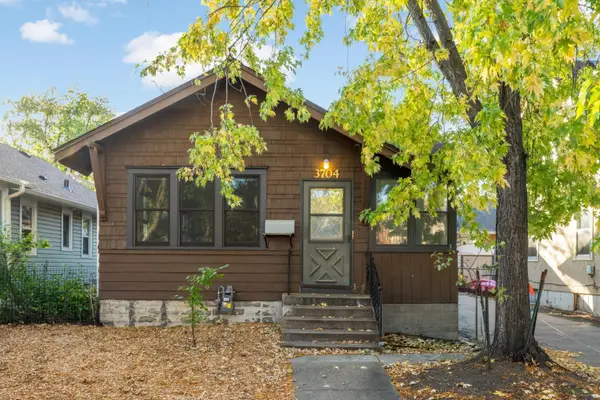 $249,900Coming Soon3 beds 1 baths1,643 sq. ft.
3704 11th Avenue S, Minneapolis, MN 55407
MLS# 7105386Listed by: KELLER WILLIAMS REALTY INTEGRITY LAKES - Coming Soon
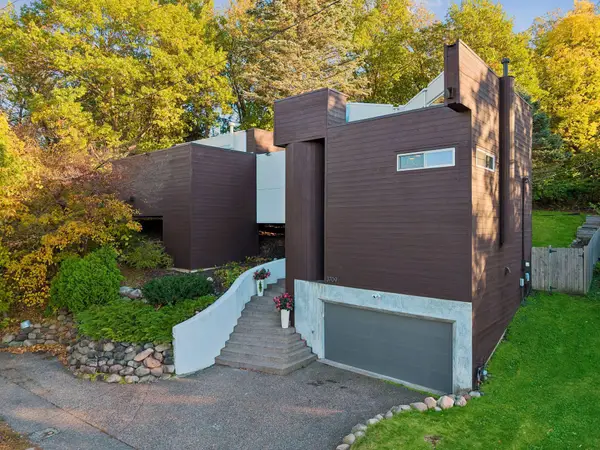 $710,000Coming Soon3 beds 2 baths1,800 sq. ft.
3709 Cedar Lake Road S, Minneapolis, MN 55416
MLS# 7149273Listed by: RE/MAX RESULTS - Coming Soon
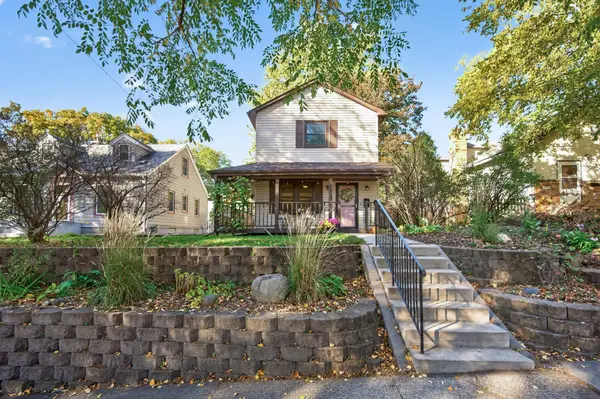 $299,999Coming Soon2 beds 1 baths1,193 sq. ft.
3018 Pierce Street Ne, Minneapolis, MN 55418
MLS# 7159569Listed by: RE/MAX RESULTS - Coming Soon
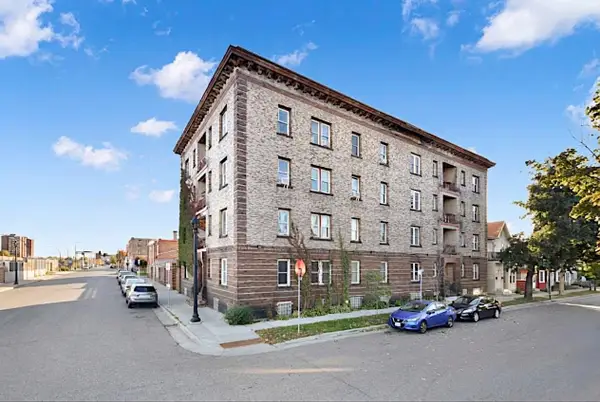 $99,900Coming Soon2 beds 1 baths858 sq. ft.
343 E 19th Street #6B, Minneapolis, MN 55404
MLS# 7163080Listed by: RE/MAX ADVANTAGE PLUS - Coming Soon
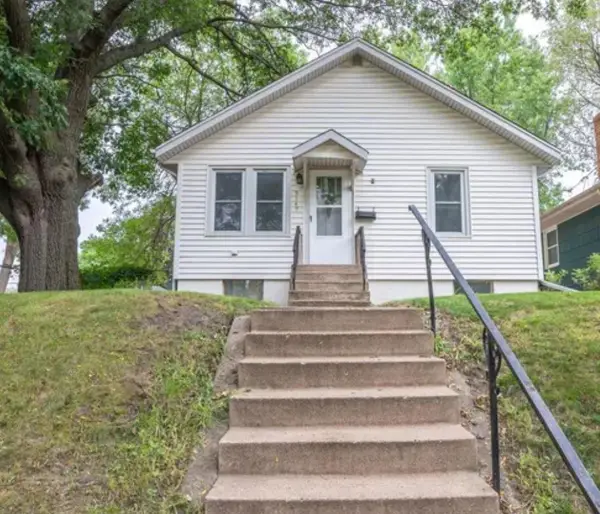 $229,500Coming Soon2 beds 2 baths1,212 sq. ft.
5147 Russell Avenue N, Minneapolis, MN 55430
MLS# 7163204Listed by: MINNESOTA REALTY GUIDE, LLC - Coming Soon
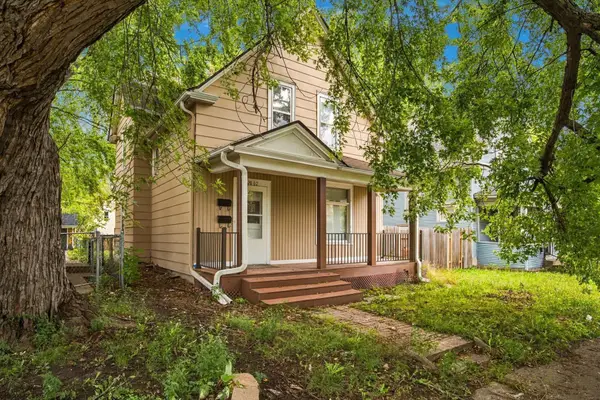 $199,900Coming Soon4 beds 2 baths1,825 sq. ft.
2802 Girard Avenue N, Minneapolis, MN 55411
MLS# 7155559Listed by: NORTH COAST REALTY - Coming SoonOpen Sat, 11am to 12:30pm
 $364,900Coming Soon3 beds 2 baths1,516 sq. ft.
5904 Queen Avenue S, Minneapolis, MN 55410
MLS# 7158919Listed by: EDINA REALTY, INC.


Protect your home and budget from life's surprises with an Assurant Home Warranty, backed by a partner that supports you through every step of homeownership. Explore Plans.
© 2026 Better Homes and Gardens Real Estate LLC. An Anywhere Real Estate company. All rights reserved. Better Homes and Gardens® Real Estate is a registered trademark owned by Meredith Operations Corporation, licensed to Better Homes and Gardens Real Estate LLC and used with permission. Better Homes and Gardens Real Estate LLC fully supports the principles of the Fair Housing Act and the Equal Opportunity Act. Listing information is deemed reliable but is not guaranteed accurate.
Each office is independently owned and operated.
Any services or products provided by third parties are not provided by, affiliated with or related to Better Homes and Gardens Real Estate LLC, or its affiliated companies.