
4142 Washburn Avenue N, Minneapolis, MN 55412
Local realty services provided by:Better Homes and Gardens Real Estate Advantage One
4142 Washburn Avenue N,Minneapolis, MN 55412
$410,000
- 4 Beds
- 3 Baths
- 1,591 sq. ft.
- Single family
- Pending
Listed by: brandon meland
Office: coldwell banker realty - dulut
MLS#:7125835
Source:NSMLS
Price summary
- Price:$410,000
- Price per sq. ft.:$175.21
About this home
Whimsical on Washburn. This Victory Minneapolis dream is ready for its next owners. Walk to brunch, bars, coffee, and parks, or hop on your bike and head to Theodore Wirth Park for some of the best nature adventures in the Twin Cities or Victory Memorial Drive for your gateway to the rest of the city. Crafted in 1928, this Tudor retains much of its original charm while also holding an abundance of thoughtful updates for the 21st century. A newly installed electric box on the garage to service all your EV needs, a bathroom on each floor, a newer roof + a whole slew of the less-sexy-but-essential updates (plumbing, electrical, rebuilt chimney, etc.) mean any new steward of this home will sleep easy at night knowing the care and resources that have already been directed towards maintaining this space.
With four bedrooms spread across three floors (one full-level up, two main, one down), and three bathrooms (one on each floor, two custom built), this ~1600 sq. foot home has no wasted space. A massive deck off the primary bedroom is a perfect end of day reward on summer nights. Custom cabinetry and thought-through features in the kitchen transform the original footprint into a dialed and highly usable space for any aspiring chef. Sitting on an extra-wide lot, the private backyard will become your oasis. Whether enjoying the patio, or working in the gardens, plant life abounds. Welcome home....
Contact an agent
Home facts
- Year built:1928
- Subdivision & Development:Blake & Olsons Add
- Listing ID #:7125835
- Added:1 day(s) ago
- Updated:August 14, 2026 at 08:45 AM
Rooms and interior
- Bedrooms:4
- Total bathrooms:3
- Full bathrooms:2
- Dining Description:Separate/Formal Dining Room
- Bathrooms Description:Full Basement, Main Floor Full Bath
- Kitchen Description:Dishwasher, Exhaust Fan, Range, Refrigerator, Stainless Steel Appliances
- Basement:Yes
- Basement Description:Block, Egress Window(s), Partially Finished
- Living area:1,591 sq. ft.
Heating and cooling
- Cooling:Central Air
- Heating:Forced Air
- Central air:Yes
Structure and exterior
- Year built:1928
- Building area:1,591 sq. ft.
- Lot area:0.15 Acres
- Levels:1 1/2 Story
Utilities
- Water:City Water - Connected
- Sewer:City Sewer - Connected
Finances and disclosures
- Price:$410,000
- Price per sq. ft.:$175.21
- Tax amount:$5,117 (2026)
Features and amenities
- Appliances:Exhaust Fan, Range, Refrigerator, Stainless Steel Appliances
- Laundry features:Dryer
- Amenities:Gas Water Heater
Parking
- Parking description:Concrete, Detached Garage
- Garage:Yes
- Garage spaces:2
New listings near 4142 Washburn Avenue N
- New
 $475,000Active4 beds 2 baths1,894 sq. ft.
3936 Longfellow Avenue S, Minneapolis, MN 55407
MLS# 7127251Listed by: EXP REALTY - Coming SoonOpen Fri, 4:30 to 6:30pm
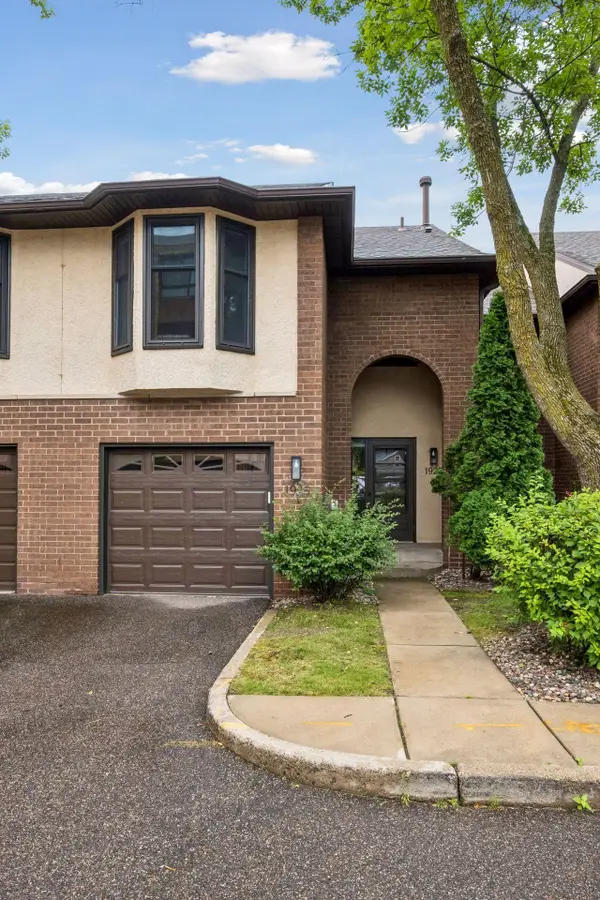 $369,000Coming Soon1 beds 3 baths
1926 Dupont Avenue S, Minneapolis, MN 55403
MLS# 7107393Listed by: LAKES SOTHEBY'S INTERNATIONAL REALTY - Open Sat, 11am to 1pmNew
 $389,900Active3 beds 2 baths2,347 sq. ft.
3245 41st Avenue S, Minneapolis, MN 55406
MLS# 7123267Listed by: EDINA REALTY, INC. - New
 $315,000Active2 beds 2 baths1,460 sq. ft.
4824 Humboldt Avenue N, Minneapolis, MN 55430
MLS# 7126453Listed by: REAL-ESTATE-MN - New
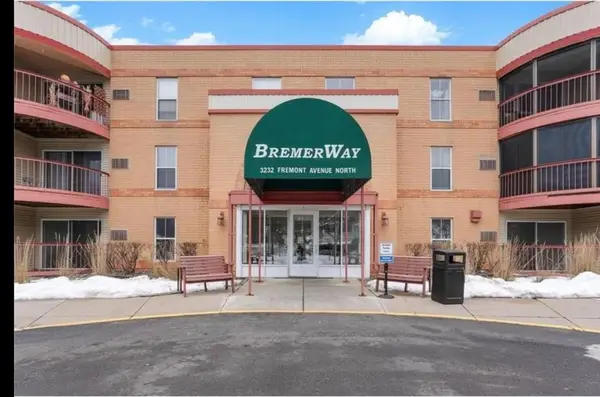 $79,900Active1 beds 1 baths806 sq. ft.
3232 Fremont Avenue N #215, Minneapolis, MN 55412
MLS# 7126489Listed by: HOWARD GANGESTAD REAL ESTATE - New
 $425,000Active4 beds 3 baths2,864 sq. ft.
3904 43rd Avenue S, Minneapolis, MN 55406
MLS# 7126543Listed by: SOURCE ONE REALTY, LLC - New
 $449,900Active5 beds 2 baths2,886 sq. ft.
2515 Fillmore Street Ne, Minneapolis, MN 55418
MLS# 7126770Listed by: RE/MAX ADVANTAGE PLUS - New
 $520,000Active7 beds 3 baths2,935 sq. ft.
2635 Pillsbury Avenue S, Minneapolis, MN 55408
MLS# 7126850Listed by: REAL BROKER, LLC - Open Sun, 11am to 12:30pmNew
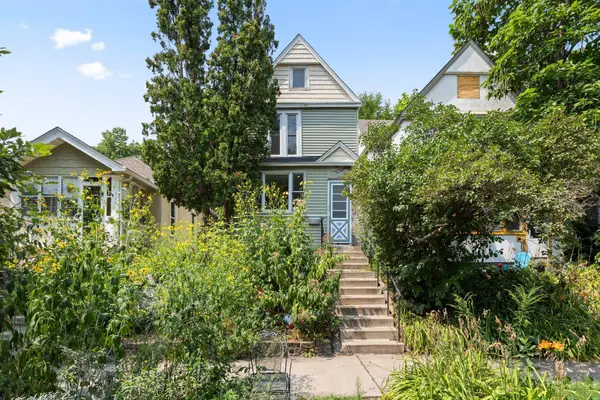 $300,000Active3 beds 2 baths1,319 sq. ft.
3522 14th Avenue S, Minneapolis, MN 55407
MLS# 7125108Listed by: COLDWELL BANKER REALTY - SOUTHWEST REGIONAL - Open Sat, 10 to 11:30amNew
 $434,900Active4 beds 2 baths2,274 sq. ft.
4037 Elliot Avenue, Minneapolis, MN 55407
MLS# 7127060Listed by: COLDWELL BANKER REALTY - DULUT


Protect your home and budget from life's surprises with an Assurant Home Warranty, backed by a partner that supports you through every step of homeownership. Explore Plans.
© 2026 Better Homes and Gardens Real Estate LLC. An Anywhere Real Estate company. All rights reserved. Better Homes and Gardens® Real Estate is a registered trademark owned by Meredith Operations Corporation, licensed to Better Homes and Gardens Real Estate LLC and used with permission. Better Homes and Gardens Real Estate LLC fully supports the principles of the Fair Housing Act and the Equal Opportunity Act. Listing information is deemed reliable but is not guaranteed accurate.
Each office is independently owned and operated.
Any services or products provided by third parties are not provided by, affiliated with or related to Better Homes and Gardens Real Estate LLC, or its affiliated companies.