
5950 Upton Avenue S, Minneapolis, MN 55410
Local realty services provided by:Better Homes and Gardens Real Estate First Choice
5950 Upton Avenue S,Minneapolis, MN 55410
$420,000
- 3 Beds
- 2 Baths
- 1,058 sq. ft.
- Single family
- Coming Soon
Listed by: amber tyrrell
Office: lakes sotheby's international realty
MLS#:7129904
Source:NSMLS
Price summary
- Price:$420,000
- Price per sq. ft.:$198.49
About this home
Charming and impeccably maintained rambler in the coveted Armatage neighborhood. Beautiful hardwood floors flow throughout the main level, while the updated kitchen features a new refrigerator and a fresh, functional design. Situated on a prominent corner lot, the home offers an open, welcoming setting with convenient access to neighborhood parks, shops, dining and everyday amenities. The expansive lower level extends the home’s living space with tremendous flexibility for recreation, guests, hobbies or fitness, plus a full dedicated home office. A detached two-car garage provides excellent parking and storage, while the quaint patio creates an inviting spot for outdoor dining and relaxation. Thoughtfully cared for and move-in ready, this delightful home blends classic character, modern updates and exceptional versatility in one of Southwest Minneapolis’ most desirable neighborhoods.
Contact an agent
Home facts
- Year built:1951
- Subdivision & Development:Harriet Manor
- Listing ID #:7129904
- Updated:September 08, 2026 at 09:03 PM
Rooms and interior
- Bedrooms:3
- Total bathrooms:2
- Full bathrooms:1
- Half bathrooms:1
- Dining Description:Separate/Formal Dining Room
- Bathrooms Description:1/2 Basement, Main Floor Full Bath
- Kitchen Description:Exhaust Fan, Microwave, Range, Refrigerator, Stainless Steel Appliances
- Basement:Yes
- Basement Description:Block, Egress Window(s), Storage Space, Unfinished
- Living area:1,058 sq. ft.
Heating and cooling
- Cooling:Central Air
- Heating:Forced Air
- Central air:Yes
Structure and exterior
- Roof:Age 8 Years or Less, Asphalt
- Year built:1951
- Building area:1,058 sq. ft.
- Lot area:0.22 Acres
- Lot Features:Corner Lot
- Construction Materials:Block
- Levels:1 Story
Utilities
- Water:City Water - Connected
- Sewer:City Sewer - Connected
Finances and disclosures
- Price:$420,000
- Price per sq. ft.:$198.49
- Tax amount:$5,887 (2026)
Features and amenities
- Appliances:Exhaust Fan, Microwave, Range, Refrigerator, Stainless Steel Appliances, Washer
- Laundry features:Dryer, Washer
- Amenities:Gas Water Heater
Parking
- Parking description:Detached Garage, Garage Door Opener
- Garage:Yes
- Garage spaces:2
New listings near 5950 Upton Avenue S
- Coming Soon
 $275,000Coming Soon1 beds 1 baths957 sq. ft.
3104 W Lake Street #203, Minneapolis, MN 55416
MLS# 7119366Listed by: KELLER WILLIAMS PREMIER REALTY LAKE MINNETONKA - Coming Soon
 $1,250,000Coming Soon4 beds 4 baths3,920 sq. ft.
401 W Minnehaha Parkway, Minneapolis, MN 55419
MLS# 7128479Listed by: EDINA REALTY, INC. - Coming Soon
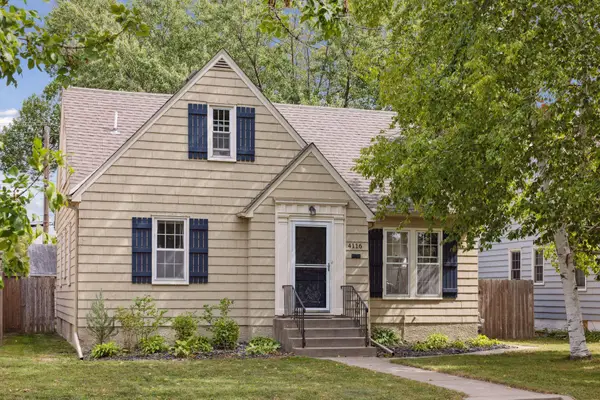 $399,900Coming Soon3 beds 2 baths1,557 sq. ft.
4116 Zenith Avenue N, Minneapolis, MN 55422
MLS# 7080420Listed by: EDINA REALTY, INC. - Coming Soon
 $135,000Coming Soon2 beds 1 baths1,152 sq. ft.
4100 3rd Street Ne #103, Minneapolis, MN 55421
MLS# 7114501Listed by: KRIS LINDAHL REAL ESTATE - Coming Soon
 $260,000Coming Soon1 beds 1 baths911 sq. ft.
250 Park Avenue #614, Minneapolis, MN 55415
MLS# 7139829Listed by: EDINA REALTY, INC. - Coming Soon
 $259,000Coming Soon2 beds 2 baths1,642 sq. ft.
9500 Collegeview Road #206, Minneapolis, MN 55437
MLS# 7047054Listed by: KELLER WILLIAMS REALTY INTEGRITY - Coming Soon
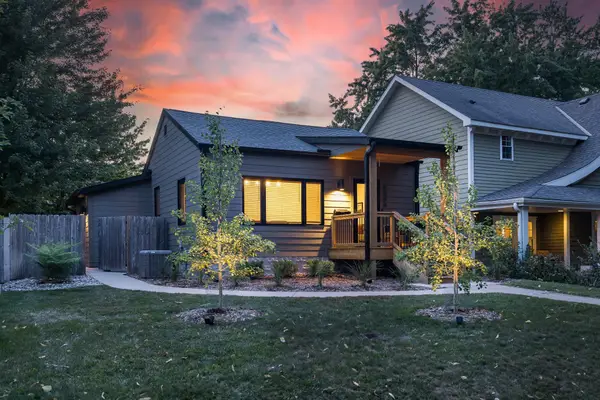 $675,000Coming Soon3 beds 2 baths1,748 sq. ft.
5344 Chowen Avenue S, Minneapolis, MN 55410
MLS# 7136142Listed by: LAKES SOTHEBY'S INTERNATIONAL REALTY - Coming Soon
 $775,000Coming Soon3 beds 2 baths2,699 sq. ft.
5522 Edgewater Boulevard, Minneapolis, MN 55417
MLS# 7090881Listed by: COMPASS - Coming SoonOpen Sat, 1 to 3pm
 $600,000Coming Soon3 beds 2 baths1,521 sq. ft.
5701 Vincent Avenue S, Minneapolis, MN 55410
MLS# 7122851Listed by: PEMBERTON RE


Protect your home and budget from life's surprises with an Assurant Home Warranty, backed by a partner that supports you through every step of homeownership. Explore Plans.
© 2026 Better Homes and Gardens Real Estate LLC. An Anywhere Real Estate company. All rights reserved. Better Homes and Gardens® Real Estate is a registered trademark owned by Meredith Operations Corporation, licensed to Better Homes and Gardens Real Estate LLC and used with permission. Better Homes and Gardens Real Estate LLC fully supports the principles of the Fair Housing Act and the Equal Opportunity Act. Listing information is deemed reliable but is not guaranteed accurate.
Each office is independently owned and operated.
Any services or products provided by third parties are not provided by, affiliated with or related to Better Homes and Gardens Real Estate LLC, or its affiliated companies.