
4243 Douglas Drive N, Minneapolis, MN 55422
Local realty services provided by:Better Homes and Gardens Real Estate Advantage One
4243 Douglas Drive N,Crystal, MN 55422
$399,900
- 5 Beds
- 3 Baths
- 2,007 sq. ft.
- Single family
- Active
Listed by: joe s maselter, brian seaton
Office: pemberton re
MLS#:7149559
Source:NSMLS
Price summary
- Price:$399,900
- Price per sq. ft.:$175.39
About this home
This rambler got the glow-up—and it shows! Fresh on the outside and remodeled inside, this 5-bedroom, 3-bath home gives you space to live large on a corner lot in a quiet neighborhood. Invite everyone over: the bright main level is ready for dinner parties, holiday gatherings, and the kind of game nights that run late. With stainless steel appliances and three bedrooms on one level, everyday life feels easy, too. Downstairs, the completely remodeled basement brings two more bedrooms and a generous second living space. Cue the popcorn: it’s made for movie marathons, sleepovers, and Sunday football. Take a book to the back porch, spend a lazy afternoon in the yard, and enjoy having two garages for cars, gear, and everything in between. Shopping is close, and Highways 100 and 169 and I-94 make getting around a breeze. The work is done. Come make yourself at home!
Contact an agent
Home facts
- Year built:1958
- Subdivision & Development:Matzkes 1st Add
- Listing ID #:7149559
- Added:1 day(s) ago
- Updated:September 25, 2026 at 12:58 PM
Rooms and interior
- Bedrooms:5
- Total bathrooms:3
- Full bathrooms:1
- Half bathrooms:1
- Dining Description:Kitchen/Dining Room
- Bathrooms Description:3/4 Basement, Main Floor 1/2 Bath, Main Floor 3/4 Bath
- Kitchen Description:Double Oven, Range, Refrigerator, Stainless Steel Appliances, Wall Oven
- Basement:Yes
- Basement Description:Finished
- Living area:2,007 sq. ft.
Heating and cooling
- Cooling:Central Air
- Heating:Forced Air
- Central air:Yes
Structure and exterior
- Roof:Asphalt
- Year built:1958
- Building area:2,007 sq. ft.
- Lot area:0.26 Acres
- Lot Features:Corner Lot
- Levels:1 Story
Utilities
- Water:City Water - Connected
- Sewer:City Sewer - Connected
Finances and disclosures
- Price:$399,900
- Price per sq. ft.:$175.39
- Tax amount:$3,831 (2025)
Features and amenities
- Appliances:Range, Refrigerator, Stainless Steel Appliances, Wall Oven, Washer
- Laundry features:Dryer, Washer
Parking
- Parking description:Attached Garage
- Garage:Yes
- Garage spaces:2
New listings near 4243 Douglas Drive N
- Coming Soon
 $359,900Coming Soon2 beds 2 baths1,195 sq. ft.
48 Groveland Terrace #206B, Minneapolis, MN 55403
MLS# 7149798Listed by: SCATES REAL ESTATE, LLC - Coming Soon
 $350,000Coming Soon2 beds 2 baths977 sq. ft.
5436 Bryant Avenue S, Minneapolis, MN 55419
MLS# 7119383Listed by: KELLER WILLIAMS PREMIER REALTY LAKE MINNETONKA - Coming SoonOpen Sun, 12 to 2pm
 $699,000Coming Soon3 beds 2 baths2,284 sq. ft.
4525 Abbott Avenue S, Minneapolis, MN 55410
MLS# 7141240Listed by: LAKES SOTHEBY'S INTERNATIONAL REALTY - Coming Soon
 $285,000Coming Soon3 beds 1 baths1,344 sq. ft.
1600 37th Avenue Ne, Minneapolis, MN 55421
MLS# 7144334Listed by: RIPKA REALTY GROUP - Coming Soon
 $169,900Coming Soon1 beds 1 baths1,026 sq. ft.
2530 E 34th Street #212, Minneapolis, MN 55406
MLS# 7148769Listed by: EXP REALTY - Coming Soon
 $339,900Coming Soon3 beds 3 baths2,250 sq. ft.
2729 N 3rd Street, Minneapolis, MN 55411
MLS# 7149147Listed by: BRIDGE REALTY, LLC - Coming Soon
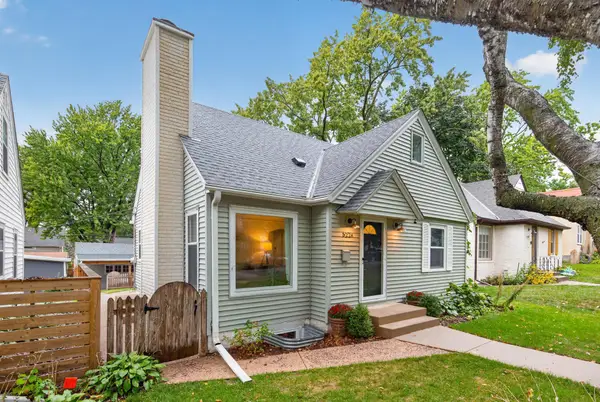 $515,000Coming Soon4 beds 3 baths1,782 sq. ft.
5224 14th Avenue S, Minneapolis, MN 55417
MLS# 7149272Listed by: RE/MAX ADVANTAGE PLUS - Coming Soon
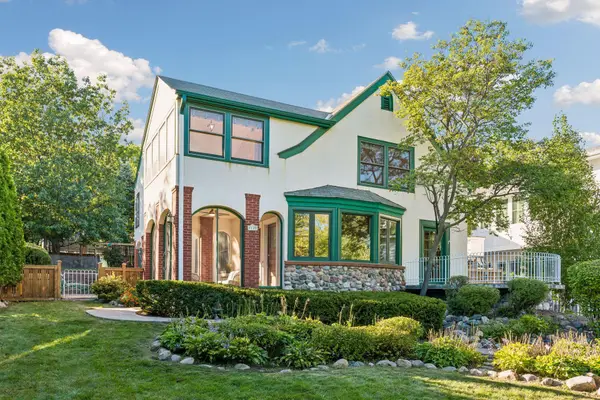 $1,700,000Coming Soon3 beds 5 baths3,340 sq. ft.
4120 Queen Avenue S, Minneapolis, MN 55410
MLS# 7114114Listed by: KELLER WILLIAMS REALTY INTEGRITY LAKES - Coming Soon
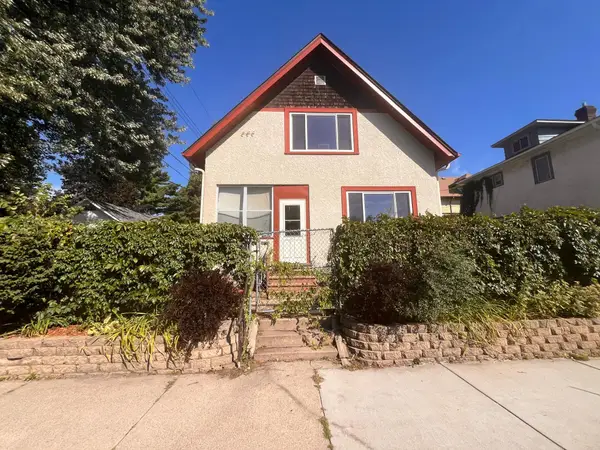 $284,900Coming Soon3 beds 1 baths1,317 sq. ft.
1315 19th Avenue Ne, Minneapolis, MN 55418
MLS# 7147624Listed by: JASON MITCHELL GROUP - Coming Soon
 $619,900Coming Soon3 beds 2 baths2,484 sq. ft.
5128 Beard Avenue S, Minneapolis, MN 55410
MLS# 7147136Listed by: NORTH STAR PRO REALTY LLC


Protect your home and budget from life's surprises with an Assurant Home Warranty, backed by a partner that supports you through every step of homeownership. Explore Plans.
© 2026 Better Homes and Gardens Real Estate LLC. An Anywhere Real Estate company. All rights reserved. Better Homes and Gardens® Real Estate is a registered trademark owned by Meredith Operations Corporation, licensed to Better Homes and Gardens Real Estate LLC and used with permission. Better Homes and Gardens Real Estate LLC fully supports the principles of the Fair Housing Act and the Equal Opportunity Act. Listing information is deemed reliable but is not guaranteed accurate.
Each office is independently owned and operated.
Any services or products provided by third parties are not provided by, affiliated with or related to Better Homes and Gardens Real Estate LLC, or its affiliated companies.