
431 S 7th Street #2704, Minneapolis, MN 55415
Local realty services provided by:Better Homes and Gardens Real Estate Advantage One
Listed by: john d schuster, kieren f evensen
Office: coldwell banker realty - southwest regional
MLS#:7122586
Source:NSMLS
Price summary
- Price:$69,900
- Price per sq. ft.:$148.72
- Monthly HOA dues:$590
About this home
Updated studio on the 27th floor of City Heights in the heart of downtown Minneapolis. This bright and inviting unit offers an efficient open layout with updated flooring, a well-appointed kitchen with generous cabinetry and counter space, and large windows that bring in abundant natural light and impressive city views. Brand new AC unit. Enjoy direct access to the Minneapolis skyway system from the building, along with convenient access to nearby dining, nightlife, light rail, U.S. Bank Stadium, The Armory, and the downtown core. City Heights offers an impressive collection of amenities, including a rooftop terrace with skyline views, fitness room, free laundry on the same floor, bike storage, controlled access and security, and contract parking options. The 27th floor is the premier floor to be on, with fewer units and access to the terrace for grilling and lounging. A great opportunity for low-maintenance downtown living in a building that puts the best of Minneapolis right outside your door....
Contact an agent
Home facts
- Year built:1985
- Subdivision & Development:Cic 0624 City Heights Condo At Cen
- Listing ID #:7122586
- Added:1 day(s) ago
- Updated:August 13, 2026 at 08:53 PM
Rooms and interior
- Total bathrooms:1
- Full bathrooms:1
- Dining Description:Eat In Kitchen
- Bathrooms Description:Main Floor Full Bath
- Kitchen Description:Dishwasher, Microwave, Range, Refrigerator
- Basement:Yes
- Living area:470 sq. ft.
Heating and cooling
- Cooling:Central Air
- Heating:Forced Air
- Central air:Yes
Structure and exterior
- Year built:1985
- Building area:470 sq. ft.
- Exterior Features:Deck
- Levels:1 Story
Utilities
- Water:City Water - Connected
- Sewer:City Sewer - Connected
Finances and disclosures
- Price:$69,900
- Price per sq. ft.:$148.72
- Tax amount:$1,502 (2026)
Features and amenities
- Appliances:Microwave, Range, Refrigerator
- Amenities:Elevator(s)
Parking
- Parking description:Contract Parking Required, Underground
New listings near 431 S 7th Street #2704
- Coming SoonOpen Fri, 4:30 to 6:30pm
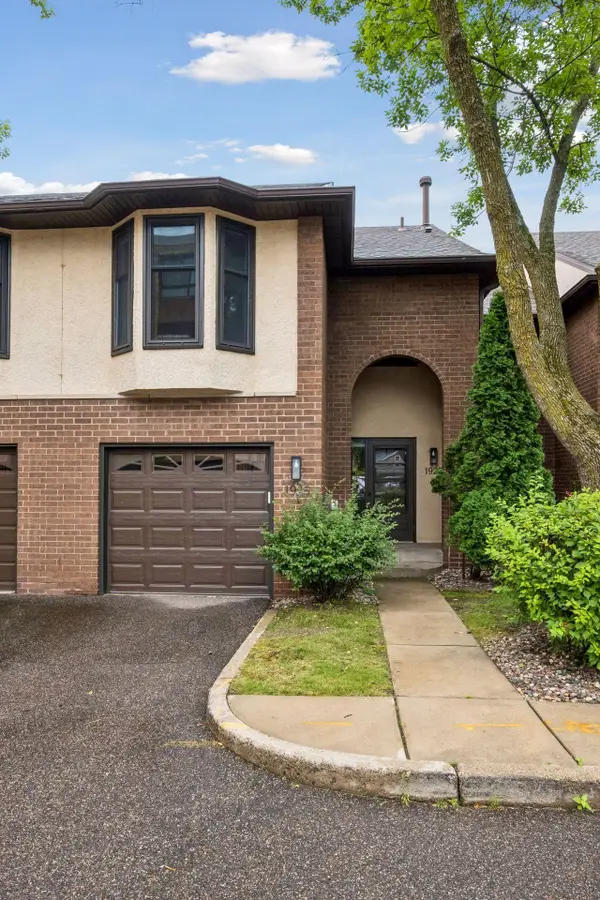 $369,000Coming Soon1 beds 3 baths
1926 Dupont Avenue S, Minneapolis, MN 55403
MLS# 7107393Listed by: LAKES SOTHEBY'S INTERNATIONAL REALTY - New
 $389,900Active3 beds 2 baths2,347 sq. ft.
3245 41st Avenue S, Minneapolis, MN 55406
MLS# 7123267Listed by: EDINA REALTY, INC. - New
 $315,000Active2 beds 2 baths1,460 sq. ft.
4824 Humboldt Avenue N, Minneapolis, MN 55430
MLS# 7126453Listed by: REAL-ESTATE-MN - New
 $425,000Active4 beds 3 baths2,864 sq. ft.
3904 43rd Avenue S, Minneapolis, MN 55406
MLS# 7126543Listed by: SOURCE ONE REALTY, LLC - New
 $449,900Active5 beds 2 baths2,886 sq. ft.
2515 Fillmore Street Ne, Minneapolis, MN 55418
MLS# 7126770Listed by: RE/MAX ADVANTAGE PLUS - New
 $520,000Active7 beds 3 baths2,935 sq. ft.
2635 Pillsbury Avenue S, Minneapolis, MN 55408
MLS# 7126850Listed by: REAL BROKER, LLC - New
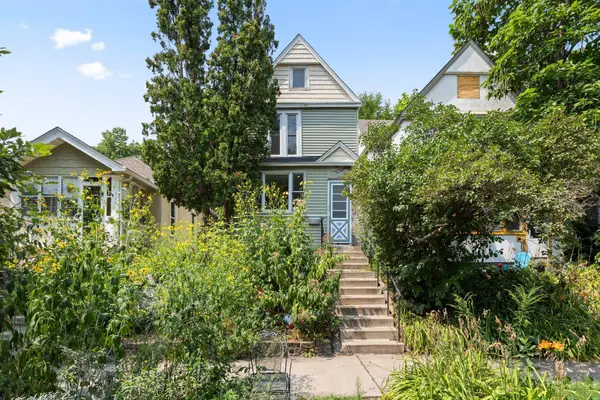 $300,000Active3 beds 2 baths1,319 sq. ft.
3522 14th Avenue S, Minneapolis, MN 55407
MLS# 7125108Listed by: COLDWELL BANKER REALTY - SOUTHWEST REGIONAL - Open Sat, 10 to 11:30amNew
 $434,900Active4 beds 2 baths2,274 sq. ft.
4037 Elliot Avenue, Minneapolis, MN 55407
MLS# 7127060Listed by: COLDWELL BANKER REALTY - DULUT - New
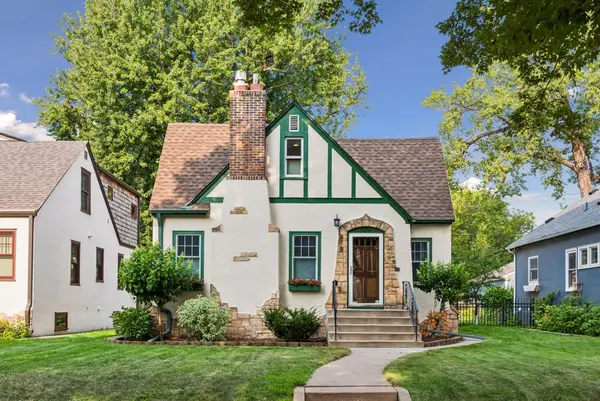 $479,900Active3 beds 2 baths1,650 sq. ft.
5316 Elliot Avenue, Minneapolis, MN 55417
MLS# 7127104Listed by: COLDWELL BANKER REALTY - LAKES - New
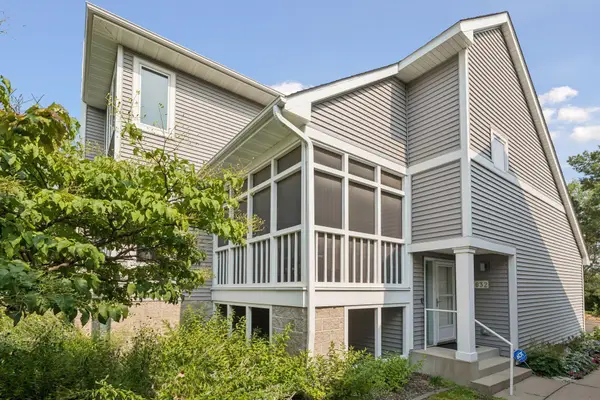 $499,900Active3 beds 3 baths1,942 sq. ft.
632 3rd Avenue Ne, Minneapolis, MN 55413
MLS# 7127192Listed by: COLDWELL BANKER REALTY - LAKES


Protect your home and budget from life's surprises with an Assurant Home Warranty, backed by a partner that supports you through every step of homeownership. Explore Plans.
© 2026 Better Homes and Gardens Real Estate LLC. An Anywhere Real Estate company. All rights reserved. Better Homes and Gardens® Real Estate is a registered trademark owned by Meredith Operations Corporation, licensed to Better Homes and Gardens Real Estate LLC and used with permission. Better Homes and Gardens Real Estate LLC fully supports the principles of the Fair Housing Act and the Equal Opportunity Act. Listing information is deemed reliable but is not guaranteed accurate.
Each office is independently owned and operated.
Any services or products provided by third parties are not provided by, affiliated with or related to Better Homes and Gardens Real Estate LLC, or its affiliated companies.