
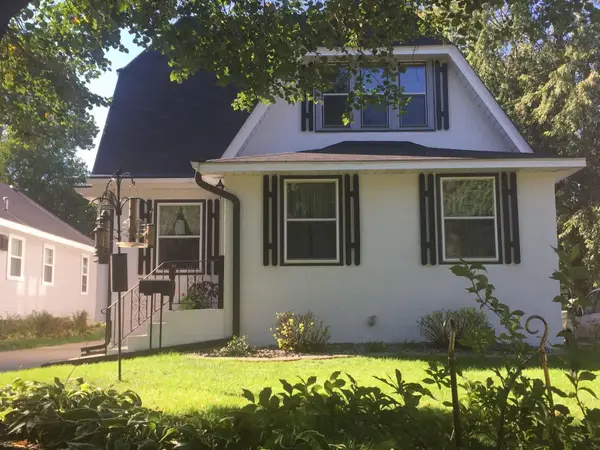
4733 Bryant Avenue S, Minneapolis, MN 55419
Local realty services provided by:Better Homes and Gardens Real Estate Advantage One
4733 Bryant Avenue S,Minneapolis, MN 55419
$675,000
- 3 Beds
- 2 Baths
- 1,925 sq. ft.
- Single family
- Active
Upcoming open houses
- Sat, Sep 1912:00 pm - 02:00 pm
- Sun, Sep 2011:00 am - 12:30 pm
Listed by: heidi barcelow
Office: edina realty, inc.
MLS#:7127758
Source:NSMLS
Price summary
- Price:$675,000
- Price per sq. ft.:$234.46
About this home
Nestled in the heart of Lynnhurst, this meticulously maintained and fully renovated Lynnhurst gem masterfully pairs original architectural charm with refined modern updates! Welcoming you in the front door is a slate foyer leading into the gracious living room, rich in detail, anchored by a stunning gas fireplace with timeless custom built-ins. French doors lead to a sunroom drenched in light. The home flows effortlessly with gleaming hardwood floors and pristine millwork throughout the home. Arched opening to the dining room, beautiful kitchen featuring enameled white cabinetry and stainless steel appliances. Spacious enough for an eat in kitchen table, loads of storage, double ovens and gas range. A sun-filled, masterful addition family room with vaulted ceilings, is wrapped in windows offering a second gas fireplace and built-ins. Breathtaking views of your private backyard oasis. Stunning first floor bathroom with a walk-in shower. The main-floor primary complete with custom built-in closets, an integrated vanity sink. Experience the ultimate comfort of in-floor radiant heat throughout whole first floor.Wind your way upstairs and the home offers a dedicated home office, a beautifully renovated full bathroom, two additional bedrooms, and a versatile bonus room complete with a sink. The lower level extends with space with a large family room area, laundry room, dedicated workshop, and large storage capabilities. Outside, composite decking, pergolas with climbing hydrangeas, paver patio and steps, and incredible perennial gardens creating a true private sanctuary. Complete with a new roof (2022), high-efficiency boiler (2022), and a two-and-a-half-car garage. Every inch of this home has been thoughtfully curated with refined taste and craftsmanship. Storybook setting and home! This timeless bungalow is in absolute pristine condition and offers an unparalleled lifestyle just moments from Lake Harriet, Minnehaha Parkway Regional Trail System, top restaurants, shopping and more!
Please see extensive list of updates....
Contact an agent
Home facts
- Year built:1916
- Listing ID #:7127758
- Added:1 day(s) ago
- Updated:September 19, 2026 at 03:43 PM
Rooms and interior
- Bedrooms:3
- Total bathrooms:2
- Dining Description:Breakfast Area, Separate/Formal Dining Room
- Bathrooms Description:Main Floor 3/4 Bath
- Kitchen Description:Dishwasher, Disposal, Double Oven, Microwave, Range, Refrigerator, Stainless Steel Appliances
- Basement:Yes
- Basement Description:Partially Finished, Storage Space
- Living area:1,925 sq. ft.
Heating and cooling
- Cooling:Ductless Mini-Split
- Heating:Boiler, Hot Water, In-Floor Heating, Zoned
Structure and exterior
- Roof:Age 8 Years or Less, Asphalt
- Year built:1916
- Building area:1,925 sq. ft.
- Lot area:0.12 Acres
- Lot Features:Tree Coverage - Light
- Levels:1 1/2 Story
Utilities
- Water:City Water - Connected
- Sewer:City Sewer - Connected
Finances and disclosures
- Price:$675,000
- Price per sq. ft.:$234.46
- Tax amount:$9,179 (2026)
Features and amenities
- Appliances:Disposal, Microwave, Range, Refrigerator, Stainless Steel Appliances, Washer
- Laundry features:Dryer, Washer
- Amenities:Water Filtration System
Parking
- Parking description:Asphalt, Detached Garage, Garage Door Opener, Storage
- Garage:Yes
- Garage spaces:2
New listings near 4733 Bryant Avenue S
- Coming Soon
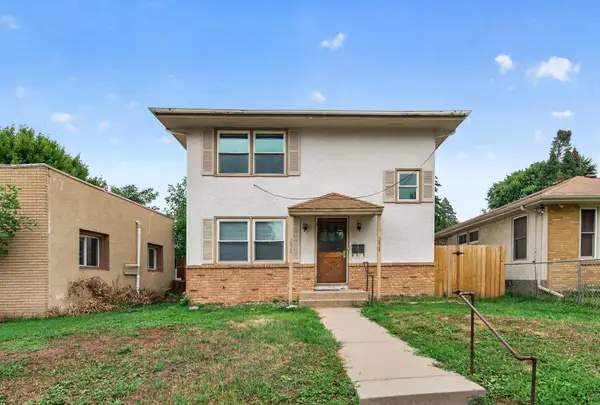 $339,900Coming Soon6 beds 2 baths2,000 sq. ft.
3824 Thomas Avenue N, Minneapolis, MN 55412
MLS# 7146922Listed by: ACTION PLUS REALTY, INC - Coming Soon
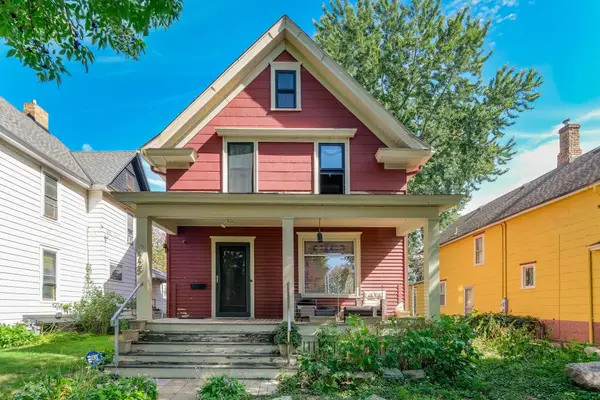 $465,000Coming Soon3 beds 2 baths1,720 sq. ft.
2725 Garfield Avenue, Minneapolis, MN 55408
MLS# 7146929Listed by: BRIDGE REALTY, LLC - Coming Soon
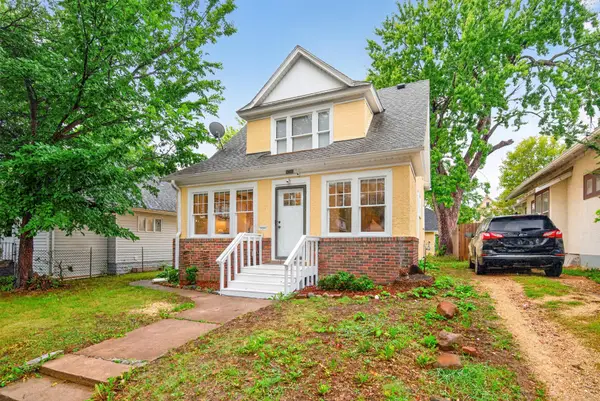 $229,900Coming Soon3 beds 1 baths1,220 sq. ft.
2919 Oliver Avenue N, Minneapolis, MN 55411
MLS# 7146441Listed by: KELLER WILLIAMS REALTY INTEGRITY LAKES - Coming Soon
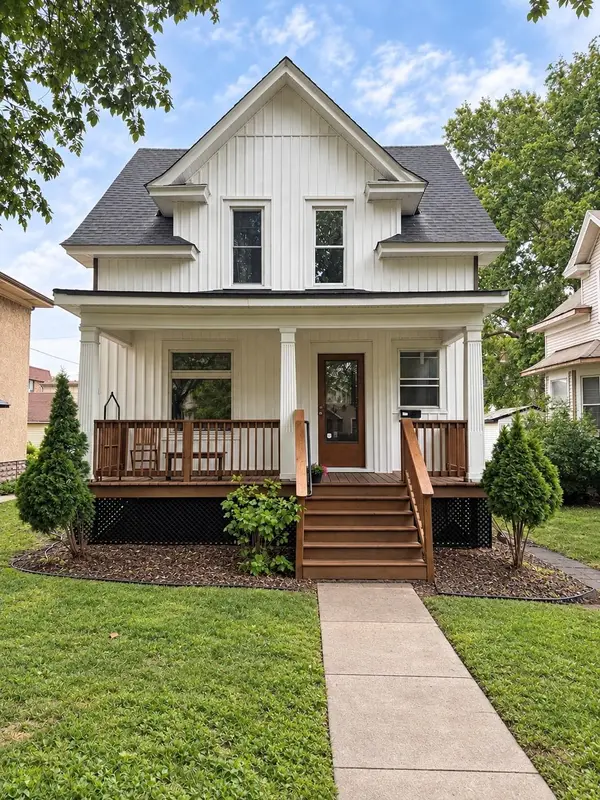 $529,900Coming Soon5 beds 2 baths1,578 sq. ft.
1157 14th Avenue Se, Minneapolis, MN 55414
MLS# 7146877Listed by: BRIDGE REALTY, LLC - Coming Soon
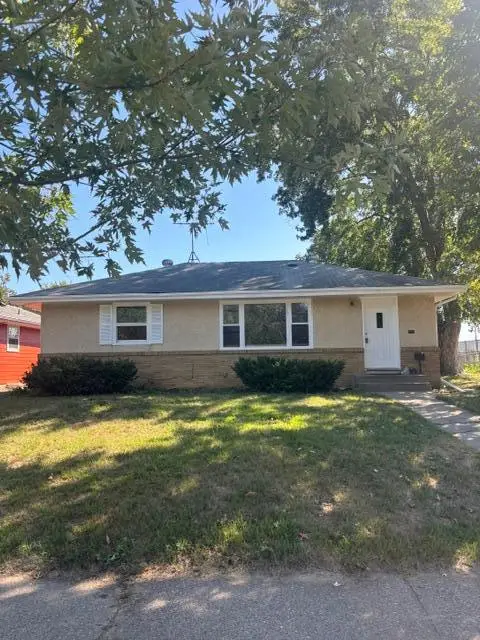 $335,000Coming Soon3 beds 2 baths1,878 sq. ft.
5921 27th Avenue S, Minneapolis, MN 55417
MLS# 7143039Listed by: EXP REALTY - Coming SoonOpen Tue, 4:30 to 7pm
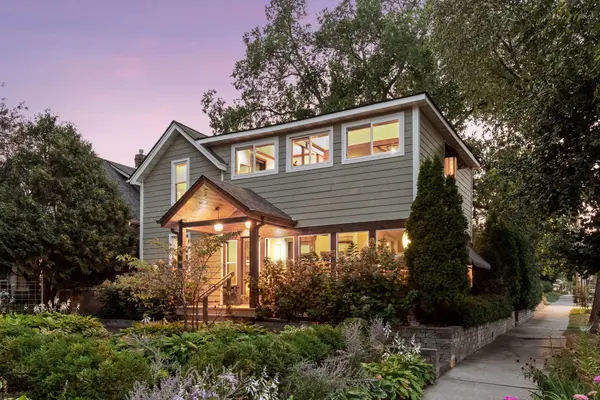 $750,000Coming Soon2 beds 1 baths1,754 sq. ft.
4700 Drew Avenue S, Minneapolis, MN 55410
MLS# 7134299Listed by: LAKES SOTHEBY'S INTERNATIONAL REALTY - Coming SoonOpen Sat, 10am to 12pm
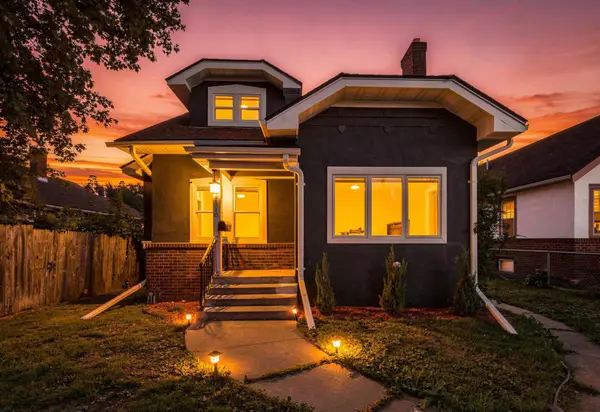 $267,000Coming Soon4 beds 2 baths2,520 sq. ft.
2810 Penn Avenue N, Minneapolis, MN 55411
MLS# 7145489Listed by: RE/MAX ADVANTAGE PLUS - Coming SoonOpen Tue, 11am to 1pm
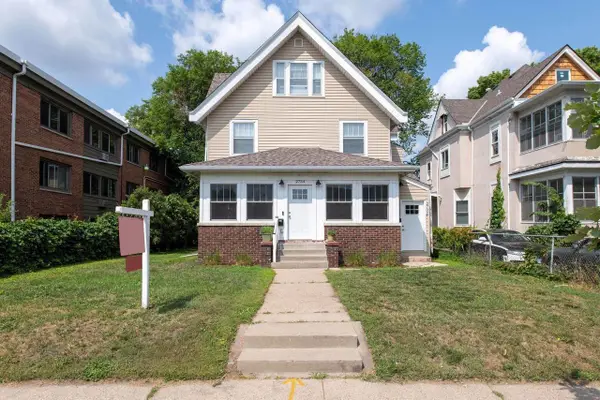 $585,000Coming Soon5 beds 3 baths3,058 sq. ft.
2732 Pillsbury Avenue S, Minneapolis, MN 55408
MLS# 7143359Listed by: GATEHOUSE PROPERTIES LTD - Coming Soon
 $575,000Coming Soon5 beds 3 baths2,758 sq. ft.
5216 33rd Avenue S, Minneapolis, MN 55417
MLS# 7143743Listed by: RE/MAX ADVANTAGE PLUS - Coming Soon
 $549,900Coming Soon1 beds 2 baths1,530 sq. ft.
404 Washington Avenue N #202, Minneapolis, MN 55401
MLS# 7144220Listed by: DRG


Protect your home and budget from life's surprises with an Assurant Home Warranty, backed by a partner that supports you through every step of homeownership. Explore Plans.
© 2026 Better Homes and Gardens Real Estate LLC. An Anywhere Real Estate company. All rights reserved. Better Homes and Gardens® Real Estate is a registered trademark owned by Meredith Operations Corporation, licensed to Better Homes and Gardens Real Estate LLC and used with permission. Better Homes and Gardens Real Estate LLC fully supports the principles of the Fair Housing Act and the Equal Opportunity Act. Listing information is deemed reliable but is not guaranteed accurate.
Each office is independently owned and operated.
Any services or products provided by third parties are not provided by, affiliated with or related to Better Homes and Gardens Real Estate LLC, or its affiliated companies.