
6708 Sheridan Avenue S, Minneapolis, MN 55423
Local realty services provided by:Better Homes and Gardens Real Estate Advantage One
Listed by: steven w schneeberger
Office: keller williams realty integrity
MLS#:7081811
Source:ND_FMAAR
Price summary
- Price:$389,900
- Price per sq. ft.:$143.77
About this home
Welcome to this meticulously maintained rambler in prime West Richfield. The main level offers gleaming hardwood floors, vinyl windows, three bedrooms and full bath. The 18x17 addition offers oak flooring, custom blinds, and a second half bath. It creates an open feel from the galley style kitchen. Downstairs, you'll find a recently remodeled amusement room and adjacent game area that offers luxury wood flooring, recessed lights, and updated windows. The insulated garage has its own power and an 8' tall garage door. Other notable features include an in-ground irrigation system in the front yard, aluminum clad windows and soffits, gutter helmets, drain tile system, sump pump with battery backup, and radon mitigation system.
Contact an agent
Home facts
- Year built:1955
- Subdivision & Development:Tingdale Bros Lincoln Hills
- Listing ID #:7081811
- Added:49 day(s) ago
- Updated:September 25, 2026 at 09:05 AM
Rooms and interior
- Bedrooms:3
- Total bathrooms:2
- Full bathrooms:1
- Half bathrooms:1
- Rooms Total:9
- Living area:1,833 sq. ft.
Heating and cooling
- Cooling:Central Air
- Heating:Forced Air, Natural Gas
- Central air:Yes
Structure and exterior
- Year built:1955
- Building area:1,833 sq. ft.
- Lot area:0.15 Acres
- Construction Materials:Wood
Utilities
- Water:City Water/Connected
- Sewer:City Sewer/Connected
Finances and disclosures
- Price:$389,900
- Price per sq. ft.:$143.77
- Tax amount:$4,959
Parking
- Garage spaces:2
New listings near 6708 Sheridan Avenue S
- Coming Soon
 $350,000Coming Soon2 beds 2 baths977 sq. ft.
5436 Bryant Avenue S, Minneapolis, MN 55419
MLS# 7119383Listed by: KELLER WILLIAMS PREMIER REALTY LAKE MINNETONKA - Coming SoonOpen Sun, 12 to 2pm
 $699,000Coming Soon3 beds 2 baths2,284 sq. ft.
4525 Abbott Avenue S, Minneapolis, MN 55410
MLS# 7141240Listed by: LAKES SOTHEBY'S INTERNATIONAL REALTY - Coming Soon
 $285,000Coming Soon3 beds 1 baths1,344 sq. ft.
1600 37th Avenue Ne, Minneapolis, MN 55421
MLS# 7144334Listed by: RIPKA REALTY GROUP - Coming SoonOpen Fri, 4:30 to 6pm
 $290,000Coming Soon2 beds 1 baths852 sq. ft.
5519 38th Avenue S, Minneapolis, MN 55417
MLS# 7144462Listed by: COLDWELL BANKER REALTY - Coming Soon
 $169,900Coming Soon1 beds 1 baths1,026 sq. ft.
2530 E 34th Street #212, Minneapolis, MN 55406
MLS# 7148769Listed by: EXP REALTY - Coming Soon
 $339,900Coming Soon3 beds 3 baths2,250 sq. ft.
2729 N 3rd Street, Minneapolis, MN 55411
MLS# 7149147Listed by: BRIDGE REALTY, LLC - Coming Soon
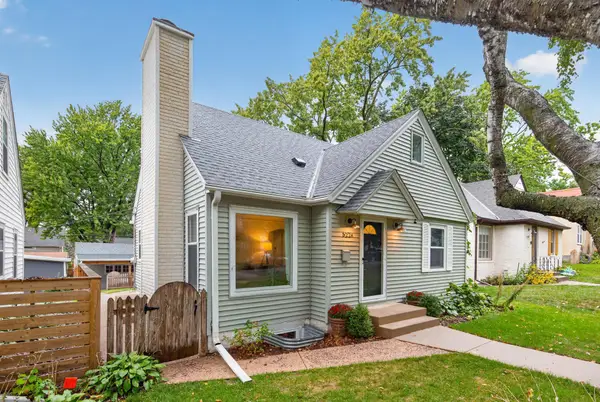 $515,000Coming Soon4 beds 3 baths1,782 sq. ft.
5224 14th Avenue S, Minneapolis, MN 55417
MLS# 7149272Listed by: RE/MAX ADVANTAGE PLUS - Coming Soon
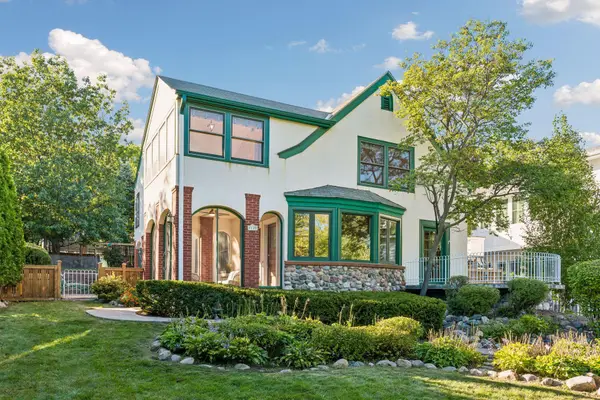 $1,700,000Coming Soon3 beds 5 baths3,340 sq. ft.
4120 Queen Avenue S, Minneapolis, MN 55410
MLS# 7114114Listed by: KELLER WILLIAMS REALTY INTEGRITY LAKES - Coming SoonOpen Sat, 11am to 12:30pm
 $595,000Coming Soon4 beds 2 baths2,307 sq. ft.
5612 12th Avenue S, Minneapolis, MN 55417
MLS# 7148179Listed by: COLDWELL BANKER REALTY - LAKES - Coming Soon
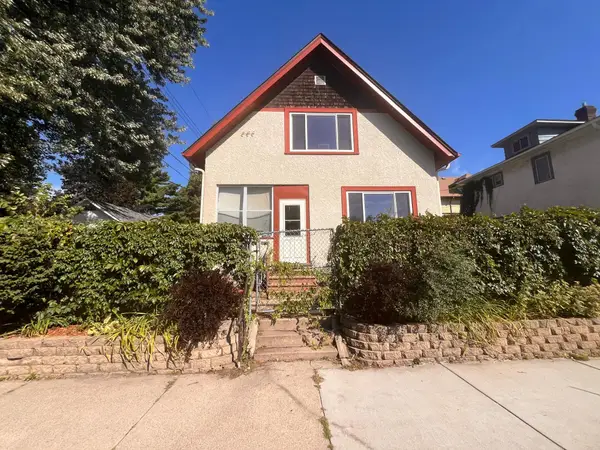 $284,900Coming Soon3 beds 1 baths1,317 sq. ft.
1315 19th Avenue Ne, Minneapolis, MN 55418
MLS# 7147624Listed by: JASON MITCHELL GROUP


Protect your home and budget from life's surprises with an Assurant Home Warranty, backed by a partner that supports you through every step of homeownership. Explore Plans.
© 2026 Better Homes and Gardens Real Estate LLC. An Anywhere Real Estate company. All rights reserved. Better Homes and Gardens® Real Estate is a registered trademark owned by Meredith Operations Corporation, licensed to Better Homes and Gardens Real Estate LLC and used with permission. Better Homes and Gardens Real Estate LLC fully supports the principles of the Fair Housing Act and the Equal Opportunity Act. Listing information is deemed reliable but is not guaranteed accurate.
Each office is independently owned and operated.
Any services or products provided by third parties are not provided by, affiliated with or related to Better Homes and Gardens Real Estate LLC, or its affiliated companies.