
6800 Aldrich Avenue N, Minneapolis, MN 55430
Local realty services provided by:Better Homes and Gardens Real Estate First Choice
Listed by: joshua pettersen
Office: pemberton re
MLS#:7106749
Source:NSMLS
Price summary
- Price:$399,900
- Price per sq. ft.:$193.38
About this home
Get ready to fall head over heels for this meticulously maintained split-level dream home in Brooklyn Center! Built in 2006, this beauty perfectly combines modern design with an unbeatable vibe.
Step into the welcoming foyer, where soaring ceilings create an unforgettable first impression.
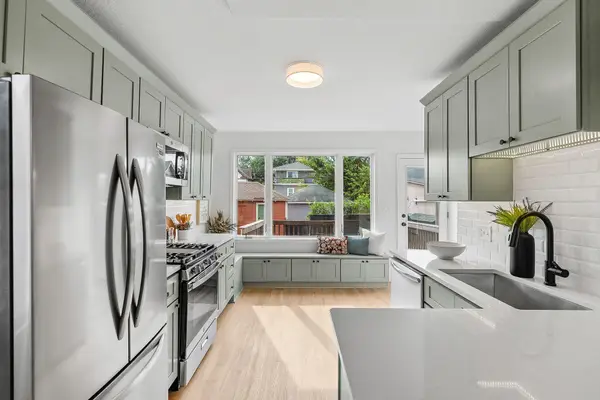
Head upstairs to find a spectacular, sun-drenched open-concept living area! Vaulted ceilings maximize the incredible natural light pouring into the gorgeous living room, dining area, and kitchen—making it the ultimate hub for entertaining. Two bedrooms and a full bath complete this level.
The excitement keeps going downstairs! This home boasts incredible living spaces both upstairs and down, featuring a massive lower-level family room, a third bedroom, and a 3/4 bath.
Step outside to your spacious and flat backyard! Dine on the deck or relax on the stunning stamped concrete patio overlooking the huge, level lawn—absolute perfection for summer BBQs and outdoor games. Complete with an insulate and heated 3-car garage and powered storage shed, this home truly has it all!...
Contact an agent
Home facts
- Year built:2006
- Subdivision & Development:Eastbrook Estates
- Listing ID #:7106749
- Added:46 day(s) ago
- Updated:August 25, 2026 at 12:43 PM
Rooms and interior
- Bedrooms:3
- Total bathrooms:2
- Full bathrooms:1
- Dining Description:Breakfast Bar, Informal Dining Room
- Bathrooms Description:3/4 Basement, Main Floor Full Bath
- Kitchen Description:Dishwasher, Microwave, Range, Refrigerator
- Basement:Yes
- Basement Description:Daylight / Lookout Windows, Egress Window(s), Finished, Full
- Living area:2,000 sq. ft.
Heating and cooling
- Cooling:Central Air
- Heating:Forced Air
- Central air:Yes
Structure and exterior
- Roof:Asphalt
- Year built:2006
- Building area:2,000 sq. ft.
- Lot area:0.28 Acres
- Construction Materials:Block
- Levels:Bi/Split Level
Utilities
- Water:City Water - Connected
- Sewer:City Sewer - Connected
Finances and disclosures
- Price:$399,900
- Price per sq. ft.:$193.38
- Tax amount:$5,488 (2025)
Features and amenities
- Appliances:Microwave, Range, Refrigerator, Washer
- Laundry features:Dryer, Washer
Parking
- Parking description:Attached Garage, Heated Garage, Insulated Garage
- Garage:Yes
- Garage spaces:3
New listings near 6800 Aldrich Avenue N
- Coming Soon
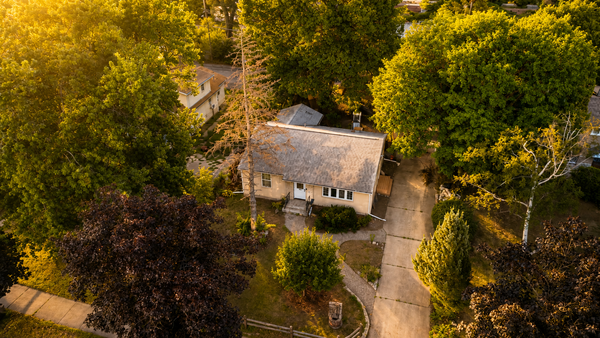 $239,900Coming Soon3 beds 1 baths984 sq. ft.
5214 Morgan Avenue N, Minneapolis, MN 55430
MLS# 7118780Listed by: LPT REALTY, LLC - Coming Soon
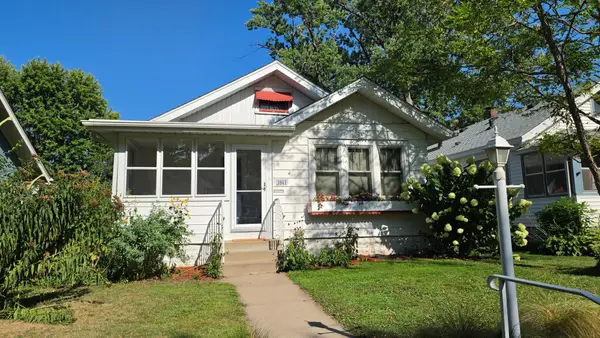 $285,000Coming Soon2 beds 1 baths852 sq. ft.
3941 24th Avenue S, Minneapolis, MN 55406
MLS# 7129167Listed by: RE/MAX ADVANTAGE PLUS - Coming SoonOpen Sat, 11am to 1pm
 $210,000Coming Soon2 beds 1 baths1,093 sq. ft.
3527 Dupont Avenue S #3, Minneapolis, MN 55408
MLS# 7132793Listed by: KELLER WILLIAMS REALTY INTEGRITY - Coming SoonOpen Sat, 10:30am to 12pm
 $419,900Coming Soon3 beds 2 baths1,625 sq. ft.
4424 16th Avenue S, Minneapolis, MN 55407
MLS# 7088836Listed by: PEMBERTON RE - Coming Soon
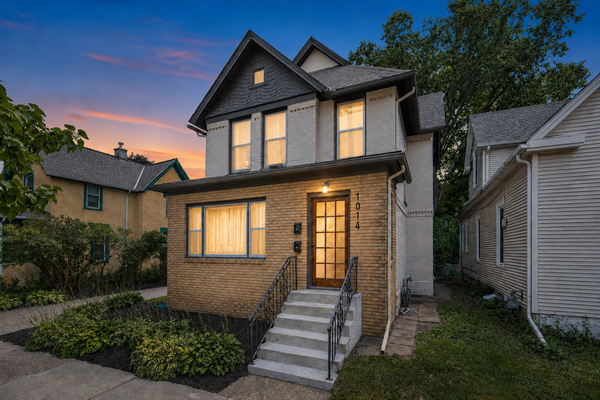 $375,000Coming Soon4 beds 2 baths1,891 sq. ft.
1014 18 1/2 Avenue Ne, Minneapolis, MN 55418
MLS# 7125979Listed by: REALTY ONE GROUP CHOICE - Coming Soon
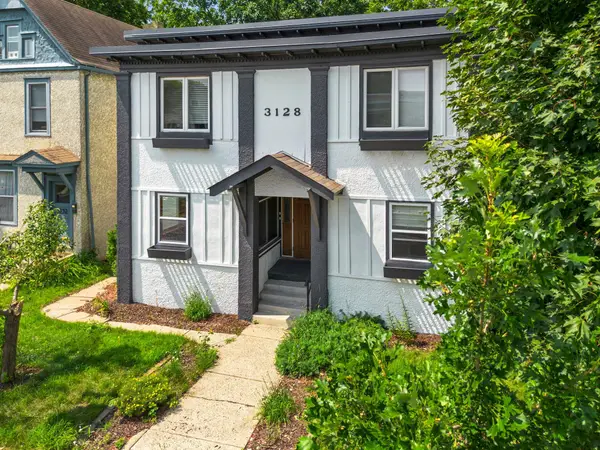 $158,900Coming Soon2 beds 1 baths705 sq. ft.
3128 Grand Avenue S #3, Minneapolis, MN 55408
MLS# 7132232Listed by: PEMBERTON RE - Coming Soon
 $229,000Coming Soon1 beds 1 baths600 sq. ft.
3945 23rd Avenue S, Minneapolis, MN 55407
MLS# 7127182Listed by: BRADLEY REAL ESTATE SERVICES - Coming SoonOpen Fri, 4 to 5pm
 $515,000Coming Soon4 beds 2 baths2,004 sq. ft.
4329 43rd Avenue S, Minneapolis, MN 55406
MLS# 7131035Listed by: FUZE REAL ESTATE - Coming Soon
 $450,000Coming Soon3 beds 2 baths1,708 sq. ft.
2722 Garfield Street Ne, Minneapolis, MN 55418
MLS# 7131855Listed by: EXP REALTY - Coming SoonOpen Fri, 5:30 to 6:30pm
 $290,000Coming Soon2 beds 2 baths888 sq. ft.
4116 Elliot Avenue, Minneapolis, MN 55407
MLS# 7131092Listed by: FUZE REAL ESTATE


Protect your home and budget from life's surprises with an Assurant Home Warranty, backed by a partner that supports you through every step of homeownership. Explore Plans.
© 2026 Better Homes and Gardens Real Estate LLC. An Anywhere Real Estate company. All rights reserved. Better Homes and Gardens® Real Estate is a registered trademark owned by Meredith Operations Corporation, licensed to Better Homes and Gardens Real Estate LLC and used with permission. Better Homes and Gardens Real Estate LLC fully supports the principles of the Fair Housing Act and the Equal Opportunity Act. Listing information is deemed reliable but is not guaranteed accurate.
Each office is independently owned and operated.
Any services or products provided by third parties are not provided by, affiliated with or related to Better Homes and Gardens Real Estate LLC, or its affiliated companies.