
13529 Larkin Drive, Minnetonka, MN 55305
Local realty services provided by:Better Homes and Gardens Real Estate Advantage One
13529 Larkin Drive,Minnetonka, MN 55305
$745,000
- 4 Beds
- 3 Baths
- - sq. ft.
- Single family
- Sold
Listed by: michael b. wasem jr., michael b wasem
Office: edina realty, inc.
MLS#:7119799
Source:NSMLS
Sorry, we are unable to map this address
Price summary
- Price:$745,000
About this home
MULTIPLE OFFERS RECEIVED - Sellers are asking for highest & best offers to be submitted by Fri 8/14 at 6:00pm. Beautifully updated inside and out, this exceptional Minnetonka home blends timeless charm with modern
amenities on a picturesque, park-like setting. The inviting exterior features custom Craftsman details,
lush landscaping, and outstanding curb appeal. Enjoy multiple outdoor living spaces including a spacious
deck, lower-level patio, and fire pit overlooking the expansive backyard. A rare detached, oversized
heated garage offers endless possibilities for car enthusiasts, hobbies, storage, or a workshop, with a
finished upper-level bonus room ideal for a home office, recreation space, or studio. The private setting
provides room to relax, entertain, and play, while thoughtful updates throughout create a move-in-ready
experience. Conveniently located near parks, trails, shopping, dining, and major highways, this
one-of-a-kind property offers the perfect combination of comfort, versatility, and lifestyle....
Contact an agent
Home facts
- Year built:1969
- Subdivision & Development:Essex Hills
- Listing ID #:7119799
- Added:44 day(s) ago
- Updated:September 21, 2026 at 07:58 AM
Rooms and interior
- Bedrooms:4
- Total bathrooms:3
- Full bathrooms:1
- Dining Description:Separate/Formal Dining Room
- Bathrooms Description:3/4 Basement, Upper Level Full Bath
- Kitchen Description:Dishwasher, Disposal, Microwave, Range, Refrigerator, Stainless Steel Appliances
- Basement:Yes
- Basement Description:Block, Drain Tiled, Egress Window(s), Finished, Full, Sump Pump
Heating and cooling
- Cooling:Central Air
- Heating:Forced Air
- Central air:Yes
Structure and exterior
- Roof:Age 8 Years or Less, Asphalt, Pitched
- Year built:1969
- Lot Features:Irregular Lot, Tree Coverage - Medium
- Levels:Bi/Split Level
Utilities
- Water:City Water - Connected
- Sewer:City Sewer - Connected
Finances and disclosures
- Price:$745,000
- Tax amount:$8,751 (2026)
Features and amenities
- Appliances:Disposal, Microwave, Range, Refrigerator, Stainless Steel Appliances, Washer, Water Softener Owned
- Laundry features:Dryer, Washer
- Amenities:Gas Water Heater, Water Softener Owned
Parking
- Parking description:Attached Garage, Concrete, Detached Garage, Garage Door Opener, Gravel, Multiple Garages
- Garage:Yes
- Garage spaces:5
New listings near 13529 Larkin Drive
- Coming Soon
 $2,100,000Coming Soon6 beds 6 baths6,493 sq. ft.
18508 Ridgewood Road, Minnetonka, MN 55391
MLS# 7137919Listed by: PEMBERTON RE - Coming Soon
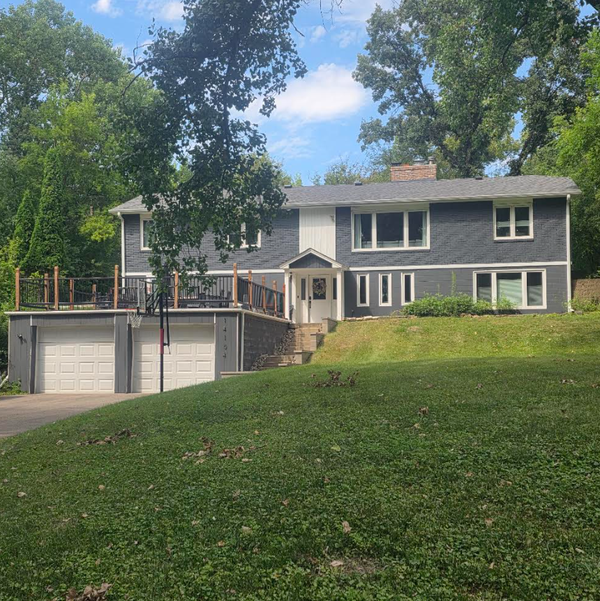 $739,900Coming Soon6 beds 3 baths3,182 sq. ft.
14104 Knollway Drive N, Minnetonka, MN 55305
MLS# 7143914Listed by: EXP REALTY - Coming SoonOpen Sat, 2 to 4pm
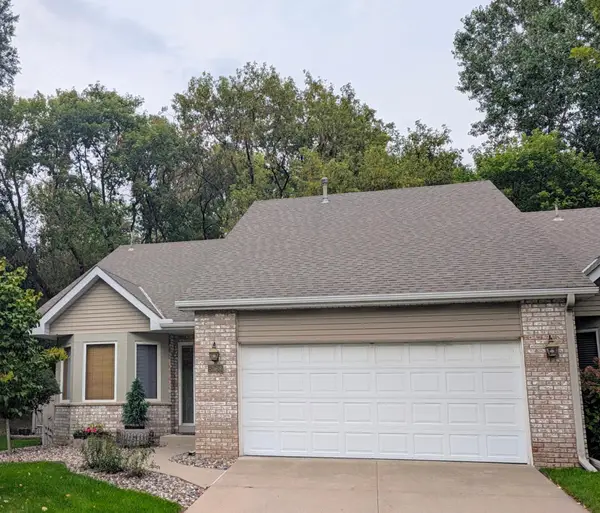 $424,900Coming Soon2 beds 2 baths1,320 sq. ft.
5968 Bren Circle, Minnetonka, MN 55343
MLS# 7136744Listed by: THEMLSONLINE.COM, INC. - New
 $369,900Active3 beds 2 baths1,450 sq. ft.
18385 Creeks Bend Drive, Minnetonka, MN 55345
MLS# 7146060Listed by: COLDWELL BANKER REALTY - SOUTHWEST REGIONAL - New
 $299,900Active2 beds 2 baths1,242 sq. ft.
5607 Pompano Drive, Minnetonka, MN 55343
MLS# 7146873Listed by: EXIT REALTY NEXUS - New
 $399,900Active3 beds 1 baths1,509 sq. ft.
16419 Seymour Drive, Minnetonka, MN 55345
MLS# 7140323Listed by: COLDWELL BANKER REALTY - SOUTHWEST REGIONAL - New
 $1,150,000Active5 beds 5 baths3,381 sq. ft.
18806 South Lane, Minnetonka, MN 55345
MLS# 7146484Listed by: COLDWELL BANKER REALTY - LAKES - New
 $400,000Active2 beds 2 baths1,176 sq. ft.
4031 Victoria Street, Minnetonka, MN 55345
MLS# 7130035Listed by: RE/MAX RESULTS - New
 $550,000Active3 beds 2 baths2,242 sq. ft.
1922 Oakland Road, Minnetonka, MN 55305
MLS# 7146344Listed by: KRIS LINDAHL REAL ESTATE - New
 $515,000Active4 beds 2 baths2,207 sq. ft.
3523 Arbor Lane, Minnetonka, MN 55305
MLS# 7145831Listed by: KELLER WILLIAMS PREMIER REALTY LAKE MINNETONKA


Protect your home and budget from life's surprises with an Assurant Home Warranty, backed by a partner that supports you through every step of homeownership. Explore Plans.
© 2026 Better Homes and Gardens Real Estate LLC. An Anywhere Real Estate company. All rights reserved. Better Homes and Gardens® Real Estate is a registered trademark owned by Meredith Operations Corporation, licensed to Better Homes and Gardens Real Estate LLC and used with permission. Better Homes and Gardens Real Estate LLC fully supports the principles of the Fair Housing Act and the Equal Opportunity Act. Listing information is deemed reliable but is not guaranteed accurate.
Each office is independently owned and operated.
Any services or products provided by third parties are not provided by, affiliated with or related to Better Homes and Gardens Real Estate LLC, or its affiliated companies.