
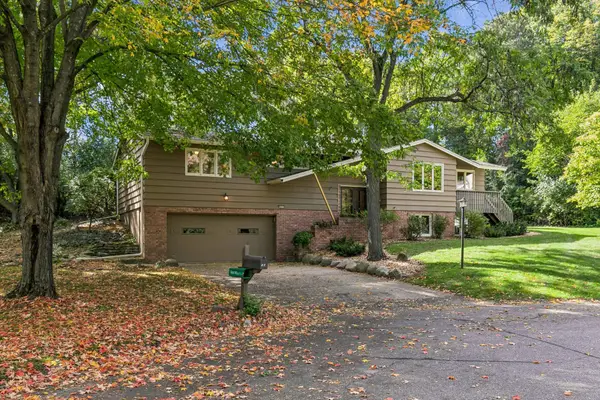
13819 Bellevue Drive, Minnetonka, MN 55345
Local realty services provided by:Better Homes and Gardens Real Estate First Choice
13819 Bellevue Drive,Minnetonka, MN 55345
$499,000
- 3 Beds
- 2 Baths
- 2,113 sq. ft.
- Single family
- Active
Listed by: julie dehart
Office: keller williams realty integrity
MLS#:7152605
Source:NSMLS
Price summary
- Price:$499,000
- Price per sq. ft.:$212.52
About this home
Welcome to this charming Minnetonka walkout rambler set on a spacious .33-acre lot! With over 2,100 finished square feet, 3 bedrooms, and 2 bathrooms, this home features beautiful refinished hardwood floors and abundant natural light. Enjoy a screened gazebo off the dining room, a three-season sunroom, and a finished walkout lower level. Major updates include a new hail-resistant roof, aluminum siding, insulation, and picture window (2025), plus a furnace and A/C (2021). Stainless steel appliances, a gas range, Hunter Douglas top-down/bottom-up blinds, and classic character complete this well-cared-for home.
Contact an agent
Home facts
- Year built:1955
- Subdivision & Development:BELLEVUE FIRST ADDITION
- Listing ID #:7152605
- Added:7 day(s) ago
- Updated:October 08, 2026 at 10:04 PM
Rooms and interior
- Bedrooms:3
- Total bathrooms:2
- Full bathrooms:1
- Dining Description:Eat In Kitchen, Separate/Formal Dining Room
- Bathrooms Description:3/4 Basement, Main Floor Full Bath
- Kitchen Description:Dishwasher, Freezer, Microwave, Range, Refrigerator
- Basement:Yes
- Basement Description:Egress Window(s), Finished, Walkout
- Living area:2,113 sq. ft.
Heating and cooling
- Cooling:Central Air
- Heating:Forced Air
- Central air:Yes
Structure and exterior
- Roof:Age 8 Years or Less, Asphalt
- Year built:1955
- Building area:2,113 sq. ft.
- Lot area:0.33 Acres
- Lot Features:Irregular Lot
- Levels:1 Story
Utilities
- Water:City Water - Connected
- Sewer:City Sewer - Connected
Finances and disclosures
- Price:$499,000
- Price per sq. ft.:$212.52
- Tax amount:$5,242 (2026)
Features and amenities
- Appliances:Microwave, Range, Refrigerator, Washer, Water Softener Owned
- Laundry features:Dryer, Washer
- Amenities:Water Softener Owned
Parking
- Parking description:Attached Garage, Concrete, Garage Door Opener
- Garage:Yes
- Garage spaces:2
New listings near 13819 Bellevue Drive
- Coming SoonOpen Sat, 10am to 12pm
 $425,000Coming Soon3 beds 1 baths1,572 sq. ft.
3417 Druid Lane, Minnetonka, MN 55345
MLS# 7136338Listed by: EDINA REALTY, INC. - New
 $555,000Active4 beds 3 baths2,419 sq. ft.
13404 Windyhill Road, Minnetonka, MN 55305
MLS# 7154386Listed by: ENGEL & VOLKERS MINNEAPOLIS - New
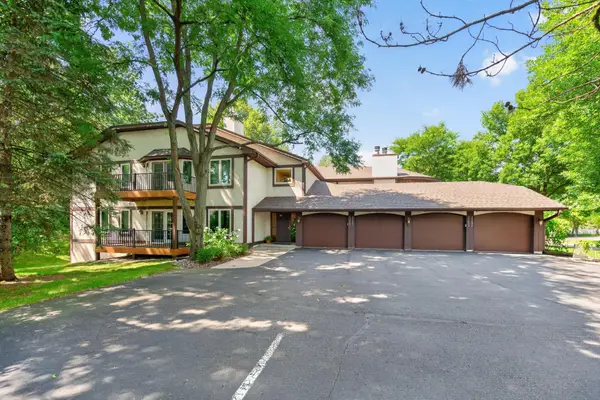 $220,000Active3 beds 3 baths2,195 sq. ft.
15695 Sussex Drive, Minnetonka, MN 55345
MLS# 7128403Listed by: RE/MAX RESULTS - New
 $247,000Active2 beds 2 baths1,364 sq. ft.
5424 Sanibel Drive, Minnetonka, MN 55343
MLS# 7155308Listed by: EDINA REALTY, INC. - Open Sat, 10am to 12pmNew
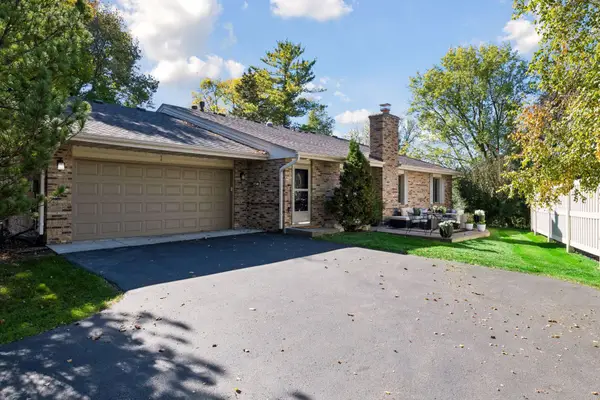 $359,900Active2 beds 2 baths1,210 sq. ft.
4546 Aspenwood Trail, Minnetonka, MN 55345
MLS# 7155147Listed by: COLDWELL BANKER REALTY - Open Thu, 4:30 to 6:30pmNew
 $925,000Active5 beds 4 baths3,941 sq. ft.
2201 Pine Island Road, Minnetonka, MN 55305
MLS# 7129705Listed by: KELLER WILLIAMS PREMIER REALTY LAKE MINNETONKA 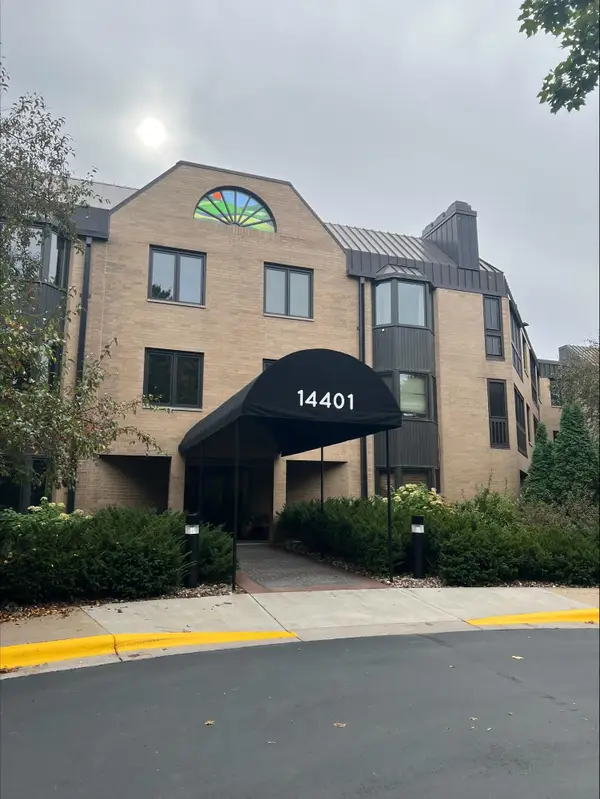 $300,000Pending2 beds 2 baths1,850 sq. ft.
14401 Atrium Way #131, Minnetonka, MN 55345
MLS# 7146563Listed by: EDINA REALTY, INC.- New
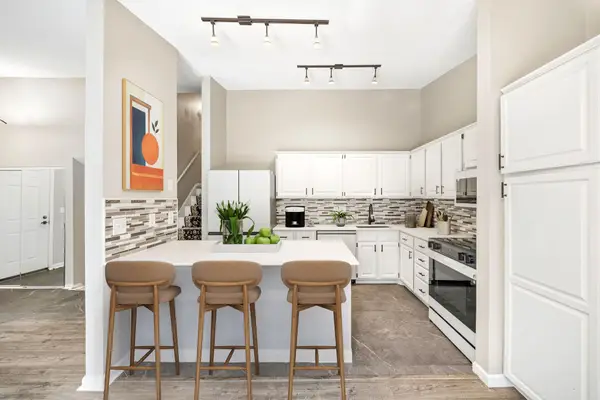 $348,900Active4 beds 2 baths1,489 sq. ft.
9712 Cimarron Circle, Hopkins, MN 55305
MLS# 7155888Listed by: RE/MAX RESULTS - Open Sat, 1 to 3pmNew
 $525,000Active3 beds 2 baths2,337 sq. ft.
2931 Cedar Knoll Court, Minnetonka, MN 55305
MLS# 7146107Listed by: EDINA REALTY, INC. - Open Thu, 4:30 to 6:30pmNew
 $500,000Active3 beds 2 baths2,366 sq. ft.
10800 Oak Knoll Terrace N, Minnetonka, MN 55305
MLS# 7152362Listed by: COMPASS


Protect your home and budget from life's surprises with an Assurant Home Warranty, backed by a partner that supports you through every step of homeownership. Explore Plans.
© 2026 Better Homes and Gardens Real Estate LLC. An Anywhere Real Estate company. All rights reserved. Better Homes and Gardens® Real Estate is a registered trademark owned by Meredith Operations Corporation, licensed to Better Homes and Gardens Real Estate LLC and used with permission. Better Homes and Gardens Real Estate LLC fully supports the principles of the Fair Housing Act and the Equal Opportunity Act. Listing information is deemed reliable but is not guaranteed accurate.
Each office is independently owned and operated.
Any services or products provided by third parties are not provided by, affiliated with or related to Better Homes and Gardens Real Estate LLC, or its affiliated companies.