
15517 Excelsior Boulevard, Minnetonka, MN 55345
Local realty services provided by:Better Homes and Gardens Real Estate First Choice
15517 Excelsior Boulevard,Minnetonka, MN 55345
$619,900
- 2 Beds
- 2 Baths
- 1,684 sq. ft.
- Single family
- Pending
Listed by: jay a anderson
Office: coldwell banker realty - southwest regional
MLS#:7131058
Source:NSMLS
Price summary
- Price:$619,900
- Price per sq. ft.:$368.11
About this home
A special Cotswold’s style English cottage built with Chaska brick and exposed wood beams on approximately 1 wooded acre in the heart of Glen Lake. Privacy and wildlife abound. The hand-crafted old-world charm of the original build blends seamlessly into the contemporary kitchen that includes a floating staircase, Sub-Zero refrigerator and polished concrete floors. The kitchen opens to a living area that is an ideal place for intimate gatherings w/vaulted ceiling, skylights and gas fireplace. Living room w/large bay-window and wood-burning fireplace. Half-bath is available for guests and the primary bath, with skylight over the shower is on the top-level next to the primary bedroom. Newer roof is approximately 4 years old. In-floor heating in the kitchen, attached living area and primary bath keep the home warm and cozy in the winter. A charming red barn w/tack room turned 2-car garage has circular turn-around driveway. Multiple stone and paver patio areas overlook the picturesque grounds that have a plethora of tree varieties and garden plantings which draw in many butterflies, pollinators and hummingbirds. Easy access via Excelsior, Hwy 62, Hwy 7, 494 and 101 to everything including restaurants, shopping, Purgatory Creek Park and more. This is a one-of-a-kind home in the Highlands of Minnetonka between Lake Rose and Wing Lake....
Contact an agent
Home facts
- Year built:1936
- Subdivision & Development:Lake Rose Park Add
- Listing ID #:7131058
- Added:49 day(s) ago
- Updated:October 09, 2026 at 08:58 AM
Rooms and interior
- Bedrooms:2
- Total bathrooms:2
- Half bathrooms:1
- Dining Description:Breakfast Bar, Eat In Kitchen, Informal Dining Room
- Bathrooms Description:Main Floor 1/2 Bath
- Kitchen Description:Dishwasher, Exhaust Fan, Range, Refrigerator
- Living area:1,684 sq. ft.
Heating and cooling
- Cooling:Central Air
- Heating:Baseboard, Boiler, Forced Air, Hot Water, In-Floor Heating, Radiant
- Central air:Yes
Structure and exterior
- Roof:Age 8 Years or Less, Asphalt, Pitched
- Year built:1936
- Building area:1,684 sq. ft.
- Lot area:1 Acres
- Lot Features:Tree Coverage - Heavy
- Levels:2 Story
Utilities
- Water:City Water - Connected
- Sewer:City Sewer - Connected
Finances and disclosures
- Price:$619,900
- Price per sq. ft.:$368.11
- Tax amount:$6,812 (2026)
Features and amenities
- Appliances:Exhaust Fan, Range, Refrigerator, Washer
- Laundry features:Dryer, Washer
Parking
- Parking description:Detached Garage, Garage Door Opener
- Garage:Yes
- Garage spaces:2
New listings near 15517 Excelsior Boulevard
- Coming SoonOpen Sat, 10:30am to 12pm
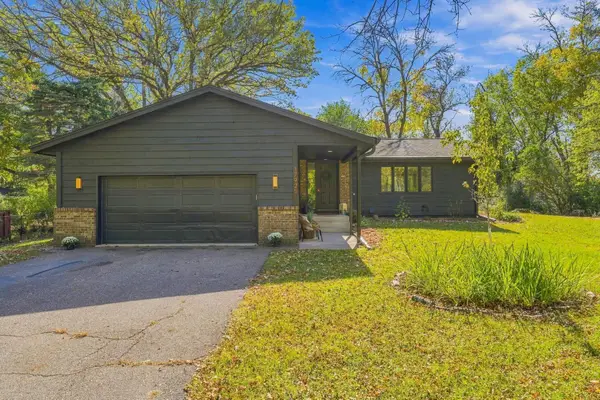 $525,000Coming Soon3 beds 2 baths1,801 sq. ft.
17925 Covington Road, Minnetonka, MN 55345
MLS# 7153101Listed by: COLDWELL BANKER REALTY - New
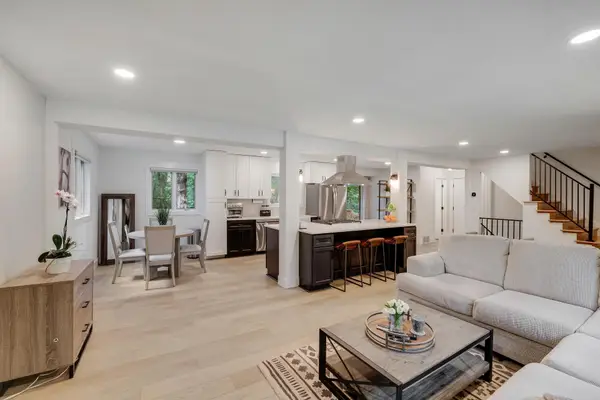 $669,000Active4 beds 4 baths2,211 sq. ft.
15801 Day Place, Minnetonka, MN 55345
MLS# 7157732Listed by: COLDWELL BANKER REALTY - New
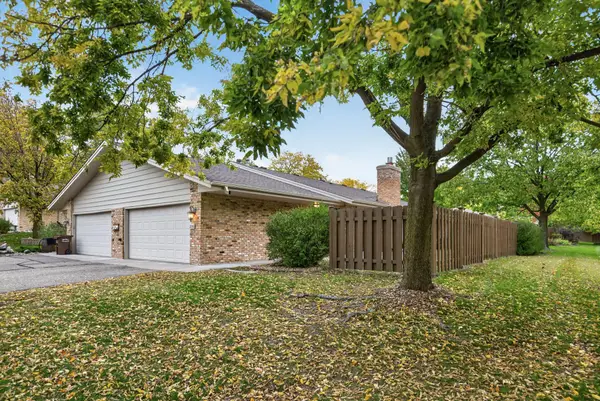 $332,000Active2 beds 2 baths1,171 sq. ft.
2261 Wildwood Circle, Minnetonka, MN 55305
MLS# 7152475Listed by: KELLER WILLIAMS REALTY INTEGRITY LAKES - Open Sat, 11am to 1pmNew
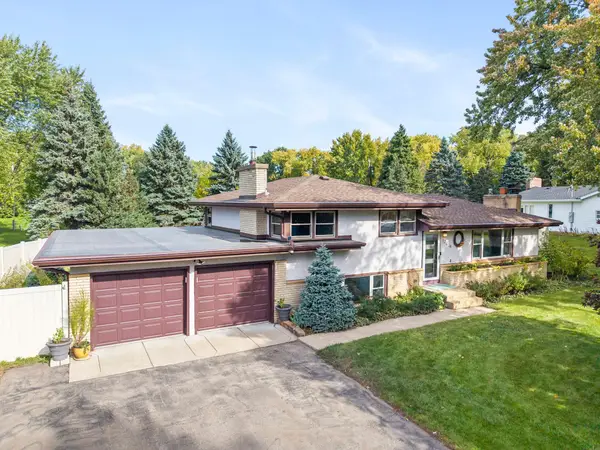 $555,000Active4 beds 3 baths2,419 sq. ft.
13404 Windyhill Road, Minnetonka, MN 55305
MLS# 7154386Listed by: ENGEL & VOLKERS MINNEAPOLIS - New
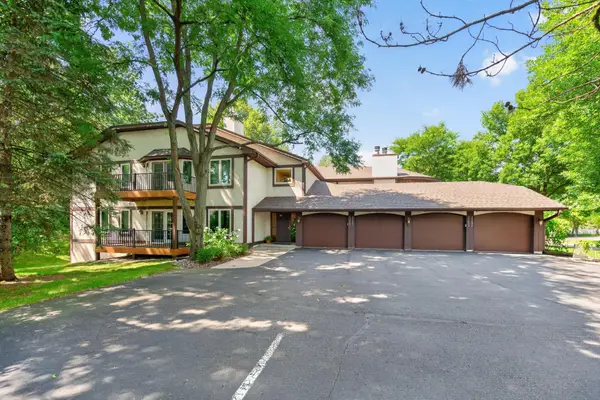 $220,000Active3 beds 3 baths2,195 sq. ft.
15695 Sussex Drive, Minnetonka, MN 55345
MLS# 7128403Listed by: RE/MAX RESULTS - New
 $247,000Active2 beds 2 baths1,364 sq. ft.
5424 Sanibel Drive, Minnetonka, MN 55343
MLS# 7155308Listed by: EDINA REALTY, INC. - Open Sat, 10am to 12pmNew
 $425,000Active3 beds 1 baths1,572 sq. ft.
3417 Druid Lane, Minnetonka, MN 55345
MLS# 7136338Listed by: EDINA REALTY, INC. - Open Sat, 10am to 12pmNew
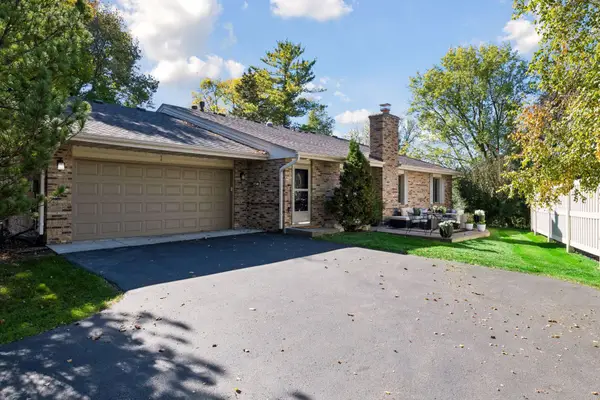 $359,900Active2 beds 2 baths1,210 sq. ft.
4546 Aspenwood Trail, Minnetonka, MN 55345
MLS# 7155147Listed by: COLDWELL BANKER REALTY - Open Sat, 11am to 1pmNew
 $925,000Active5 beds 4 baths3,941 sq. ft.
2201 Pine Island Road, Minnetonka, MN 55305
MLS# 7129705Listed by: KELLER WILLIAMS PREMIER REALTY LAKE MINNETONKA 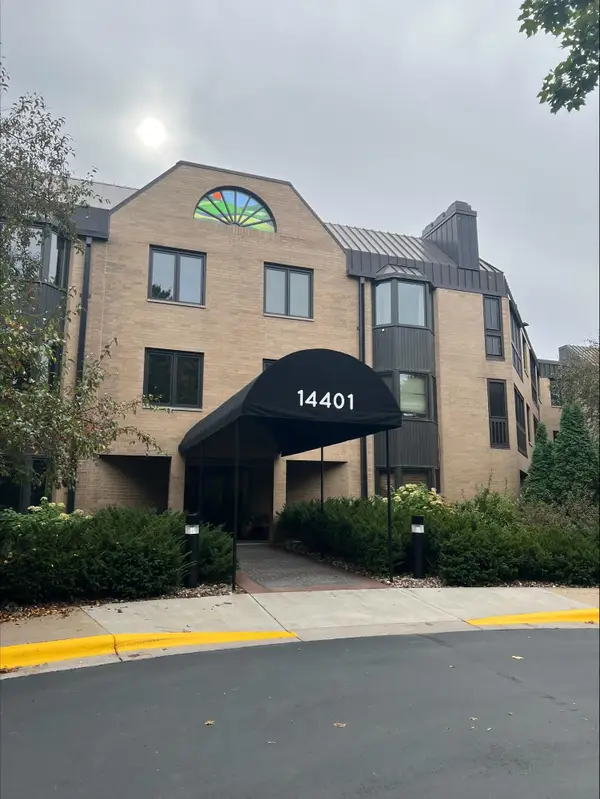 $300,000Pending2 beds 2 baths1,850 sq. ft.
14401 Atrium Way #131, Minnetonka, MN 55345
MLS# 7146563Listed by: EDINA REALTY, INC.


Protect your home and budget from life's surprises with an Assurant Home Warranty, backed by a partner that supports you through every step of homeownership. Explore Plans.
© 2026 Better Homes and Gardens Real Estate LLC. An Anywhere Real Estate company. All rights reserved. Better Homes and Gardens® Real Estate is a registered trademark owned by Meredith Operations Corporation, licensed to Better Homes and Gardens Real Estate LLC and used with permission. Better Homes and Gardens Real Estate LLC fully supports the principles of the Fair Housing Act and the Equal Opportunity Act. Listing information is deemed reliable but is not guaranteed accurate.
Each office is independently owned and operated.
Any services or products provided by third parties are not provided by, affiliated with or related to Better Homes and Gardens Real Estate LLC, or its affiliated companies.