
17807 Susan Lane, Minnetonka, MN 55345
Local realty services provided by:Better Homes and Gardens Real Estate First Choice
17807 Susan Lane,Minnetonka, MN 55345
$559,900
- 4 Beds
- 3 Baths
- 1,924 sq. ft.
- Single family
- Coming Soon
Upcoming open houses
- Sun, Sep 2001:00 pm - 03:00 pm
- Tue, Sep 2212:00 pm - 01:30 pm
Listed by: tom nicklow
Office: minnetonka realty, inc
MLS#:7145156
Source:NSMLS
Price summary
- Price:$559,900
- Price per sq. ft.:$225.04
About this home
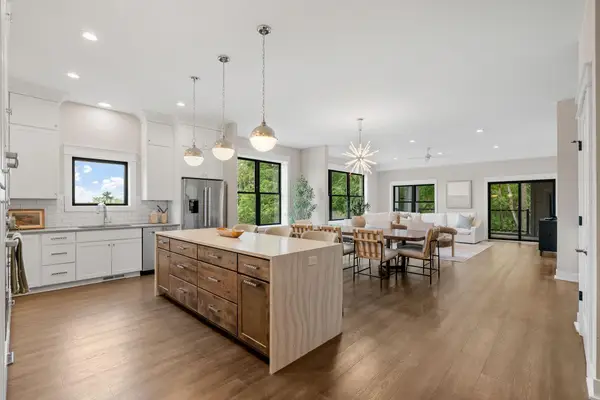
Wonderfully updated 4 BR, 3 BA rambler nestled on a quiet, low-traffic street in the award winning Minnetonka School district 276. The main level features a desirable open floor plan/great room design, anchored by a beautifully remodeled kitchen with rich cherry cabinetry, stone countertops and stainless steel appliances. Gleaming oak floors throughout the main floor plus a brick fireplace in the living room. The primary ensuite serves as a private retreat with its own updated bath and rain shower. Car enthusiasts and hobbyists will love the massive, extra-deep garage (29’ D x 25’ W). Situated on a sprawling, level ½-acre lot, the yard offers endless space for outdoor activities and entertaining. Completely turn-key with a new roof, Cement board siding and updated Pella windows. Move right in and enjoy!
Contact an agent
Home facts
- Year built:1964
- Subdivision & Development:Leemans Mtka Highlands 2nd Add
- Listing ID #:7145156
- Updated:September 17, 2026 at 12:01 AM
Rooms and interior
- Bedrooms:4
- Total bathrooms:3
- Full bathrooms:1
- Dining Description:Breakfast Bar, Eat In Kitchen
- Bathrooms Description:3/4 Basement, Bathroom Ensuite, Main Floor Full Bath, Walk-In Shower Stall
- Kitchen Description:Dishwasher, Disposal, Range, Refrigerator, Stainless Steel Appliances
- Basement:Yes
- Basement Description:Daylight / Lookout Windows, Finished, Full
- Living area:1,924 sq. ft.
Heating and cooling
- Cooling:Central Air
- Heating:Forced Air
- Central air:Yes
Structure and exterior
- Roof:Age 8 Years or Less
- Year built:1964
- Building area:1,924 sq. ft.
- Lot area:0.55 Acres
- Levels:1 Story
Utilities
- Water:City Water - Connected
- Sewer:City Sewer - Connected
Finances and disclosures
- Price:$559,900
- Price per sq. ft.:$225.04
- Tax amount:$5,594 (2026)
Features and amenities
- Appliances:Disposal, Range, Refrigerator, Stainless Steel Appliances, Washer, Water Softener Owned
- Laundry features:Dryer, Washer
- Amenities:Gas Water Heater, Water Softener Owned
Parking
- Parking description:Asphalt, Attached Garage, Garage Door Opener
- Garage:Yes
- Garage spaces:2
New listings near 17807 Susan Lane
- Coming SoonOpen Fri, 3 to 5pm
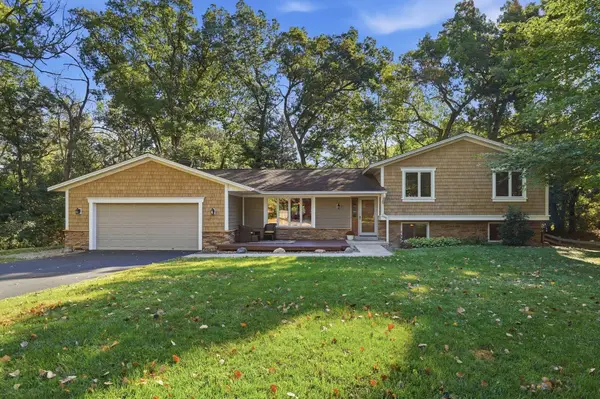 $625,000Coming Soon4 beds 4 baths3,418 sq. ft.
4317 Briarwood Lane, Minnetonka, MN 55343
MLS# 7119080Listed by: EXP REALTY - Coming Soon
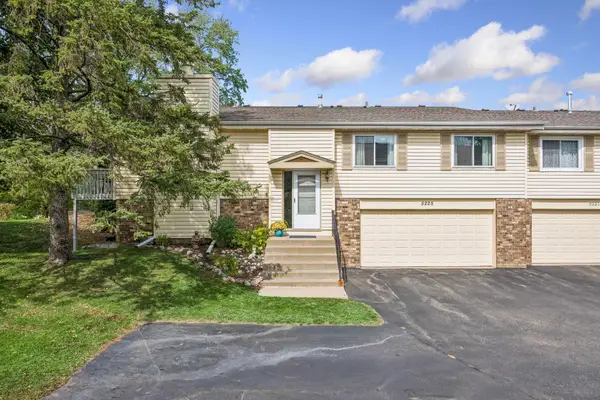 $314,900Coming Soon2 beds 3 baths1,791 sq. ft.
5225 Beachside Drive, Minnetonka, MN 55343
MLS# 7134130Listed by: RE/MAX RESULTS - Coming Soon
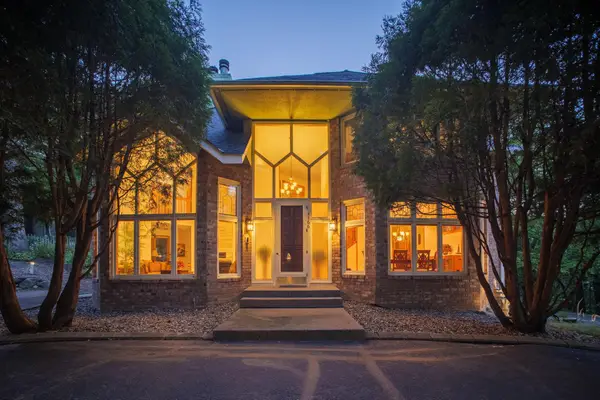 $1,000,000Coming Soon4 beds 4 baths5,378 sq. ft.
4166 Heatherton Place, Minnetonka, MN 55345
MLS# 7144239Listed by: EDINA REALTY, INC. - Coming SoonOpen Sat, 2 to 5pm
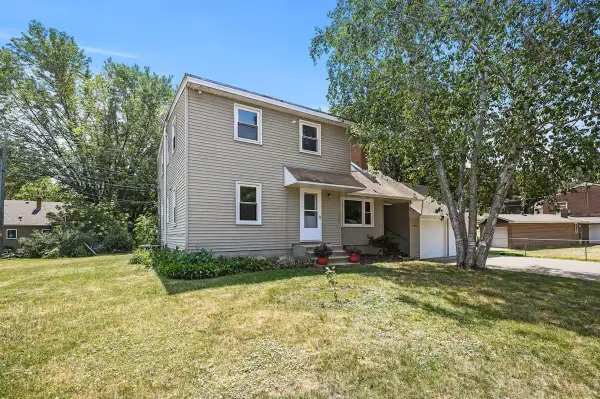 $625,000Coming Soon6 beds 3 baths2,684 sq. ft.
17323 Bay Circle, Minnetonka, MN 55391
MLS# 7143238Listed by: KELLER WILLIAMS PREMIER REALTY LAKE MINNETONKA - Coming SoonOpen Sat, 9 to 11am
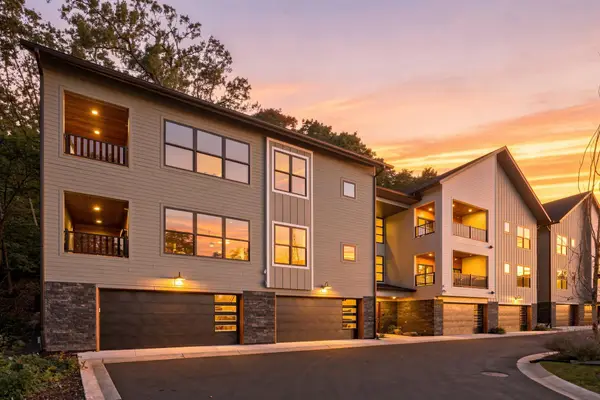 $805,000Coming Soon2 beds 2 baths2,290 sq. ft.
5754 Shady Oak Road S #2, Minnetonka, MN 55343
MLS# 7115406Listed by: REAL BROKER, LLC - Coming SoonOpen Sat, 9 to 11am
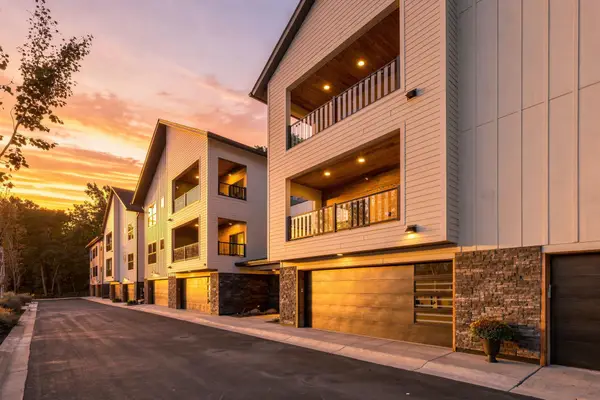 $750,000Coming Soon2 beds 2 baths2,281 sq. ft.
5742 Shady Oak Road S #6, Minnetonka, MN 55343
MLS# 7115409Listed by: REAL BROKER, LLC - Coming SoonOpen Thu, 9 to 11am
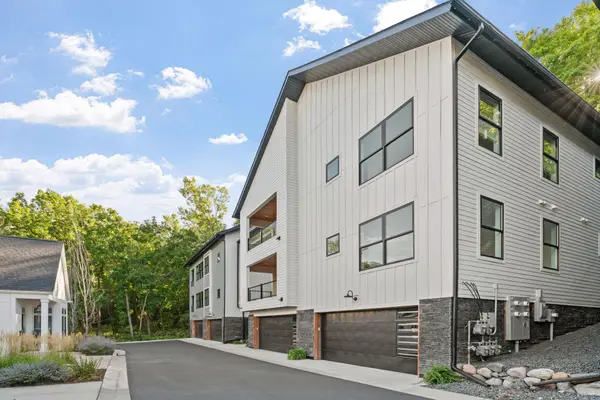 $775,000Coming Soon2 beds 2 baths2,384 sq. ft.
5754 Shady Oak Road S #3, Minnetonka, MN 55343
MLS# 7115421Listed by: REAL BROKER, LLC - Coming Soon
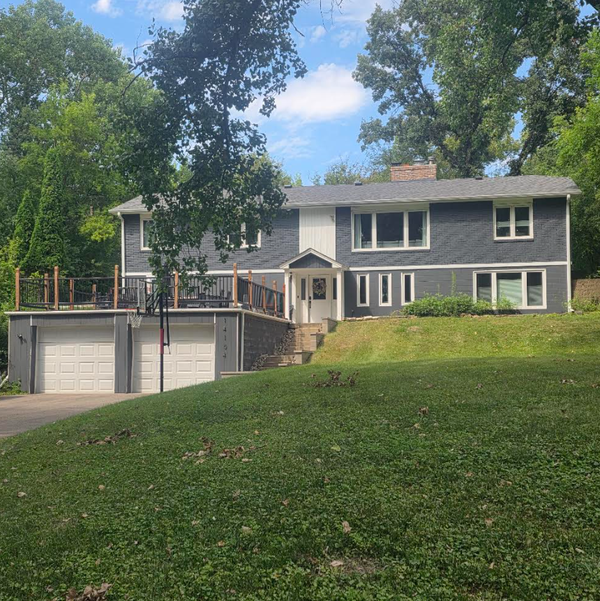 $739,900Coming Soon6 beds 3 baths3,182 sq. ft.
14104 Knollway Drive N, Minnetonka, MN 55305
MLS# 7143914Listed by: EXP REALTY - Coming SoonOpen Sat, 9 to 11am
 $825,000Coming Soon2 beds 2 baths2,435 sq. ft.
5754 Shady Oak Road S #1, Minnetonka, MN 55343
MLS# 7115404Listed by: REAL BROKER, LLC


Protect your home and budget from life's surprises with an Assurant Home Warranty, backed by a partner that supports you through every step of homeownership. Explore Plans.
© 2026 Better Homes and Gardens Real Estate LLC. An Anywhere Real Estate company. All rights reserved. Better Homes and Gardens® Real Estate is a registered trademark owned by Meredith Operations Corporation, licensed to Better Homes and Gardens Real Estate LLC and used with permission. Better Homes and Gardens Real Estate LLC fully supports the principles of the Fair Housing Act and the Equal Opportunity Act. Listing information is deemed reliable but is not guaranteed accurate.
Each office is independently owned and operated.
Any services or products provided by third parties are not provided by, affiliated with or related to Better Homes and Gardens Real Estate LLC, or its affiliated companies.